1367 S Country Club Drive Unit 1056, Mesa, AZ 85210
- $384,000
- 3
- BD
- 3
- BA
- 1,550
- SqFt




- List Price
- $384,000
- Price Change
- ▼ $5,000 1789070877
- Days on Market
- 51
- Status
- ACTIVE
- MLS#
- 7063650
- City
- Mesa
- Bedrooms
- 3
- Bathrooms
- 3
- Living SQFT
- 1,550
- Lot Size
- 1,324
- Subdivision
- Villages At Country Club 2nd Amd
- Year Built
- 2016
- Type
- Townhouse
Property Description
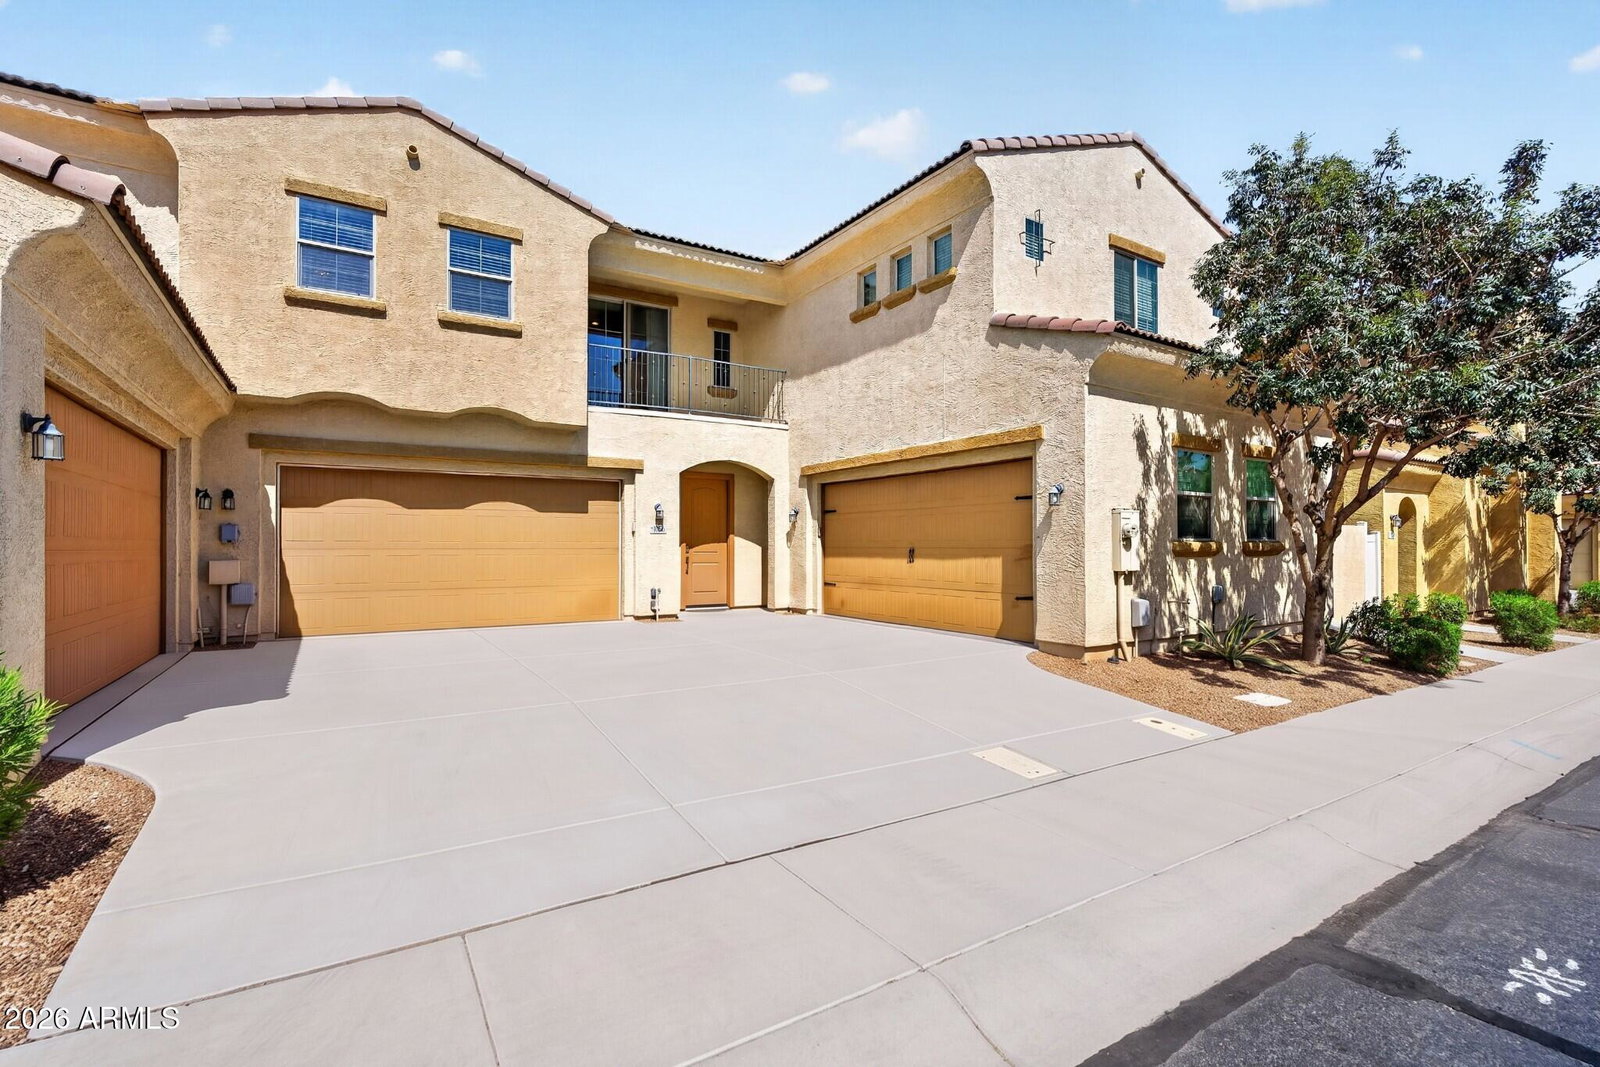
Welcome to easy, low-maintenance living in Mesa! This spacious 3-bedroom, 2.5-bath townhome offers a bright, open floor plan with plenty of room to live, work, and entertain. The main level features generous living, dining, and kitchen spaces with access to a private patio. Upstairs, you'll find all three bedrooms, a conveniently located laundry room, and a loft that provides flexible space for a home office, media room, playroom, or additional lounge area, plus access to a private balcony. An attached 2-car garage provides additional storage and convenience. Enjoy resort-style community amenities including two sparkling pools, a spa, and an impressive 7,000+ sq. ft. clubhouse featuring a fitness center, gourmet kitchen, billiards room, fireplace, and movie theater. Additional community parking is also available for guests. Centrally located with convenient access to the US-60, Loop 101 and Loop 202, plus the Light Rail, Downtown Mesa, Tempe, ASU, Sky Harbor Airport, Downtown Phoenix, shopping, dining, and entertainment. Whether you're looking for a primary residence, investment property, or lock-and-leave lifestyle, this home offers a convenient location with easy access to everything the Valley has to offer.
/u.realgeeks.media/levendirealty/Black_RMFP.png)
Additional Information
- Elementary School
- Lincoln Elementary School
- High School
- Dobson High School
- Middle School
- Rhodes Junior High School
- Acres
- 0.03
- Architecture
- Contemporary
- Assoc Fee Includes
- Maintenance Exterior, Roof Repair, Roof Replacement, Front Yard Maint, Street Maint
- Hoa Fee
- $215
- Hoa Fee Frequency
- Monthly
- Hoa
- Yes
- Hoa Name
- Palms at Mesa
- Builder Name
- D R HORTON HOMES
- Community Features
- Community Spa Htd, Gated, Near Light Rail Stop, Near Bus Stop, Playground, Biking/Walking Path, Clubhouse, Fitness Center
- Construction
- Block, Wood Frame, Painted, Stucco
- Cooling
- Central Air
- Exterior Features
- Balcony
- Fencing
- Other, See Remarks
- Flooring
- Carpet, Laminate, Tile
- Garage Spaces
- 2
- Heating
- Electric
- Laundry
- Inside, Upstairs Laundry
- Living Area
- 1,550
- Lot Size
- 1,324
- New Financing
- Cash, FHA, Conventional
- Other Rooms
- Loft
- Parking Features
- Shared Driveway, Attached Garage
- Lot Features
- Desert Front, Gravel/Stone Back
- Roofing
- Tile
- Sewer
- Public Sewer
- Spa
- Heated
- Stories
- 2
- Style
- Contemporary
- Subdivision
- Villages At Country Club 2nd Amd
- Taxes
- $1,017
- Tax Year
- 2025
- Water
- Public
Courtesy of Compass. 480-776-1555
Copyright 2026 Arizona Regional Multiple Listing Service, All rights reserved. The data relating to real estate for sale on this website comes in part from the Arizona Regional Multiple Listing Service. All information deemed reliable but not guaranteed and should be independently verified. All properties are subject to prior sale, change or withdrawal. Neither listing broker(s) nor Arizona Regional Multiple Listing Service shall be responsible for any typographical errors, misinformation, misprints and shall be held totally harmless.