21926 N 61st Way, Phoenix, AZ 85054
- $1,020,000
- 4
- BD
- 3
- BA
- 2,025
- SqFt




- List Price
- $1,020,000
- Days on Market
- 0
- Status
- ACTIVE
- MLS#
- 7067640
- City
- Phoenix
- Bedrooms
- 4
- Bathrooms
- 3
- Living SQFT
- 2,025
- Lot Size
- 5,800
- Subdivision
- Talinn Phase 2
- Year Built
- 2023
- Type
- Single Family Residence
Property Description
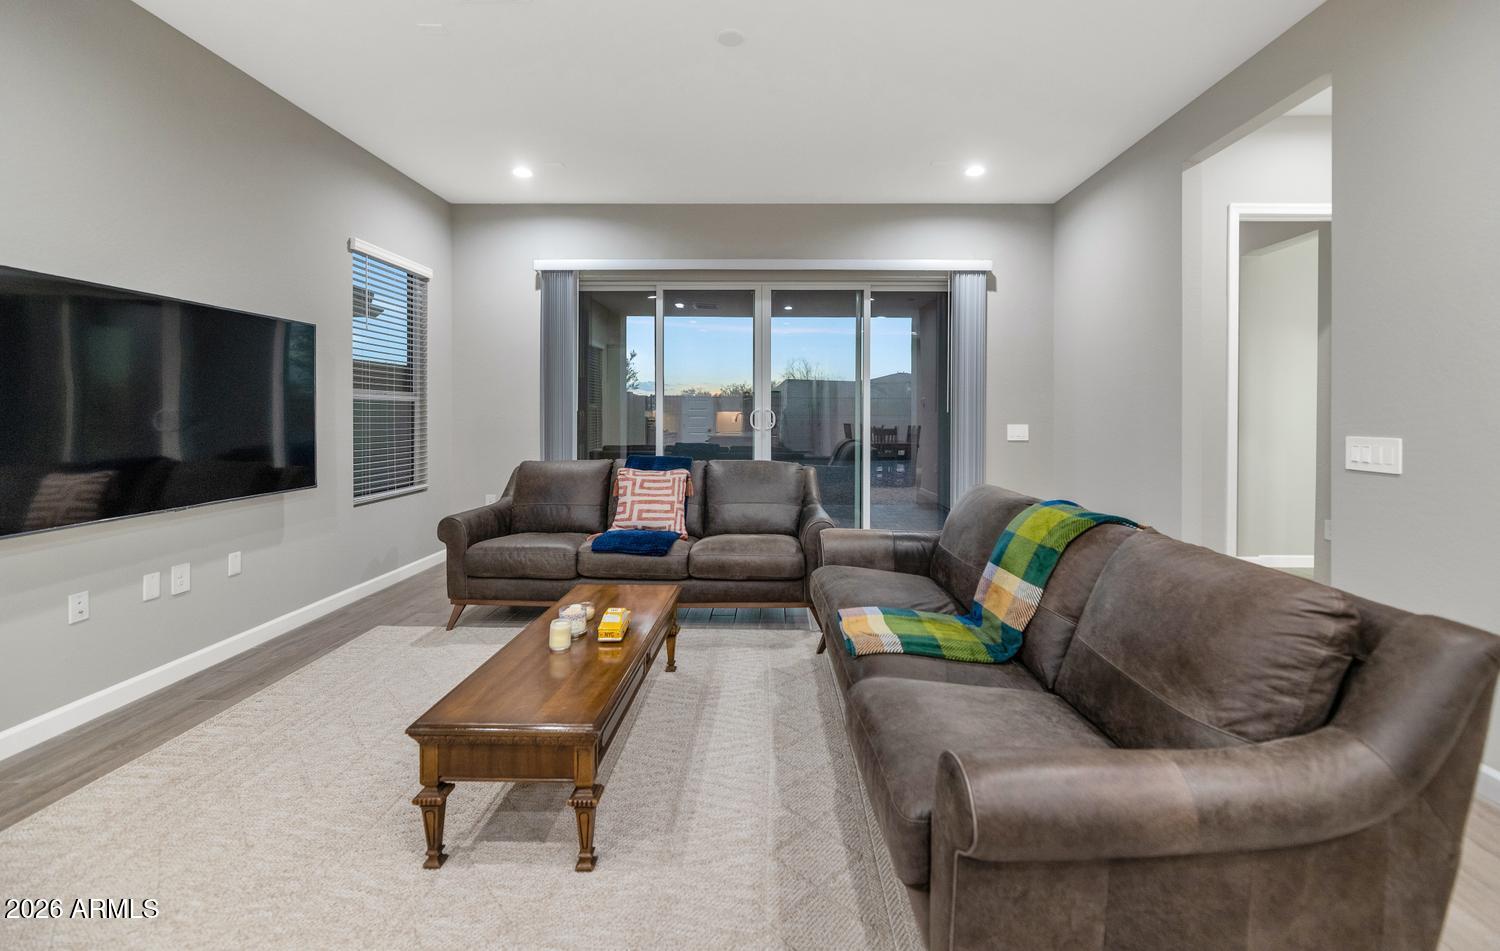
Sunsets, privacy and effortless Desert Ridge living come together in this nearly new, fully furnished Talinn residence. Set against a natural desert wash with no neighbor directly behind, the home offers open views, peaceful separation and colorful Arizona skies from the covered patio. The single-level Bluebird plan features 4 bedrooms, 3 baths, a separate den/office and an open great room designed for relaxed everyday living and easy entertaining. The kitchen is centered around a generous quartz island with gas cooking, built-in appliances and a walk-in pantry. A split primary suite, flexible guest spaces, smart-home features and tankless hot water add comfort and convenience. Custom pavers create an elegant approach from the sidewalk to the front entry and continue onto the covered backyard patio, adding a polished finish to the home's outdoor spaces. Offered fully furnished, the residence is ready for effortless, move-in-ready living, while an EV charging outlet in the garage adds modern convenience. Talinn's gated amenities include a heated pool and spa, clubhouse, fitness facility, playground and walking paths, all near Desert Ridge Marketplace, High Street and Loop 101. Arrive with a suitcase and begin enjoying a true lock-and-leave Arizona lifestyle.
/u.realgeeks.media/levendirealty/Black_RMFP.png)
Additional Information
- Elementary School
- Desert Trails Elementary School
- High School
- Pinnacle High School
- Middle School
- Explorer Middle School
- Acres
- 0.13
- Architecture
- Santa Barbara/Tuscan, See Remarks, Bungalow
- Assoc Fee Includes
- Maintenance Grounds, Street Maint
- Hoa Fee
- $142
- Hoa Fee Frequency
- Monthly
- Hoa
- Yes
- Hoa Name
- Talinn@Desert Ridge
- Builder Name
- DR Horton
- Community
- Talinn At Desert Ridge
- Community Features
- Gated, Playground, Biking/Walking Path, Clubhouse, Fitness Center
- Construction
- Wood Frame, Painted, Stucco, Stone
- Cooling
- Central Air
- Fencing
- Wrought Iron, Block, Back Yard
- Flooring
- Tile
- Garage Spaces
- 2
- Heating
- Electric, Forced Air
- Living Area
- 2,025
- Lot Size
- 5,800
- Model
- Bluebird
- New Financing
- Cash, VA Loan, Conventional, 1031 Exchange
- Other Rooms
- Great Room
- Parking Features
- Garage Door Opener, Direct Access, Attached Garage
- Lot Features
- Adjacent to Wash, East/West Exposure, Desert Front, Desert Back, Gravel/Stone Back, Auto Timer H2O Front, Irrigation Front
- Roofing
- Tile
- Spa
- None
- Stories
- 1
- Style
- Santa Barbara/Tuscan, See Remarks, Bungalow
- Subdivision
- Talinn Phase 2
- Taxes
- $2,997
- Tax Year
- 2025
- Water
- Public
Mortgage Calculator
Listing courtesy of The Brokery.
All information should be verified by the recipient and none is guaranteed as accurate by ARMLS. Copyright 2026 Arizona Regional Multiple Listing Service, Inc. All rights reserved.