Refine Search
Sort by
$649,700
2 Beds ⋅ 2 Baths ⋅ 6797654 MLS ⋅ 2,381 SqFt. ⋅ 85396 Zip Code
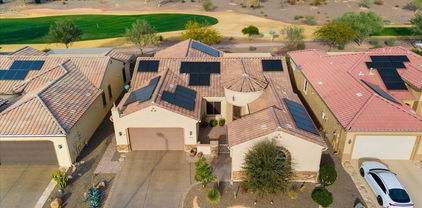
THIS ESTATE HOME ON A PREMIUM GOLF COURSE LOT WITH OWNED SOLAR, 3.5 CLIMATE CONTROLLED GARAGES IS PRICED TO SELL!!! This thoughtfully designed, open concept, all tile, split floorplan welcomes you to a seamless blend of comfort and style. The kitchen is a chef's delight w/ upgraded cabinets, appliances & custom pendant lights overlooking the main living/dining area w/panoramic views of the fairway. A spacious den & flex space can be used for office, hobbies, or visitors. The primary suite features sweeping views of the course and is complete with tile surround spa shower, dual sinks and huge walk-in closet. The inviting guest bed has access to the 3rd car garage w/AC. Enjoy outdoor living on your extended patio w/panoramic views of the vista 2 course and the amazing Arizona sunsets.

26822 W Oraibi Drive, Buckeye

$545,000
2 Beds ⋅ 2 Baths ⋅ 6933930 MLS ⋅ 2,023 SqFt. ⋅ 85396 Zip Code
Step into this solar-powered Pursuit model—2,000+ sq ft of smart, stylish living. Tuscan elevation delivers instant curb appeal; wood-look tile tackles high-traffic zones with ease. The bedrooms and den shine with brand-new upgraded carpeting—so plush you'll forgive it for hiding one sock (permanently). Plantation shutters add crisp style, while the flexible den doubles as office, hobby room, or ''yes, I'm working'' hideout. Primary suite boasts a sleek walk-in shower for no-fuss mornings. Out back: block-walled yard, sparkling pool, and a water feature that's basically a white-noise machine with flair. Fully owned 24-panel solar system + tankless water heater keep bills low and eco-cred high. Festival living—resort vibes, zero resort prices

26774 W Piute Avenue, Buckeye

$525,000
2 Beds ⋅ 2 Baths ⋅ 6983403 MLS ⋅ 1,846 SqFt. ⋅ 85396 Zip Code
This light, bright Haven model on the golf course offers beautiful views and effortless indoor/outdoor living. This well-designed two bedroom, two bath home features a modern media wall in the living room and a flexible den or hobby room, a kitchen with crisp white cabinetry and upgraded appliances. The spacious primary suite with en-suite bath includes a large level-entry shower and walk-in closet. The secondary bedroom adds flexibility with a Murphy bed - ideal for guests. The large laundry room includes cabinets for extra storage and an under-counter beverage fridge. The showstopper is the expansive back patio complete with a pergola, firepit, fruit trees and built-in BBQ, perfect for relaxing, entertaining, and enjoying golf views year-round.

26784 W Oraibi Drive, Buckeye

$510,000
2 Beds ⋅ 2 Baths ⋅ 7011813 MLS ⋅ 1,846 SqFt. ⋅ 85396 Zip Code
Step into effortless elegance with this stunning HAVEN floorplan, showcasing a highly sought-after Italian elevation and exceptional curb appeal that immediately draws you in. From the moment you enter, you'll appreciate the thoughtful 2 bedroom with den design and model-like presentation, where every detail has been carefully curated for both comfort and style. At the heart of the home, the chef-inspired kitchen is sure to impress, featuring granite countertops, a stylish tile backsplash, a gas cooktop, and convenient top and bottom pull-out cabinetry - perfect for both everyday living and entertaining. The open layout flows seamlessly into the living and dining spaces, highlighted by a custom-built media wall complete with floor-to-ceiling stonework, a fireplace, mantle, shelving, and built-in cabinetry creating a warm and inviting atmosphere. The dining area is equally refined with a custom buffet offering upper and lower cabinets, granite counters, and both under-cabinet and interior lighting for a touch of sophistication. Designed with versatility in mind, the den features French doors with privacy glass and a built-in Murphy bed - ideal for hosting guests or creating a flexible workspace. The well-appointed laundry room adds convenience with a sink, extended counter space, and abundant cabinetry for storage. Throughout the home, you'll find no carpet - only beautiful tile and luxury laminate flooring that enhances both style and ease of maintenance. The 2.5-car garage is equally impressive, offering built-in storage cabinets, overhead racks, and a dedicated workbench--perfect for staying organized, tackling projects, or accommodating your extra storage needs with ease. Adding even more value, the home includes grandfathered netmetered solar, helping reduce energy costs by over $550 per year. Step outside to your own private retreat, where Arizona living truly shines. The north-facing backyard offers year-round enjoyment with a heated pool (built in 2018), a relaxing Hot Springs hot tub, artificial turf, and a spacious covered patio perfect for outdoor dining or unwinding. Mature, well-maintained hedges provide added privacy, creating a serene and secluded setting. Ideally located and impeccably maintained, this home truly shows like a model and offers the perfect blend of luxury, comfort, and functionality. Located within the vibrant Sun City Festival active adult community, residents enjoy a lifestyle centered around connection, recreation, and wellness. This premier community offers an award-winning golf course, resort-style pools, fitness center, pickleball and tennis courts, scenic walking and biking trails, and a wide variety of clubs, events, and social activities - making it easy to stay active, meet neighbors, and fully embrace the Arizona lifestyle every day.

26882 W Utopia Road, Buckeye

$499,900
3 Beds ⋅ 3 Baths ⋅ 6950633 MLS ⋅ 1,858 SqFt. ⋅ 85396 Zip Code
Step into this beautifully enhanced Extended Sanctuary floor plan, where comfort, style & thoughtful upgrades come together seamlessly. Enjoy a tranquil private pool framed by Arizona's signature outdoor living, along with an ensuite secondary bedroom & a versatile flex/bonus room ideal for hobbies or guests. The home features new lighting fixtures & ceiling fans & a charming front courtyard that sets the tone the moment you arrive. Inside, the Updated Kitchen shines with an enlarged island, quartz countertops, resurfaced cabinetry, abundant storage—perfect for both everyday living & entertaining. The great room is truly standout, showcasing a gorgeous stone electric fireplace, custom media wall & integrated bench seating/storage that elevates the space. The dining area adds even more refinement with floating cabinetry for extra function & style. Finished with epoxy garage floors, a utility sink & built-in storage cabinets, this home offers convenience at every turn. All of this is set within the highly desirable Sun City Festival community, known for its exceptional amenities, lifestyle and charm.

26990 W Utopia Road, Buckeye

$455,000
2 Beds ⋅ 2 Baths ⋅ 7007562 MLS ⋅ 1,998 SqFt. ⋅ 85396 Zip Code
Come fall in love with this well-maintained 2 bed, 2 bath + den home. This open-concept home is beautiful & fully furnished. N/S exposure home opens up to walking trail & White Tank Mountain views. Features gorgeous tile flooring, tons of natural light, island kitchen w/ beautiful white & gray granite countertop, ivory-colored staggered cabinets & SS appliances. Living & dining areas are seamless, and entertainer's dream w/ built-in buffet w/ wine refrigerator & upgraded window coverings. The primary bathroom showcases dual sinks, private toilet room, walk-in shower & walk-in closet w/ wall safe. The 2.5 car garage, w/ cabinets & water treatment sys. Relax in your backyard, enjoy your mountain view on a shaded travertine patio. Save big on utility bills w/ pre-paid 6.78 kw solar.

26921 W Utopia Road, Buckeye

$430,000
2 Beds ⋅ 2 Baths ⋅ 6909875 MLS ⋅ 1,599 SqFt. ⋅ 85396 Zip Code
Well Maintained Hideaway Model in a Great Area of Sun City Festival. This home features many upgrades, including Plantation Shutters. Large neutral tile floors in the main living areas. Great Room with Custom Media Wall & Electronic Fireplace, plus a built-in Desk/Office area. Kitchen has Granite counters, tile backsplash, gas range, upper & lower pull-out shelves, soft-close drawers, R.O. system, pendant lights, & a walk-in pantry! Owner Suite with bay window, dual sinks, low threshold shower with glass door & seat, and large walk-in closet! The guest bedroom is split from the master and has an adjacent full bath providing privacy for guests. The backyard is fully fenced & beautifully landscaped. Garage with Epoxy floors, cabinets, workbench, water softener & insulated garage door!

26923 W Piute Avenue, Buckeye

$417,000
2 Beds ⋅ 2 Baths ⋅ 6954072 MLS ⋅ 1,659 SqFt. ⋅ 85396 Zip Code
Welcome to this warm, inviting HIDEAWAY home nestled in the active adult community of Sun City Festival. Thoughtfully designed for comfort and style with an open concept living/dining room with a media wall. The spacious functional kitchen has a walk in pantry, stainless steel appliances and granite countertops. The two bedrooms are split, offering privacy and a personal retreat space. A dedicated laundry area with bonus space is ideal for hobbies/crafts, office or exercise. Situated on an oversized lot with a beautiful, sunny back patio with peek-a-boo views of the mountain peaks, where privacy and relaxation come together. Enjoy the built-in BBQ for effortless entertaining and the gas fireplace to enjoy Arizona evenings.

26851 W Piute Avenue, Buckeye

Copyright 2026 Arizona Regional Multiple Listing Service, All rights reserved. The data relating to real estate for sale on this website comes in part from the Arizona Regional Multiple Listing Service. All information deemed reliable but not guaranteed and should be independently verified. All properties are subject to prior sale, change or withdrawal. Neither listing broker(s) nor Arizona Regional Multiple Listing Service shall be responsible for any typographical errors, misinformation, misprints and shall be held totally harmless.