Refine Search
Sort by
$489,990
4 Beds 3 Baths 7052217 MLS 2,219 SqFt. 85326 Zip Code
''Step into the Sunflower Plan and imagine a home that feels both effortlessly stylish and instantly welcoming. This beautifully crafted single-story residence offers 2,219 square feet of thoughtfully designed living space, where every detail is meant to elevate everyday life. From the moment you arrive, the Spanish exterior sets a striking first impression. Inside, you're greeted by an open, airy layout featuring four spacious bedrooms, three well-appointed bathrooms, a private Guest Retreat, and a generous 2.5-car garage--perfect for both storage and convenience.At the heart of the home, the kitchen truly steals the show including 42'''''''' upper cabinets, gleaming quartz countertops, and a clean backsplash. While the large center island invites everything from casual mornings to lively gatherings. As part of the Artisan Collection, the kitchen comes fully equipped with stainless steel appliances, including an electric range, microwave, dishwasher, and refrigerator--ready for you from day one. Wood-look plank tile flows seamlessly through the main living areas, guiding you into an expansive great room designed for comfort and connection. A stunning 4-panel sliding glass door opens to the covered patio, blurring the lines between indoor and outdoor living and creating the perfect setting for entertaining or unwinding at the end of the day.Throughout the home, upscale touches abound-- 2-inch faux wood blinds, a washer and dryer, and beautifully finished bathrooms featuring quartz countertops and elegant oval sinks. Every space feels intentional, polished, and warm. With its inviting layout, modern finishes, and everyday functionality, the Sunflower Plan isn't just a house--it's a place where memories are made and life feels beautifully at home."

24075 W Huntington Drive, Buckeye
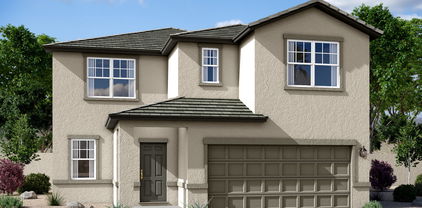
$450,000
4 Beds 3 Baths 7001739 MLS 2,150 SqFt. 85326 Zip Code
Step into the Sunflower Plan and imagine a home that feels both effortlessly stylish and instantly welcoming. This beautifully crafted single-story residence offers 2,222 square feet of thoughtfully designed living space, where every detail is meant to elevate everyday life. From the moment you arrive, the Farmhouse exterior sets a striking first impression. Inside, you're greeted by an open, airy layout featuring four spacious bedrooms, three well-appointed bathrooms, a private Guest Retreat, and a generous 2.5-car garage--perfect for both storage and convenience. At the heart of the home, the kitchen truly steals the show. Crisp gray 42'' upper cabinets, gleaming quartz countertops, and a clean backsplash create a bright, timeless look, while the large center island invites everything from casual mornings to lively gatherings. As part of the Milan Collection, the kitchen comes fully equipped with stainless steel appliances, including an electric range, microwave, dishwasher, and refrigerator--ready for you from day one.

24087 W Huntington Drive, Buckeye

$442,990
4 Beds 3 Baths 7001255 MLS 2,222 SqFt. 85326 Zip Code
Step into the Sunflower Plan and imagine a home that feels both effortlessly stylish and instantly welcoming. This beautifully crafted single-story residence offers 2,222 square feet of thoughtfully designed living space, where every detail is meant to elevate everyday life. From the moment you arrive, the Modern Desert exterior sets a striking first impression. Inside, you're greeted by an open, airy layout featuring four spacious bedrooms, three well-appointed bathrooms, a private Guest Retreat, and a generous 2.5-car garage--perfect for both storage and convenience. At the heart of the home, the kitchen truly steals the show. Crisp white 42'' upper cabinets, gleaming quartz countertops, and a clean white backsplash create a bright, timeless look, while the large center island invites everything from casual mornings to lively gatherings. As part of the Timeless Collection, the kitchen comes fully equipped with stainless steel appliances, including an electric range, microwave, dishwasher, and refrigerator--ready for you from day one. Wood-look plank tile flows seamlessly through the main living areas, guiding you into an expansive great room designed for comfort and connection. A stunning 4-panel sliding glass door opens to the covered patio, blurring the lines between indoor and outdoor living and creating the perfect setting for entertaining or unwinding at the end of the day.Throughout the home, upscale touches abound-- 2-inch faux wood blinds, a washer and dryer, and beautifully finished bathrooms featuring quartz countertops and elegant oval sinks. Every space feels intentional, polished, and warm. With its inviting layout, modern finishes, and everyday functionality, the Sunflower Plan isn't just a house--it's a place where memories are made and life feels beautifully at home.

24071 W Huntington Drive, Buckeye

$437,990
4 Beds 3 Baths 6996269 MLS 2,222 SqFt. 85326 Zip Code
Discover the Sunflower Plan -- a beautifully designed single-story home offering 2,222 sq. ft. of stylish, functional living space. This move-in-ready residence featuresa Modern Desert exterior elevation with 4 spacious bedrooms, 3 bathrooms, a flexible guest retreat, and a 2-car garage with extra storage. At the heart of the home, the kitchen shines with gray 42'' cabinets, quartz countertops, a mosaic backsplash, and a large island perfect for gathering. As part of the Milan Collection, it comes complete with stainless steel appliances-- range, microwave, dishwasher, and refrigerator--and prewiring for pendant lights. Wood-look plank tile flows through the main living areas, leading to an open great room that connects effortlessly to a covered patio through a 4-panel sliding glass door ideal for indoor-outdoor living. Additional highlights include 2-inch faux wood blinds, a washer and dryer, and elegantly finished bathrooms with White Sand quartz countertops and oval sinks. With its thoughtful layout, modern finishes, and welcoming design, the Lavender Plan is a home you'll love to live in every day.

24256 W Bowker Street, Buckeye

$436,990
4 Beds 3 Baths 7015010 MLS 2,222 SqFt. 85326 Zip Code
Step into the Sunflower Plan and imagine a home that feels both effortlessly stylish and instantly welcoming. This beautifully crafted single-story residence offers 2,222 square feet of thoughtfully designed living space, where every detail is meant to elevate everyday life. From the moment you arrive, the Spanish exterior sets a striking first impression. Inside, you're greeted by an open, airy layout featuring four spacious bedrooms, three well-appointed bathrooms, a private Guest Retreat, and a generous 2.5-car garage--perfect for both storage and convenience. At the heart of the home, the kitchen truly steals the show including 42'' upper cabinets, gleaming quartz countertops, and a clean backsplash. While the large center island invites everything from casual mornings to lively gatherings. As part of the Milan Collection, the kitchen comes fully equipped with stainless steel appliances, including an electric range, microwave, dishwasher, and refrigerator--ready for you from day one. Wood-look plank tile flows seamlessly through the main living areas, guiding you into an expansive great room designed for comfort and connection. A stunning 4-panel sliding glass door opens to the covered patio, blurring the lines between indoor and outdoor living and creating the perfect setting for entertaining or unwinding at the end of the day.Throughout the home, upscale touches abound-- 2-inch faux wood blinds, a washer and dryer, and beautifully finished bathrooms featuring quartz countertops and elegant oval sinks. Every space feels intentional, polished, and warm. With its inviting layout, modern finishes, and everyday functionality, the Sunflower Plan isn't just a house--it's a place where memories are made and life feels beautifully at home.

24075 W Huntington Drive, Buckeye

$433,990
4 Beds 3 Baths 7000230 MLS 2,219 SqFt. 85326 Zip Code
Step into the stunning Sunflower model, thoughtfully designed for versatility, style, and everyday comfort. This exceptional single-story home features a private Guest Suite with its own living area, bedroom, full bath, and flex space--ideal for multi-generational living, college students, long-term guests, or a private home office. With 4 spacious bedrooms, 3 full bathrooms, and a 2.5-car garage, this layout offers both functionality and flexibility for today's lifestyle. At the heart of the home is the chef-inspired kitchen, showcasing a large quartz-topped island with a farmhouse-style basin sink, elegant satin nickel hardware, upgraded 42'' white cabinetry, and a striking designer backsplash. Warm 8x36 plank tile flooring flows seamlessly through the main living areas, guiding you into the open-concept great room where a 4-panel sliding glass door creates effortless indoor-outdoor living--perfect for entertaining or relaxing evenings at home. This home is truly move-in ready, including a side-by-side refrigerator, washer, dryer, 2" faux blinds, and a garage door opener. Additional highlights include 9' ceilings, soft water pre-plumbing, pendant light pre-wire, dual sinks in the primary bath, and a pool-sized backyard ready for your personal touch. Blending Spanish style comfort, and smart functionality, the Sunflower is the perfect home for those who want space, style, and flexibility all in one beautiful package.

24265 W Bowker Street, Buckeye

$429,990
4 Beds 3 Baths 6996283 MLS 2,150 SqFt. 85326 Zip Code
Fall in love with the Sage Floorplan, a beautifully designed home offering 2,150 square feet of modern comfort and functional living. With 4 spacious bedrooms, 3 full bathrooms, and a 3-car garage, this thoughtfully crafted layout blends style, convenience, and versatility to complement today's lifestyles. The split floorplan provides exceptional privacy, creating a natural separation between the expansive primary suite and the secondary bedrooms. A flexible den with its own full bath serves as a perfect guest suite, home office, or multi-generational retreat, offering adaptability to meet your family's changing needs. At the heart of the home, the gourmet kitchen truly shines. Featuring 42'' espresso brown shaker cabinets, elegant quartz countertops, 8x36 wood-look tile flooring, an a complete stainless steel appliance package--including refrigerator, washer, and dryer--this kitchen combines beauty and functionality. The open-concept design flows seamlessly into the dining and great room areas, creating a warm and inviting atmosphere ideal for family gatherings, entertaining friends, or enjoying quiet evenings at home. A 4-panel sliding glass door opens to the covered patio, extending your living space outdoors and creating the perfect setting for morning coffee, weekend barbecues, or simply unwinding in your private backyard. Thoughtful design elements, upgraded finishes, and move-in-ready features throughout ensure that comfort and quality are built into every corner of the home. Offering a harmonious blend of sophistication, practicality, and modern design, the Sage Floorplan delivers exceptional living in a beautifully balanced layout. Discover a home where every detail has been intentionally crafted to elevate your everyday experience.

24231 W Bowker Street, Buckeye

$424,990
4 Beds 3 Baths 7029219 MLS 2,150 SqFt. 85326 Zip Code
Fall in love with the Sage Floorplan, a beautifully designed home offering 2,150 square feet of modern comfort and functional living. With 4 spacious bedrooms, 3 full bathrooms, and a 3-car garage, this thoughtfully crafted layout blends style, convenience, and versatility to complement today's lifestyles. The split floorplan provides exceptional privacy, creating a natural separation between the expansive primary suite and the secondary bedrooms. A flexible den with its own full bath serves as a perfect guest suite, home office, or multi-generational retreat, offering adaptability to meet your family's changing needs. At the heart of the home, the gourmet kitchen truly shines. Featuring 42'' espresso brown shaker cabinets, elegant quartz countertops, 8x36 wood-look tile flooring, an complete stainless steel appliance package--including refrigerator, washer, and dryer--this kitchen combines beauty and functionality. The open-concept design flows seamlessly into the dining and great room areas, creating a warm and inviting atmosphere ideal for family gatherings, entertaining friends, or enjoying quiet evenings at home. A 4-panel sliding glass door opens to the covered patio, extending your living space outdoors and creating the perfect setting for morning coffee, weekend barbecues, or simply unwinding in your private backyard. Thoughtful design elements, upgraded finishes, and move-in-ready features throughout ensure that comfort and quality are built into every corner of the home. Offering a harmonious blend of sophistication, practicality, and modern design, the Sage Floorplan delivers exceptional living in a beautifully balanced layout. Discover a home where every detail has been intentionally crafted to elevate your everyday experience.

24231 W Bowker Street, Buckeye

$417,490
4 Beds 3 Baths 6994108 MLS 2,150 SqFt. 85326 Zip Code
Fall in love with the Sage Floorplan, a beautifully designed home offering 2,150 square feet of modern comfort and functional living. With 4 spacious bedrooms, 3 full bathrooms, and a 3-car garage, this thoughtfully crafted layout blends style, convenience, and versatility to complement today's lifestyles. The split floorplan provides exceptional privacy, creating a natural separation between the expansive primary suite and the secondary bedrooms. A flexible den with its own full bath serves as a perfect guest suite, home office, or multi-generational retreat, offering adaptability to meet your family's changing needs. At the heart of the home, the gourmet kitchen truly shines. Featuring 42'' espresso brown shaker cabinets, elegant quartz countertops, 8x36 wood-look tile flooring, an complete stainless steel appliance package--including refrigerator, washer, and dryer--this kitchen combines beauty and functionality. The open-concept design flows seamlessly into the dining and great room areas, creating a warm and inviting atmosphere ideal for family gatherings, entertaining friends, or enjoying quiet evenings at home. A 4-panel sliding glass door opens to the covered patio, extending your living space outdoors and creating the perfect setting for morning coffee, weekend barbecues, or simply unwinding in your private backyard. Thoughtful design elements, upgraded finishes, and move-in-ready features throughout ensure that comfort and quality are built into every corner of the home. Offering a harmonious blend of sophistication, practicality, and modern design, the Sage Floorplan delivers exceptional living in a beautifully balanced layout. Discover a home where every detail has been intentionally crafted to elevate your everyday experience.

24232 W Bowker Street, Buckeye

$414,990
3 Beds 3 Baths 7001749 MLS 1,953 SqFt. 85326 Zip Code
Welcome to the Larkspur Plan,in this thoughtfully designed 1,953 sq. ft. new build featuring 3 bedrooms, 2.5 bathrooms, and a versatile den--perfect for a home office or private retreat. The kitchen is the heart of the home, showcasing our designer-selected Minimalist Collection with 42'' gray cabinetry, a stylish tile backsplash, and a large quartz island ideal for entertaining or casual meals. Stainless steel appliances, including the refrigerator, add both elegance and functionality. The open-concept layout connects seamlessly to the dining and living areas, creating an inviting space for everyday living. Elegant wood-look tile extends through the main areas, 2'' blinds, and 9-foot ceilings for an airy feel. A 4-panel sliding glass door opens to a covered patio, perfect for relaxing or entertaining. Complete with a washer, dryer, soft water loop, and 2-car garage, this home blends modern comfort with everyday convenience.

24083 W Kowalsky Lane, Buckeye

$404,990
3 Beds 3 Baths 7002374 MLS 1,953 SqFt. 85326 Zip Code
Welcome to the Larkspur Plan, in this thoughtfully designed 1,949 sq. ft. new build featuring 3 bedrooms, 2.5 bathrooms, and a versatile den--perfect for a home office or private retreat. This home showcases a beautiful craftsman exterior. The kitchen is the heart of the home, showcasing our designer-selected Roosevelt collection with 42'' rich espresso cabinetry, upgraded champagne bronze hardware, a stylish tile backsplash, and a large quartz island ideal for entertaining or casual meals. Stainless steel appliances, including the refrigerator, add both elegance and functionality. The open-concept layout connects seamlessly to the dining and living areas, creating an inviting space for everyday living. Elegant wood-look tile extends through the main areas, complemented by plush carpet in the bedrooms, 2" blinds, and 9-foot ceilings for an airy feel. A 4-panel sliding glass door opens to a covered patio, perfect for relaxing or entertaining. Complete with a washer, dryer, soft water loop, and 2-car garage, this home blends modern comfort with everyday convenience.

24079 W Huntington Drive, Buckeye

$404,990
3 Beds 3 Baths 7000476 MLS 1,949 SqFt. 85326 Zip Code
Welcome to refined living in this thoughtfully designed 1,949 sq. ft. new build featuring 3 bedrooms, 2.5 bathrooms, and a versatile den--perfect for a home office or private retreat. The kitchen is the heart of the home, showcasing our designer-selected Harmony collection with 42'' white cabinetry, upgraded matte black hardware, a stylish tile backsplash, and a large quartz island ideal for entertaining or casual meals. Stainless steel appliances, including the refrigerator, add both elegance and functionality. The open-concept layout connects seamlessly to the dining and living areas, creating an inviting space for everyday living. Elegant 8x36 wood-look tile extends through the main areas, complemented by plush carpet in the bedrooms, 2'' blinds, and 9-foot ceilings for an airy feel. A 4-panel sliding glass door opens to a covered patio, perfect for relaxing or entertaining. Complete with a washer, dryer, soft water loop, and 2-car garage, this home blends modern comfort with everyday convenience.

24247 W Bowker Street, Buckeye

$404,990
4 Beds 3 Baths 6946917 MLS 2,150 SqFt. 85326 Zip Code
Fall in love with the Sage Floorplan, a beautifully designed home offering 2,150 square feet of modern comfort and functional living. With 4 spacious bedrooms, 3 full bathrooms, and a 3-car garage, this thoughtfully crafted layout blends style, convenience, and versatility to complement today's lifestyles. The split floorplan provides exceptional privacy, creating a natural separation between the expansive primary suite and the secondary bedrooms. A flexible den with its own full bath serves as a perfect guest suite, home office, or multi-generational retreat, offering adaptability to meet your family's changing needs. At the heart of the home, the gourmet kitchen truly shines. Featuring 42'' white shaker cabinets, elegant quartz countertops, 8x36 wood-look tile flooring, and a complete stainless steel appliance packageincluding refrigerator, washer, and dryerthis kitchen combines beauty and functionality. The open-concept design flows seamlessly into the dining and great room areas, creating a warm and inviting atmosphere ideal for family gatherings, entertaining friends, or enjoying quiet evenings at home. A 4-panel sliding glass door opens to the covered patio, extending your living space outdoors and creating the perfect setting for morning coffee, weekend barbecues, or simply unwinding in your private backyard. Thoughtful design elements, upgraded finishes, and move-in-ready features throughout ensure that comfort and quality are built into every corner of the home. Offering a harmonious blend of sophistication, practicality, and modern design, the Sage Floorplan delivers exceptional living in a beautifully balanced layout. Discover a home where every detail has been intentionally crafted to elevate your everyday experience.

24208 W Bowker Street, Buckeye

$404,990
3 Beds 3 Baths 6934691 MLS 1,949 SqFt. 85326 Zip Code
Welcome to refined living in this thoughtfully designed 1,949 sq. ft. new build featuring 3 bedrooms, 2.5 bathrooms, and a versatile den—perfect for a home office or private retreat. The kitchen is the heart of the home, showcasing our designer-selected Minimalist Collection with 42'' gray cabinetry, a stylish tile backsplash, and a large quartz island ideal for entertaining or casual meals. Stainless steel appliances, including the refrigerator, add both elegance and functionality. The open-concept layout connects seamlessly to the dining and living areas, creating an inviting space for everyday living. Elegant 8x36 wood-look tile extends through the main areas, complemented by plush carpet in the bedrooms, 2'' blinds, and 9-foot ceilings for an airy feel. A 4-panel sliding glass door opens to a covered patio, perfect for relaxing or entertaining. Complete with a washer, dryer, soft water loop, and 2-car garage, this home blends modern comfort with everyday convenience.

24216 W Bowker Street, Buckeye

$402,990
3 Beds 3 Baths 7000496 MLS 1,949 SqFt. 85326 Zip Code
Welcome to refined living in this thoughtfully designed 1,949 sq. ft. new build featuring 3 bedrooms, 2.5 bathrooms, and a versatile den--perfect for a home office or private retreat. The kitchen is the heart of the home, showcasing our designer-selected Oxford collection with 42'' rich espresso cabinetry, upgraded champagne bronze hardware, a stylish tile backsplash, and a large quartz island ideal for entertaining or casual meals. Stainless steel appliances, including the refrigerator, add both elegance and functionality. The open-concept layout connects seamlessly to the dining and living areas, creating an inviting space for everyday living. Elegant 8x36 wood-look tile extends through the main areas, complemented by plush carpet in the bedrooms, 2'' blinds, and 9-foot ceilings for an airy feel. A 4-panel sliding glass door opens to a covered patio, perfect for relaxing or entertaining. Complete with a washer, dryer, soft water loop, and 2-car garage, this home blends modern comfort with everyday convenience.

24248 W Bowker Street, Buckeye

Copyright 2026 Arizona Regional Multiple Listing Service, All rights reserved. The data relating to real estate for sale on this website comes in part from the Arizona Regional Multiple Listing Service. All information deemed reliable but not guaranteed and should be independently verified. All properties are subject to prior sale, change or withdrawal. Neither listing broker(s) nor Arizona Regional Multiple Listing Service shall be responsible for any typographical errors, misinformation, misprints and shall be held totally harmless.