
Avalon Estates Replat Homes with Willie & Coy Payne Jr. High Middle School

Avalon Estates Replat Homes with Willie & Coy Payne Jr. High Middle School

Welcome to Avalon Estates Replat, a charming subdivision nestled in the heart of Gilbert, Arizona. This inviting community is perfect for families and individuals seeking a serene lifestyle while still being close to the vibrant amenities that Gilbert has to offer. With its picturesque surroundings, well-maintained streets, and a strong sense of community, Avalon Estates is an ideal place to call home.

The homes in Avalon Estates Replat are designed with both comfort and style in mind. Featuring a variety of floor plans, these residences cater to diverse lifestyles, whether you're a first-time homebuyer or looking to expand your family. Many homes boast spacious backyards, perfect for outdoor gatherings or simply enjoying the beautiful Arizona sunsets.

One of the standout features of Avalon Estates is its proximity to top-rated schools, including Willie & Coy Payne Jr. High Middle School. Families will appreciate the convenience of having a quality education just a stone's throw away. The school’s commitment to academic excellence and extracurricular activities provides a nurturing environment for students to thrive.

Living in Avalon Estates means enjoying the best of both worlds – a peaceful suburban atmosphere combined with easy access to Gilbert’s lively downtown area, where you can find an array of shopping, dining, and entertainment options. With parks, recreational facilities, and community events nearby, there’s always something to do.

Discover the charm of Avalon Estates Replat, where your dream home awaits in a community that truly feels like family. Come and experience the warmth and beauty of this exceptional neighborhood today!

Newest Avalon Estates Replat Homes with Willie & Coy Payne Jr. High Middle School

$4,999,998
6 Beds 9 Baths 6783672 MLS 11,008 SqFt. 85297 Zip Code
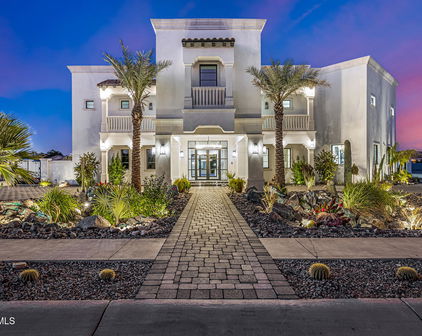
WINNER of the 2026 ICF Builder award! This incredible custom home on a cul-de-sac in Gilbert offers over 10,000sf of luxury living space in the main home plus a 899sf casita featuring six bedrooms and nine bathrooms. Thoughtfully designed with every detail in mind, this property has a theater room, game room, and multiple flex spaces to cater to any lifestyle. The property includes a detached Casita, a sparkling pool, and was built with ICF blocks, ensuring exceptional energy efficiency..... This incredible custom home on a cul-de-sac in Gilbert offers nearly 8,000 square feet of luxury living space, featuring six bedrooms and nine bathrooms. Thoughtfully designed with every detail in mind, this property has a theater room, game room, and multiple flex spaces to cater to any lifestyle. The property includes a detached Casita, a sparkling pool, and was built with ICF blocks, ensuring exceptional energy efficiency. As you approach through the custom gates, you're welcomed by a circular paver driveway, setting a grand tone. The entertainer's kitchen boasts dual walk-in pantries, marble and quartz slab countertops, three sinks, a 48-inch Wolf range with double ovens, two dishwashers, a Sub-Zero fridge and freezer, a Scotsman ice maker, and beverage fridge. This open-concept kitchen flows into the family room, overlooking the stunning pool. Enjoy the latest in smart home technology with Control4 integration for the doorbell, garage, thermostats, and more. Each bathroom is adorned with high-end faucets, hardware w/ marble and quartz finishes. All bedrooms feature en-suite bathrooms with soaking tubs and luxurious finishes throughout. Outside, a heated pool with a rainfall feature, suspended lounge beds, and a built-in BBQ complete this impressive backyard. This property also includes a six-car garage, an elevator, an exercise room, and ample space for any family size.

1480 E Raven Court, Gilbert

Start Your Search

All information should be verified by the recipient and none is guaranteed as accurate by ARMLS. Copyright 2026 Arizona Regional Multiple Listing Service, Inc. All rights reserved.