Estrella Mountain Ranch Parcel 76 Homes with Cash New Financing

Estrella Mountain Ranch Parcel 76 Homes with Cash New Financing

Welcome to Estrella Mountain Ranch Parcel 76, an enchanting subdivision nestled in the heart of Goodyear, Arizona. This vibrant community is perfect for families and individuals seeking a serene lifestyle combined with modern conveniences. With its picturesque landscapes, stunning mountain views, and a plethora of outdoor activities, Estrella Mountain Ranch offers an idyllic setting for your dream home.

The homes in Estrella Mountain Ranch Parcel 76 are designed with both comfort and style in mind. From spacious layouts to contemporary finishes, each residence reflects a commitment to quality and craftsmanship. Whether you’re looking for a cozy family home or a stylish retreat, you’ll find an array of options that cater to your unique needs. And the best part? Homes in this subdivision are available with cash new financing, making it easier than ever to invest in your future.

Residents of Estrella Mountain Ranch enjoy access to a wealth of amenities, including beautifully maintained parks, walking trails, and recreational facilities. The community’s commitment to an active lifestyle is evident in its numerous events and activities that bring neighbors together. With nearby shopping, dining, and top-rated schools, everything you need is just minutes away.

Explore the charm of Estrella Mountain Ranch Parcel 76 and discover why this community is the perfect place to call home. With its stunning surroundings and welcoming atmosphere, you’ll find the perfect blend of comfort and adventure in Goodyear, AZ. Don’t miss your chance to be part of this thriving neighborhood!

Newest Estrella Mountain Ranch Parcel 76 Homes with Cash New Financing

$2,227,500
4 Beds 5 Baths 6851327 MLS 4,050 SqFt. 85338 Zip Code
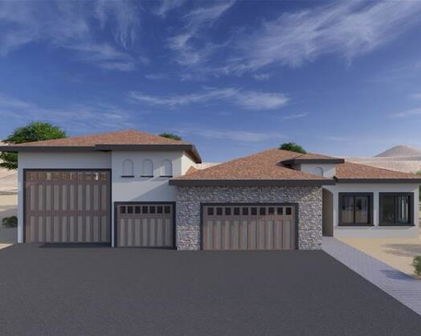
This is your opportunity to build an exquisite custom home in the sought-after Estrella Mountain community of Goodyear. Set on an expansive lot, this residence offers a rare blend of luxury, space, and personalization—providing the perfect canvas for your dream home. Designed around a captivating great room floor plan, this home invites you to tailor every detail to your vision. From flooring to finishes, buyers have the exclusive opportunity to hand-select their desired style, creating a living space that is truly one-of-a-kind. At the heart of the home lies a stunning gourmet kitchen where function meets elegance. Choose your preferred stone for the island, countertops, and backsplash, while enjoying top-tier features including soft-close cabinets, a pot filler, and a spacious butler's pantry with separate prep area. With 42" upper cabinets and 30" lowers, storage is plentiful, and the 3cm edge profile on all counters adds a refined touch. Throughout the home, 8" baseboards, solid core doors, and your choice of 12x24 or 24x36 tile in all wet areas contribute to a cohesive and luxurious aesthetic. Each bathroom is finished with custom stone and tile showers, with the master bath boasting a spa-like dual body system and satin nickel Moen fixtures. Step outdoors into a private resort-style retreat. A fully equipped outdoor kitchen with a grill, icemaker, and dual-burner cooktop sets the stage for unforgettable gatherings, while the wood-burning fireplace invites cozy evenings under the stars. The showstopping 25x50 swim-up beach pool with spill-over hot tub offers the ultimate in relaxation and entertainment. For effortless hosting, a dedicated wet bar complete with sink, refrigerator, and icemaker ensures drinks are always on hand. Indulge in the opportunity to create your dream home with this exceptional custom residence. From the meticulously designed kitchen to the luxurious outdoor oasis, every detail has been carefully considered to provide the ultimate in comfort, style, and functionality. Embrace the chance to curate a space that reflects your unique vision, and experience the epitome of elegance and refinement in this remarkable custom home. Renders are for visualization purposes only and do not represent finishes. Buyer has the opportunity to pick the style & finishes of their liking.

17725 W Estes Way, Goodyear

Start Your Search

Copyright 2026 Arizona Regional Multiple Listing Service, All rights reserved. The data relating to real estate for sale on this website comes in part from the Arizona Regional Multiple Listing Service. All information deemed reliable but not guaranteed and should be independently verified. All properties are subject to prior sale, change or withdrawal. Neither listing broker(s) nor Arizona Regional Multiple Listing Service shall be responsible for any typographical errors, misinformation, misprints and shall be held totally harmless.