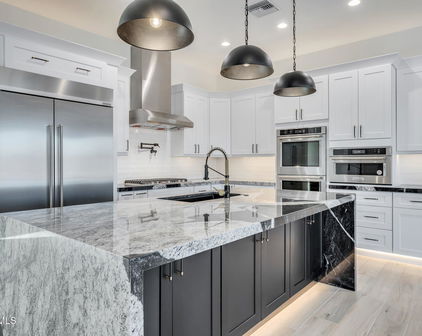
Na Homes with Great Room Other Rooms

Na Homes with Great Room Other Rooms

Welcome to the enchanting subdivision of Na, nestled in the heart of Maricopa County, Arizona! This vibrant community is perfect for those seeking a blend of comfort, style, and convenience. With its picturesque landscapes and welcoming atmosphere, Na is more than just a place to live; it’s a place to call home.

One of the standout features of homes in Na is the thoughtfully designed Great Room, which serves as the heart of the home. This spacious area is perfect for entertaining guests or enjoying cozy family evenings. With an open layout that seamlessly connects the Great Room to other living spaces, you’ll find it easy to create lasting memories in this inviting environment.

The homes in Na are designed with functionality in mind, offering multiple rooms that cater to various needs. Whether you’re looking for a dedicated home office, a playroom for the kids, or an extra guest room, you’ll find that these homes provide the versatility you desire. Natural light floods each room, creating a warm and inviting ambiance that makes every corner feel like a sanctuary.

Beyond the homes themselves, the Na subdivision boasts a wealth of amenities, including parks, walking trails, and community gatherings that foster a sense of belonging. With easy access to shopping, dining, and top-rated schools, Na is the ideal location for families and individuals alike.

Come discover the charm of Na in Maricopa County, AZ, and experience the perfect blend of comfort and community living. Your dream home awaits!

Newest Na Homes with Great Room Other Rooms

$494,900
3 Beds 2 Baths 7040611 MLS 1,637 SqFt. 85262 Zip Code
EXCLUSIVE FINANCING OPPORTUNITY! Up to 2% seller concessions when financed through preferred lender, Bill Geis at Peoples Mortgage, which can be used towards closing costs, temporary rate buydowns, or permanent rate buydowns, or a combination of all Three! Wake up to panoramic mountain views and experience the wide-open lifestyle that makes Rio Verde one of North Scottsdale's hidden gems. This 3 bedroom, 2 bathroom home offers the perfect blend of modern construction and rural Arizona living with NO HOA. The home features a thoughtfully designed open concept layout where the living, dining, and kitchen spaces come together seamlessly. The kitchen is equipped with stainless steel appliances, generous cabinet storage, a walk-in pantry, and an oversized workspace ideal for both everyday living and entertaining. The split floor plan creates privacy for the primary suite while two additional bedrooms provide flexibility for guests, a home office, or growing households. Clean finishes, abundant natural light, and quality craftsmanship throughout make this home truly move in ready. The home is finished entirely with tile flooring throughout--no carpet--providing a cohesive, low maintenance design. Step outside and enjoy some of the most sought after features of Rio Verde, expansive desert landscapes, stunning mountain backdrops, and room to breathe. Whether you're an equestrian, outdoor enthusiast, or simply looking to escape the congestion of city living, this property offers the space and freedom to create the lifestyle you want. Located near golf courses, hiking and horseback riding trails, and endless outdoor recreation, this home delivers a rare opportunity to enjoy newer construction, incredible views, and a financing incentive designed to help lower your monthly payment during the first two years of ownership.

16015 E Wildcat Drive, Scottsdale

$3,450,000
6 Beds 6 Baths 7003774 MLS 5,827 SqFt. 85266 Zip Code
Absolutely stunning custom estate in North Scottsdale. Just shy of 6,000sq ft of living space and 10,000 sqft under roof, the property offers literally every amenity you can imagine. The meticulous acre+ property is very private and boasts a resort style backyard and luxury finishes throughout. The split & open floor plan offers 5 bedrooms 4.5 baths and large office with oak plank flooring throughout. The guest house provides and additional bed and bath, with large living room and efficiency kitchen. 2 separate 3 car garages (One oversized) plus RV parking. The impressive great room features a beautiful gas fireplace with tile detailing and custom glass pocket doors designed for seamless indoor/outdoor living. The chef's kitchen is equipped with an enormous island, beautiful (more) custom cabinetry, and professional appliances (wolf, subzero etc.) The primary suite boasts a gas fireplace, private patio exit with multi slide doors, and spa style bathroom with designer tile finishes, dual vanities, large walk-in shower, separate soaking tub and two walk in closets. Down the primary hall is a gorgeous powder bath, expansive laundry room, storage room, and entry to the large garage. The south wing of the home features three bedrooms with two suites each with uniquely designed bathrooms. The backyard resort sanctuary includes a heated pool and spa w/ relaxing water features, turf yard, sport court and trampoline. The large covered patio includes an outdoor kitchen with built-in Wolf BBQ, several gas fireplaces & commercial heating system making this the perfect space to enjoy year round. Additional upgrades and features include premium windows & sliding doors, pavered driveway, multiple mechanical sun shades, Carrier multi-zoned AC/heat pump system and multiple smart home features. Carefully constructed and built new in 2018 by the Owner/General Contractor. This smaller North Scottsdale neighborhood provides a serene & private setting yet is only minutes from all that Scottsdale has to offer. This home is loaded and an absolute must see.

27330 N 69th Street, Scottsdale

$9,375,000
4 Beds 5 Baths 6997568 MLS 7,055 SqFt. 85016 Zip Code
Fully remodeled and masterfully reimagined with interiors by the renowned firm Nate Berkus Associates, this more than 7,000-square-foot residence blends timeless European elegance, impeccable craftsmanship, and curated luxury. Set on expansive private grounds, the estate offers a rare opportunity to experience resort-style living in a home of extraordinary design and refined sophistication. Soaring ceilings and walls of glass fill the home with natural light, highlighting its grand scale and refined architectural detailing. Rich wood and limestone flooring create warmth and continuity throughout, while six hand-carved limestone fireplaces anchor the living spaces and reclaimed wood accents add depth and timeless character. The thoughtfully designed floor plan features four expansive en-suite bedrooms and four-and-a-half baths, each appointed with bespoke materials and elevated finishes. The private primary wing serves as a true sanctuary with two separate primary bathrooms, two generous custom closets, and a secluded courtyard with a private outdoor shower for a tranquil outdoor escape. At the heart of the home, the kitchen pairs beauty and performance. Custom cabinetry, slab marble surfaces, and a dramatic marble-and-bronze island form an architectural centerpiece, complemented by Sub-Zero refrigeration and a statement La Cornue range. A fully equipped secondary kitchen adds exceptional convenience for entertaining or daily living. The fully enclosed grounds evoke the feel of a private resort, with lush gardens, mature roses, vibrant blooms, and citrus trees, alongside a tranquil koi pond and wood-fired pizza oven. Multiple covered entertaining areas, artificial turf, and a dedicated greenhouse enhance both charm and versatility, while the infinity-edge pool, framed by limestone decking and a picturesque pergola, creates an idyllic setting for relaxation and entertaining. Two garages with space for 4.5 cars complete the offering. Located within walking distance of the iconic Arizona Biltmore, this exceptional estate offers a rare blend of privacy, scale, and resort-inspired living.

6201 N 20th Street, Phoenix

$669,900
2 Beds 3 Baths 6987748 MLS 2,042 SqFt. 85087 Zip Code
New well is in and operational! Perched on a serene private hillside, this stunning custom-built home offers panoramic views in every direction and the perfect blend of luxury, privacy, and modern comfort. Built in 2019 and thoughtfully designed to capture the beauty of its surroundings, this exceptional property sits on 3 picturesque acres with endless sky and sweeping vistas as your daily backdrop. Step inside to soaring high ceilings and an open, light-filled floor plan that seamlessly connects indoor and outdoor living. Expansive windows frame breathtaking views from nearly every room, creating a peaceful retreat that feels both grand and inviting. Enjoy outdoor living at its finest with three oversized patios, each offering a unique vantage point to take in sunrise mornings, golden sunsetsand sparkling evening skies. Whether you're entertaining guests or savoring a quiet cup of coffee, there's a perfect spot to relax and unwind. The home features 2 spacious primary bedroom suites plus a dedicated office space along with 3 beautifully appointed bathrooms. Every detail reflects quality craftsmanship and thoughtful design. A two-car garage provides convenience and storage, while abundant additional parking ensures plenty of space for guests, recreational vehicles, and even an RV. If you've been searching for privacy, views, and modern custom construction all in one extraordinary property, this hillside sanctuary delivers it all.

46607 N 35th Avenue, New River

Start Your Search

All information should be verified by the recipient and none is guaranteed as accurate by ARMLS. Copyright 2026 Arizona Regional Multiple Listing Service, Inc. All rights reserved.