Russell Ranch Phase 2 Homes with Direct Access Parking Features

Russell Ranch Phase 2 Homes with Direct Access Parking Features

Welcome to Russell Ranch Phase 2, an enchanting subdivision nestled in the heart of Litchfield Park, Arizona. This vibrant community is a gem within Maricopa County, offering a perfect blend of modern living and serene surroundings. Russell Ranch Phase 2 is designed for those who appreciate quality, comfort, and a touch of luxury, making it an ideal place to call home.

As you explore this picturesque neighborhood, you’ll discover a variety of thoughtfully designed homes that cater to diverse lifestyles. Each residence boasts modern architecture and spacious layouts, ensuring that every family member feels right at home. One of the standout features of Russell Ranch Phase 2 is the convenience of direct access parking, providing residents with easy and efficient entry to their homes. Say goodbye to the hassle of street parking and enjoy the peace of mind that comes with having your own designated space.

The community is not just about beautiful homes; it’s also about a lifestyle. Surrounded by lush parks, walking trails, and recreational facilities, Russell Ranch Phase 2 encourages an active and engaged lifestyle. Families will appreciate the proximity to top-rated schools, shopping centers, and dining options, ensuring that everything you need is just a stone’s throw away.

Whether you’re looking to settle down or invest in a vibrant community, Russell Ranch Phase 2 offers a unique opportunity to experience the best of Litchfield Park living. Come and discover your dream home in this charming subdivision, where every day feels like a retreat!

Newest Russell Ranch Phase 2 Homes with Direct Access Parking Features

$1,000,000
5 Beds 4 Baths 7029110 MLS 4,566 SqFt. 85340 Zip Code
Welcome to Russell Ranch, an exclusive gated community known for its oversized homesites, luxury residences, and elevated lifestyle. Situated on an expansive 18,000+ square foot lot, this extraordinary estate was thoughtfully designed with both sophistication and everyday living in mind. Offering 5 bedrooms and 3.5 bathrooms, every bedroom is uniquely appointed with its own sitting area, creating private retreats throughout the home. The primary suite is truly one-of-a-kind, a luxurious sanctuary featuring direct access to the resort-style backyard, a private courtyard with dual-sided fireplace, and an attached flex retreat perfect for a home gym, office, wellness room, or secluded lounge space. Designed for seamless living and entertaining, the home features plantation shutters throughout, a spacious teen/flex room, formal dining room, expansive family room, and an inviting eat-in kitchen. The family room showcases a custom built-in entertainment wall with ambient lighting, gas fireplace, surround sound, and a hidden AV equipment closet for a clean, modern aesthetic. At the heart of the home lies the beautifully renovated chef's kitchen, complete with an oversized island, granite countertops, gas cooktop with built-in griddle, Viking refrigerator, dual built-in JennAir ovens, travertine backsplash, beverage station with wine fridge, and an oversized walk-in pantry accented by a stunning custom wrought iron door. Step outside to your private entertainer's paradise. The backyard was designed for unforgettable gatherings and everyday enjoyment alike, featuring extensive paver hardscaping, a basketball court, raised outdoor kitchen with refrigerator and charcoal grill, sparkling pool, outdoor shower, and a custom cabana designed for ultimate relaxation. This is more than a home; it's a lifestyle destination where luxury, comfort, and thoughtful design come together beautifully.

18029 W San Juan Avenue, Litchfield Park
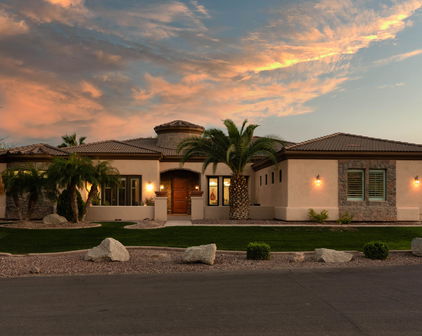
$949,000
4 Beds 5 Baths 6734160 MLS 4,114 SqFt. 85340 Zip Code
Nestled at the base of the stunning White Tank Mountains in the exclusive gated community of Russell Ranch, this elegant Tuscan-inspired custom estate sits on an oversized corner lot engineered for the modern adventurer. Designed with custom luxury & recreational freedom in mind, this rare property features a double RV gate with ample parking for your motorhome, boat, or weekend toys, plus HOA covenants provide the opportunity to build a custom detached RV garage. Step through the grand courtyard entry into over 4,000 square feet of masterfully crafted living space featuring 4 spacious bedrooms, 4.5 baths, private executive office with direct courtyard access & dual stone-clad gas fireplaces. Enjoy the spacious feeling of 12 foot ceilings throughout the interior of the home. The heart of the home is a gourmet chef's kitchen appointed with rich custom cabinetry, granite tile countertops, dual wall ovens, gas cooktop, center island with prep sink, dedicated bar with buffet area & an enclosed butler's pantry. The owner's retreat serves as a true sanctuary, boasting its own stone fireplace, French doors to the back patio, and a spa-quality ensuite with jetted tub, travertine walk-in shower & generous walk-in closet. Outside, the expansive curved covered patio overlooks a lush green lawn framed by mature palm trees, offering the perfect canvas & abundance of space to add a resort-style custom pool while still preserving your premium vehicle storage. Complete with a 3-car garage, newer interior & exterior paint & two new 5-ton, 14 SEER Goodman HVAC systems for energy-efficient comfort, this one-of-a-kind home offers an unparalleled lifestyle with easy access to scenic hiking trails, golf courses, premier dining & top-rated schools.

17903 W Solano Drive, Litchfield Park

Start Your Search

All information should be verified by the recipient and none is guaranteed as accurate by ARMLS. Copyright 2026 Arizona Regional Multiple Listing Service, Inc. All rights reserved.
