Refine Search
Sort by
$4,999,000
6 Beds 7 Baths 6970259 MLS 9,679 SqFt. 85262 Zip Code
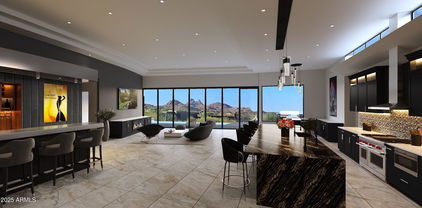
Located within the gated Talus community at Troon North, 29599 N 106th Place is a modern desert estate that strikes a rare balance between scale, design, and livability. Built in 2022 and perfectly tucked into an acre lot, the home lives primarily on a single level, with what feels like an entirely separate residence downstairs, ideal for entertaining, kids' play areas, or hosting extended guests. At nearly 9,700 square feet, this home truly checks almost every box, offering exceptional size, setting, and one of a kind thoughfullness behind the layout and functionality. A 12-foot glass pivot entry sets the tone, opening to interiors with dramatic 16-foot ceilings and expansive walls of glass. Dual 20-foot sliding doors connect the main living spaces to the outdoors, filling the home with natural light and framing desert and mountain views. The architecture is clean and contemporary, with a palette that can be easily customized to feel like home for any buyer. The kitchen sits at the center of the home and is built for gathering, featuring dual oversized quartzite islands, Thermador/Wolf appliances, two dishwashers, and a full butler's pantry. The connectivity and flow from indoors to out define Arizona living at its best. The owner's suite is a private retreat with a fireplace, spa-style bath with soaking tub and walk-in shower, and a custom dressing room. Four additional en-suite guest rooms, along with an attached casita, provide unmatched flexibility for family and guests alike. A dedicated office, media room, gym and expansive downstairs living area add versatility for work, recreation, or entertaining on a larger scale. Outside, the backyard is designed as a true retreat with a heated negative-edge pool and spa, travertine pavers, turf, and multiple covered patios. A nearly 800-square-foot view deck captures elevated desert and mountain vistas, essential to the Troon North lifestyle. This home is a standout example of luxury modern desert living. The value offered through the sheer size, layout, and lot makes this a must-see opportunity.

29599 N 106th Place, Scottsdale

$4,875,000
4 Beds 5 Baths 6968725 MLS 4,412 SqFt. 85255 Zip Code
This stunning, remodeled single-story Silverleaf Park home offers luxurious amenities, including an attached casita w/ kitchen, living room & bedroom w/fireplace. Completely remodeled Kitchen w/ large island Equipped w/ top-of-the-line Miele appliances: Miele 54'' Refrigerator & Freezer, Miele XL Combi Steam Oven & Dishwasher. Wolf 48'' 8-burner Gas Range/Oven & Scotsman Brilliance Ice Maker. Beautiful large Great Room/DR boasts 24 ft. of glass patio doors w/fireplace. Den is surrounded with 8 custom glass panels. Primary suite with high beamed ceiling, wood flooring & sitting area. Large Primary bath w/ soaking tub. Guest rooms are ensuite. Spacious Outdoor includes fountain, fireplace & heated tiled pool. Prime location in front of park.

10152 E Phantom Way, Scottsdale

$1,594,000
4 Beds 3 Baths 6968587 MLS 2,663 SqFt. 85250 Zip Code
Rarely does an opportunity present to own a home on the iconic Chaparral Park. This Italian crafted remodel offers a sophisticated interior design with a backyard sanctuary. The open-concept layout is anchored by a quartzite Chef's Kitchen which flows into the living area and home office A stone fireplace is your focal point for cozy evenings. The expansive primary suite has enough room for a private sitting area, a spa-inspired bathroom, and generous walk-in closet. Step outside into a fully landscaped outdoor living space designed for AZ lifestyle that includes a private pool with waterfall feature and an outdoor kitchen. Enjoy the luxury of having instant access to walking trails, lakes, and recreation. Upgraded with fiberoptic internet, EV charger, and RH fixtures

5326 N 81st Place, Scottsdale

$2,975,000
3 Beds 4 Baths 6968487 MLS 3,350 SqFt. 85262 Zip Code
GOLF MEMBERSHIP AVAILABLE! Exquisitely reimagined with refined modern design, this exceptional residence offers a sophisticated living experience within the prestigious Desert Mountain community. Bathed in natural light, the thoughtfully curated interior features expansive windows, rich wood flooring, and an open, seamless floor plan ideal for both everyday living and elegant entertaining. The chef's kitchen is a statement of form and function, appointed with high-end finishes, premium appliances, and sleek modern lines. Perfectly positioned along the 7th hole of the Apache Golf Course, the home captures serene desert and fairway views, offering privacy, beauty, and an elevated lifestyle in one of Scottsdale's most sought-after settings.

39397 N 107th Way Unit 47, Scottsdale

$2,995,000
5 Beds 5 Baths 6968363 MLS 5,216 SqFt. 85255 Zip Code
IMMEDIATE GOLF MEMBERSHP AT CLOSE OF ESCROW. Welcome home to this captivating Mediterranean estate, a combination of outstanding quality and attention to detail by Nance Construction + ever-changing views of the city lights, sunsets and mountains! A gracious living room welcomes visitors with soaring ceilings, cantera gas fireplace & garden doors leading to a generous dining terrace. Convivial sunlit kiitchen with large breakfast nook, writing desk and top of the line appliances. The main house features a secluded master retreat, office and 2 guest bedrooms + two multi-room casitas for the comfort and privacy of guests. Resort-like outdoor living to the south with pool, spa, fireplace and conversation terraces + private garden patio to the north with warm and inviting gas fireplace. Designated a top 'Platinum Club of America'' golf club, Desert Highlands amenities include a Jack Nicklaus championship golf course, 18-hole putting course, award winning clubhouse featuring ''Jacks'' gastropub, state of the art fitness center, Highlands Racquet Club featuring grass, clay & pickleball courts,& more. A $205,000 membership fee is due from buyer at close of escrow

10040 E Happy Valley Road Unit 483, Scottsdale

$2,875,000
5 Beds 5 Baths 6968355 MLS 5,743 SqFt. 85255 Zip Code
IMMEDIATE GOLF MEMBERSHIP AT CLOSE OF ESCROW! One of a kind golf course setting! Soft Santa Barbara style gem situated along the fringe of the 3rd fairway of world renowned Desert Highlands golf course. Formal living & dining rooms bordered by expansive windows, large kitchen open to the breakfast room and spacious family room. Owner's suite with private balcony offering views in every direction...Golf course, city lights, mountains & Arizona sunsets! Four guest bedrooms, designed for the comfort ad privacy of guests. Large office. The outdoor living = your southwest paradise, and features a vast covered patio and heated pool, all surrounded by beautiful flora. Designated a top 'Platinum Club of America'' golf club, Desert Highlands amenities include a Jack Nicklaus championship golf course, 18-hole putting course, award winning clubhouse featuring ''Jacks'' gastropub, state of the art fitness center, Highlands Racquet Club featuring grass, clay & pickleball courts,& more. A $205,000 membership fee is due from buyer at close of escrow

10040 E Happy Valley Road Unit 450, Scottsdale

$1,725,000
4 Beds 4 Baths 6968102 MLS 4,132 SqFt. 85266 Zip Code
Welcome to your slice of paradise in North Scottsdale, nestled in the serene embrace of a peaceful cul-de-sac w/in the gated community of Boulder Ridge. Prepare to be captivated by this newly renovated gem, designed w/ the entertainer in mind! Step into the heart of the home, where a chef's kitchen awaits, adorned w/ brand new quartz countertops, stainless steel appliances, dual ovens, a wine fridge, two pantries to accommodate all your culinary delights. Seamlessly flowing into the immaculate entertaining spaces, including the dining room, living area, family room, & cozy eat-in kitchen, this home offers the perfect setting for gatherings of all sizes. Expand your entertainment outdoors onto the oversized patio, sparkling heated pool, & enjoy the views of Arizona's cotton candy sunsets. Experience luxury at its finest in the newly revamped master retreat, boasting an all-new ensuite bath featuring a custom shower with elegant euro glass accents, adorned with marble and quartz finishes. Indulge in relaxation with a soaker tub overlooking the three-way master fireplace, creating a tranquil oasis within your own home. With four bedrooms and a spacious split floor plan, this home offers ample space and versatility to accommodate your lifestyle needs, whether it's for family, guests, or your personal sanctuary. Embrace the essence of refined living in this North Scottsdale haven, where every detail has been meticulously crafted to elevate your experience of home.

8661 E Preserve Way, Scottsdale

$4,500,000
7 Beds 8 Baths 6967601 MLS 9,607 SqFt. 85262 Zip Code
Redesigned in 2020 for primarily single-level living, this fully furnished estate features light-filled interiors and seamless indoor-outdoor flow with resort-style outdoor spaces, pool, spa, and sweeping valley and city-light views. See document tab for updates. The main level blends open gathering areas with private rooms for work, media, and relaxation, while a secondary primary suite, den, and game room upstairs offer flexibility for guests or multi generational living. Set on 3.8 acres within a gated community and bordered to the north by 11 acres of HOA-owned open land, the property offers exceptional privacy and scale. A private one-bedroom casita, detached 1,815-sf auxiliary building, and 10-car garage complete the estate embracing expansive desert valley views. The kitchen blends refined design with high performance, anchored by a curated appliance suite and a 200-bottle, glass-walled, temperature-controlled wine cellar that becomes part of the architecture. A linear gas fireplace wrapped in natural stone adds a sculptural focal point, elevating both everyday living and evening entertaining. Designed for hosting, the media room features custom cabinetry and a sleek bar topped with a waterfall quartzite countertop that invites conversation. Glass sliders open directly to the infinity-edge pool and spa, creating a seamless indoor-outdoor connection. Two dedicated offices or dens further support today's work-from-home lifestyle and multigenerational flexibility. The residence offers a total of six ensuite bedrooms, with a seventh flexible-use room discreetly positioned beyond the media room, ideal as a guest suite, wellness room, or private retreat. Fully furnished and ready to enjoy, this estate embraces the views and lifestyle that define North Scottsdale.

28145 N 91st Street, Scottsdale

$675,000
4 Beds 2 Baths 6967479 MLS 1,560 SqFt. 85250 Zip Code
$200,000 in high-quality upgrades. This home offers a rare combination of modern efficiency, designer finishes, and peace of mind through extensive system updates. Inside, the home showcases fresh interior paint throughout creating a clean, cohesive look. The renovation continues with new doors throughout, updated lighting features such as ceiling fans and stylish fixtures, along with smart light switches for enhanced convenience and modern living, and new smoke detectors for added safety. Both bathrooms and the kitchen have been elevated with all-new tile, including shower surrounds, vanity walls, and a contemporary kitchen backsplash. Updated faucets, sinks, shower trim, and newly installed plumbing lines enhance both form and function. The kitchen is fully equipped with brand-new appliances, including a range, dishwasher, and Sharp microwave, complemented by a newly installed reverse osmosis system. Dryer is included. Major mechanical and infrastructure improvements include updated HVAC ductwork, new exhaust fans in the bathrooms, a kitchen hood, new underground sewer connection with cleanout, and upgraded insulation for improved efficiency. Step outside to enjoy fresh exterior paint and significant energy upgrades, including Tesla charging station with 50-60 amp service and added security flood lighting. Additional improvements include new glass and re-glazing in bathrooms and a termite treatment and preventative application around the exterior. This extensively updated Scottsdale home offers modern comfort, energy efficiency, and long-term value an outstanding opportunity in a prime location without HOA restrictions.

8544 E Keim Drive, Scottsdale

$2,999,900
4 Beds 7 Baths 6966293 MLS 5,842 SqFt. 85266 Zip Code
Experience Elevated Desert Living in this Custom Estate, Reimagined with Modern Luxury, set on nearly 3 Private Acres in a Premier North Scottsdale setting, with stunning Mountain and City Light Views. The 4,859 SF main residence is complemented by a 983 SF detached Casita, ideal for guests or extended stays. A Gated Entry leads to an expansive Paver Drive and exceptional Garage amenities including an attached extended length 3 Car Garage, RV Garage, and a Detached Garage, accommodating up to 8 vehicles. Inside, natural stone floors, newer Custom Windows, Illuminated Recessed Ceilings, and a 2-Way Fireplace create a Refined Ambiance. Resort style grounds feature a dramatic Elevated Pool with Waterfall, Grotto, and Hidden Slide, plus an Outdoor Kitchen with Multiple Grills, Oven Range... Bar Seating, Ceiling Fans, and TV. A Fireplace, Patios, and a Bocce Court round out the space, all framed by Mountain and City Light Views that shift with the light throughout the day, perfect for entertaining. The Open Concept layout connects Formal and Casual living spaces, filled with Abundant Natural Light and Refined Finishes throughout. The Reimagined Chef's Kitchen is a true Showpiece, anchored by a Large Center Island, Granite Countertops with Full Height Backsplash, and custom Flat Panel Cabinetry with Integrated Display Niches and Over and Under Cabinet Lighting. Premium Sub-Zero and Wolf Appliances include a Professional Built-in Refrigerator and Freezer, Wine Storage, Prep Sink, and Peninsula Seating, with Two Bar Areas and a handcrafted built-in Dining Hutch finished in distinctive Quartzite. The Primary Suite is a Private Retreat featuring a Fireplace, Motorized Blinds, and a Custom Built-in Wardrobe and Entertainment Unit. The Spa Inspired Bath offers a Soaking Tub, Spacious Walk-in Shower, Dual Vanities, and Expansive Custom His and Hers Closet Systems with Island Storage. This is more than a home. It's room to breathe, space to gather, and a setting that changes with the light every single day. Come see what it feels like to live here.

31802 N Black Cross Road, Scottsdale

$4,000,000
4 Beds 5 Baths 6966287 MLS 5,004 SqFt. 85262 Zip Code
LUXURY GOLF COURSE LIVING ✦ Brand New Custom Home ✦ Directly on the 14th Hole of the Pinnacle Course ✦ Panoramic Views of Pinnacle Peak, the Golf Course, Sunsets & City Lights ✦ Single Story = No Steps ✦ Chef-Inspired Gourmet Kitchen w/Pantry & Butler's Pantry ✦ Relaxingly Luxurious Master Retreat & Bathroom with Separate ''His'' and ''Hers'' Water Closets, Over-sized Wardrobe Closet and Dedicated ''Handbags & Shoes'' Closet ✦ French-inspired Wine Cellar & Bar ✦ Resort Patio, Entertainment & Outdoor Living Area ✦ Buyer may change & customize all aspects: Design, style, floor plan, exterior elevations, finishes and size (up to 7,000sf) ✦ Price includes allowances for various items ✦ Photos are artist's conceptions. Architecture by Jean-Michel Gillet.

29360 N 108th Place, Scottsdale

$995,000
4 Beds 3 Baths 6965874 MLS 2,152 SqFt. 85250 Zip Code
This beautifully remodeled home offers modern comfort and timeless style. Completely updated from top to bottom, with beautiful wood flooring, stunning bathrooms, custom cabinets, sleek countertops, new windows, and fresh interior and exterior paint. Kitchen features plenty of gorgeous countertop space, new stainless steel appliances including a gas range. Built in TV in family room conveys! The new roof provides peace of mind, while updated landscaping and renovated pool create an inviting outdoor retreat. A separate entrance leads to a private guest casita complete with a full bath, wet bar and laundry hookups—perfect for guests, extended family, or rental potential. This move-in-ready home blends thoughtful upgrades with flexible living spaces, making it a must-see.

8401 E San Miguel Avenue, Scottsdale

$3,500,000
4 Beds 6 Baths 6965414 MLS 5,190 SqFt. 85262 Zip Code
GOLF MEMBERSHIP AVAILABLE! HUGE PRICE ENHANCEMENT! Perched to capture breathtaking city lights, sunset, and mountain views, this impressive estate offers expansive spaces designed for both grand entertaining and everyday comfort. The main residence features three bedrooms, including two guest suites with private bathrooms and balconies, creating ideal accommodations for visitors. A dedicated office and formal dining room add functionality and timeless appeal to the thoughtfully designed layout. The well-appointed kitchen opens directly to the family room, creating a welcoming hub for daily living and entertaining while remaining distinct from the formal living areas. Designed to embrace indoor-outdoor living, The home flows effortlessly to multiple entertaining spaces. The home has a substantial detached casita with a living room and separate bedroom, perfect for guests, multigenerational living, or a private retreat. The resort-style backyard is an entertainer's dream, featuring multiple patios, an inviting pool, and a tranquil water feature providing a serene setting to relax and unwind while enjoying the stunning surroundings.

40555 N 108th Way, Scottsdale

$2,995,000
4 Beds 5 Baths 6965154 MLS 4,400 SqFt. 85262 Zip Code
Located in the exclusive Desert Mountain Community in North Scottsdale, AZ this tastefully UPDATED home exemplifies luxury living. With a great setting along the 10th fairway of the acclaimed Renegade Golf Course, the home offers breathtaking panoramic views of lush desert landscaping, golf course, sunsets and a private setting. An idyllic backdrop for refined living. Inside, the home radiates contemporary elegance. Rich hardwood flooring, sleek quartz countertops, and expansive picture windows create an atmosphere of sophistication and serenity. Natural light floods the open-concept living spaces, highlighting the thoughtful design and high-end finishes throughout. Enjoy 4 spacious bedrooms and 4.5 spa-inspired bathrooms, this home is built for comfort and entertaining.

37661 N 94th Street, Scottsdale

$5,495,000
6 Beds 7 Baths 6964895 MLS 11,844 SqFt. 85259 Zip Code
Welcome to an extraordinary estate that seamlessly blends luxury, privacy, and resort-style living. Situated on nearly 1.5 acres within a gated community - yet offering the rare freedom of no HOA - this one-of-a-kind residence delivers an unmatched lifestyle for the most discerning buyer. Boasting 6 generously appointed bedrooms, 5 full bathrooms, and 2 additional half baths, the home is thoughtfully designed for both grand entertaining and comfortable everyday living. Expansive living spaces are complemented by premium finishes and a flowing floor plan that creates a sense of elegance and scale throughout. At the heart of the home is a full private movie theatre, offering an immersive cinematic experience without ever leaving your residence. For sports enthusiasts and active families, the property also features a full indoor basketball gym, an incredibly rare amenity that elevates the estate to a league of its own. Car collectors and hobbyists will appreciate the 8-car garage, fully air-conditioned for year-round comfort and protectionperfect for luxury vehicles, storage, or a workshop setup. Security and peace of mind are paramount, with security roll-down shades on every window and door, providing enhanced protection, privacy, and energy efficiency. The expansive grounds offer endless possibilitieswhether envisioning a resort-style pool, outdoor entertaining areas, or lush landscapingwhile still maintaining privacy and exclusivity. This is more than a home; it is a private compound designed for those who demand space, luxury, and freedomwithout compromise. A truly rare offering in an exceptional setting.

10876 E Ironwood Drive, Scottsdale

$8,990,000
4 Beds 6 Baths 6964270 MLS 9,712 SqFt. 85255 Zip Code
Rising above the desert on more than 4.6 gated acres in Scottsdale's prestigious Canyon Heights, this contemporary estate delivers a rare blend of architectural drama, privacy, and panoramic mountain and city-light views—set on your own private mountain. Positioned at the end of a quiet cul-de-sac, the approach unfolds along a private drive that leads to nearly 9,700 square feet of refined living space, complemented by a detached guest residence for added flexibility. Inside, the home is designed to impress at every turn, with soaring ceilings, dramatic materials, and thoughtfully curated finishes that create a gallery-like atmosphere while remaining warm and livable. Expansive living and entertaining areas flow seamlessly, anchored by statement fireplaces and walls of glass that that frame the surrounding desert terrain and elevated hillside setting. The gourmet kitchen is a true centerpiece, outfitted with premium appliances, multiple ovens, generous island space, and striking stone surfacesideal for both intimate gatherings and large-scale entertaining. The primary suite is a private retreat, offering its own fireplace, spa-inspired bath with dual amenities, and oversized walk-in closets. Additional bedrooms are well-appointed and thoughtfully separated for privacy, alongside a dedicated office, game room, media room, and bonus spaces that adapt easily to today's lifestyles. An elevator and multi-zone systems enhance comfort throughout the residence. Outdoors, the estate unfolds across its expansive hillside grounds, offering exceptional seclusioncomplete with a heated pool and spa, sport court, covered patios, built-in BBQ, fire features, and winding paths that traverse the property's private mountain setting. A temperature-controlled six-car garage with lift capability completes the offering. This is a distinctive Canyon Heights residence where scale, design, and an unparalleled setting converge into an unforgettable desert estate.

10324 E Calle De Las Brisas --, Scottsdale

$1,175,000
5 Beds 4 Baths 6963310 MLS 3,845 SqFt. 85254 Zip Code
Welcome to this beautifully updated, spacious 5-bedroom, 3.5-bathroom with a 3-car garage (with electric car charger) designed for comfort, effortless living and entertaining. Featuring two primary bedrooms--one conveniently located downstairs and another upstairs--this home offers flexibility for multi-generational living, guests, or a private retreat. The open and inviting layout showcases new flooring, granite countertops, and remodeled bathrooms with modern finishes. The kitchen flows seamlessly into the living and dining areas, making it ideal for everyday living and hosting gatherings. Step outside to a backyard built for relaxation and entertaining, complete with a sparkling pool (recently resurfaced), mature trees and a covered patio, perfect for enjoying the outdoors year-round. Situated in a highly desirable neighborhood near Desert Ridge, Kierland, and the Scottsdale Quarter, this home offers unbeatable convenience with quick access to freeways, shopping, dining, and entertainment. It's also located near top-rated schools. This incredible home combines space, style, and location, an exceptional opportunity you won't want to miss.

5448 E Muriel Drive, Scottsdale

$2,250,000
4 Beds 5 Baths 6962702 MLS 4,377 SqFt. 85262 Zip Code
Properties like this don't come around often; especially with a private barn like this. Privately gated and beautifully remodeled, this exceptional 5-acre property offers the perfect blend of luxury living and equestrian living. Priced at $2,250,000, the property features a 4,377 sqft main residence plus an additional 500 sqft guest quarters located in the barn. Originally built in 2007 and extensively remodeled in 2021-2022, the home showcases stunning views, two spacious primary suites, and a gorgeous chef's kitchen designed for entertaining. The outdoor living experience is equally impressive with an infinity pool and spa with rock features, fully fenced acreage, private well, and a thoughtfully designed dog run. A circular paver driveway leads through the gated entrance to a charming courtyard-style entry, creating a welcoming arrival. Equestrian amenities include a custom stucco five-stall barn with runs, wash rack, grooming bays, tack room, laundry room, bathroom, and private guest quarters. This property seamlessly combines refined Arizona living with a turnkey horse setup offering privacy, functionality, and timeless style in one remarkable estate.

14904 E Lowden Court, Scottsdale

$930,000
3 Beds 3 Baths 6962064 MLS 2,090 SqFt. 85255 Zip Code
Located in the desirable Troon Master Planned Community in North Scottsdale, this amazing home is close to great restaurants and golf courses. The backyard is perfect for relaxing or having fun, with a heated pebble tec pool, a covered patio, and stunning views of Troon Mountain and the beautiful desert around it. Inside, the house has 18-inch Travertine floors, granite countertops, and stainless-steel appliances in the kitchen. There's also a handy island and a walk-in pantry, making it great for cooking and entertaining. This lovely home has three bedrooms, two and a half bathrooms, a two-car garage, and a spacious Great Room that feels cozy. The large master suite is like a personal getaway, with double sinks, a separate shower, a jetted tub, and a big walk-in closet. Home has been well maintained with both the A/C unit and Roof replaced four years ago. One of the best things about this property is that it has no neighbors behind it, and one side is next to a Natural Area Open Space (NAOS). This means you can enjoy a peaceful and quiet living space, surrounded by nature!

11528 E Ranch Gate Road, Scottsdale

$6,650,000
7 Beds 7 Baths 6960153 MLS 9,671 SqFt. 85255 Zip Code
Welcome to an extraordinary ranch estate offering the perfect blend of luxury living and equestrian excellence. Situated on 4.2 pristine acres, this remarkable property features a stunning 7,800 square-foot main residence designed for both grand entertaining and comfortable everyday living. Complementing the main home is a 2,088-square-foot guest house, ideal for extended family, visitors, or private accommodations. Resort-style amenities abound, including a sparkling pool that creates a private oasis for relaxation and outdoor enjoyment. Equestrians will appreciate the beautiful 8 stalls and thoughtfully designed grounds featuring multiple irrigated pastures, a professional arena, and ample space for horses and equipment. The property also boasts a basketball court and 6 car garage.

10015 E Adele Court, Scottsdale

$1,385,000
4 Beds 3 Baths 6959641 MLS 3,225 SqFt. 85262 Zip Code
Luxurious Desert Retreat! This contemporary home is an entertainers delight! Sink into peace and relaxation while gazing at nearby spectacular mountain views! Enjoy modern finsihes, perfect to display exquisite decor! Take in the amazing sunrises & sunsets from the backyard oasis, w/ heated pool, hot tub, fire pit, pergola w/ shaded dining and BBQ area. 6-hole putting green, spacious, sunlit and party light areas great for family and friends to share meals, drinks, and cozy relaxation. Steps away from the Scottsdale Sonoran Preserve and Granite Mt. trailhead, w/ miles of groomed trails for hiking, mt. bike riding, & horseback riding! Tonto National Forest nearby for off road adventures. No HOA, low property taxes. Bring your RV's & toys! Can be purchased furnished as well! Don't miss it!

13627 E Rancho Laredo Drive, Scottsdale

$3,400,000
6 Beds 7 Baths 6958877 MLS 7,678 SqFt. 85262 Zip Code
Luxury, privacy, and panoramic desert views come together in this exceptional residence within Troon North's prestigious Boulder Crest community. Designed for those who appreciate space, comfort, and effortless entertaining, this custom estate offers six bedrooms, six and a half bathrooms, and a versatile floor plan ideal for hosting guests, accommodating multi-generational living, or enjoying a private retreat in North Scottsdale. The outdoor experience captures everything that makes Arizona living so desirable. Overlooking the Sonoran Desert, the backyard showcases a negative-edge pool, multiple covered patios, a built-in BBQ, outdoor fireplace, fire pit gathering area, and breathtaking views of surrounding mountains, city lights, and unforgettable sunsets. Located just minutes from Troon North Golf Club, Pinnacle Peak hiking trails, world-class golf, upscale dining, and premier Scottsdale shopping, this home offers an exceptional blend of luxury and convenience. Whether you're seeking a full-time residence, seasonal getaway, or luxury golf community home, this property delivers the lifestyle that has made Troon North one of North Scottsdale's most sought-after destinations.

29348 N 111th Way, Scottsdale

$2,250,000
4 Beds 3 Baths 6958154 MLS 3,204 SqFt. 85258 Zip Code
Timeless 3,204 square foot custom home situated on THE LARGEST RESIDENTIAL PARCEL in McCormick Ranch, this 0.93 ACRE homesite is one of only a few in the community with natural gas service. With its distinctive architecture, the home was designed by Weller Design Co. and built by Wieler Custom Homes boasting soaring high vaulted T&G ceilings in the main living areas, white oak engineered wood flooring and granite counter tops throughout, and a nicely updated chef's kitchen with a large center island and Sub-Zero/ Wolf and Miele appliances. Ideal for everyday living and/ or entertaining, the home features a seamless interior flow that opens to exceptional outdoor living spaces. The HUGE RESORT-STYLE BACKYARD is highlighted by ample space, lush green gardens and desert landscapes 650 square foot vaulted rear patio with Shellock Artistic Pavers, Caribbean Beadcrete pool with glass tile and water scuppers on stone wall, an outdoor kitchen, 20' x 21' stone and heavy beamed covered ramada, gas and glass firepit, above-ground Sundance hot tub, terraced cozy paver deck with outdoor gas fireplace, and more. The home includes a welcoming front entry, well-appointed chef's kitchen featuring a 6-burner gas Wolf range with custom hood overlooking the family room with stone fireplace wall, 4 bedrooms, 3 bathrooms, 2-car garage, and an 800 square foot attached specialty carport drive-thru with decorative wood and steel gate. Additionally, the home boasts dual pane Western insulated windows throughout, updated roofing/ Boreal tile seal underlayment and synthetic stucco, updated Trane XL20i high-efficiency HVAC unit, Navien tankless hot water heater with recirculating pump, and a primary bedroom suite with dual vanities, separate shower/ soaking tub, and large walk-in closet. Enjoy the highly sought after McCormick Ranch community lifestyle with its amazing neighbors and greenbelt system, featuring miles of multi-use path, mature landscaping, shopping & dining, alongside lakes, golf course and mountain views. A must see!

8150 E Appaloosa Trail, Scottsdale

$4,150,000
4 Beds 6 Baths 6957661 MLS 5,301 SqFt. 85262 Zip Code
GOLF MEMBERSHIP OPTION From the moment you arrive, the architecture speaks to timeless Southwestern craftsmanship. Hand-hewn wood beams & warm finishes evoke the romance of a true Hacienda while delivering the comfort and scale today's most discerning Buyers expect. Whether you're hosting a sunset dinner party, private wine tasting in the basement wine cellar, sipping coffee as the morning light hits the 7th green or simply unwinding in total privacy, this home is designed to be lived outdoors as much as in. Multiple covered patios and outdoor living spaces wrap the home, framing unobstructed views of the manicured fairway and the dramatic desert mountains. The Mirabel Club in North Scottsdale offers a blend of seclusion, community & nearby private aviation. See Additional Remarks. This estate includes soaring ceilings with a thoughtfully designed floor plan that places the primary suite and a dedicated office on one wing while two guest bedrooms occupy the opposite side. The fourth bedroom enjoys its own private entrance and an intimate patio complete with a cozy outdoor fireplace, perfect for quiet evenings under the Arizona sky. The primary bedroom is architecturally enhanced with tray ceilings accented with rich wood, an inviting gas fireplace and elegant French doors that open seamlessly onto a truly spectacular backyard patio.The spa-like primary bath is nothing short of a private sanctuary. Featuring an oversized "steam" shower, dual shower heads, two water closets for ultimate privacy, two expansive walk-in closets and a tranquil wellness room complete this retreat showcasing dual sets of French doors, panoramic mountain vistas, a built-in mini refrigerator and custom built-in cabinetry. Descend to the below grade temp controlled, walk-in wine cellar complete with its own sink, ideal for intimate wine tasting evenings with cherished guests. A real Chef's kitchen is anchored by a Wolf six burner gas stove with Sub-Zero appliances. The well equipped back kitchen effortlessly supports both intimate gatherings and grand scale entertaining with a full sized refrigerator, dishwasher and a recently replaced ice maker. Outdoors, the grounds are exquisitely composed with lush, custom curated Sonoran desert landscaping, illuminated by newly updated night scape lighting that transforms the property after sunset. A rich variety of intimate and social outdoor gathering zones abound including a built-in BBQ kitchen island. A resort style heated pool with a cascading spillover spa creates the ultimate hydrotherapy escape. Set on a private, Arizona desert acre, fairway lot, this extraordinary estate delivers effortlessly and beautifully on every level. Inquire today for a private Sotheby's tour.

10986 E Wildcat Hill Road, Scottsdale

$2,925,000
3 Beds 5 Baths 6956609 MLS 4,910 SqFt. 85262 Zip Code
GOLF MEMBERSHIP AVAILABLE, subject to board approval. Introducing Sereno Del Sol, where warm desert light meets timeless Santa Barbara living. Set on nearly 2 acres at the end of a quiet cul-de-sac, this beautiful home captures glowing sunset views and the signature serenity that sets Mirabel apart. The light-filled great room wraps effortlessly around the refreshing pool and spa, creating true indoor/outdoor living. Multiple covered patios, a cozy fireplace, an outdoor bar, and a built-in BBQ make entertaining easy, whether it's a slow desert evening or a sun-splashed weekend with friends. Inside, classic finishes and quality craftsmanship shine throughout. The home offers 3 bedrooms, a generous office/flex space, and 4.5 baths, including a dedicated pool bath with its own shower. The chef's kitchen is anchored by a pro-style stainless range with double ovens and a Sub-Zero refrigeratorready for anything from casual meals to crowd-pleasing gatherings. Lovingly cared for and thoughtfully combined with the adjacent lot, Sereno del Sol offers rare privacy, space, and the opportunity to make this special corner of Mirabel your own.

36304 N 105th Way, Scottsdale

$800,000
4 Beds 2 Baths 6956452 MLS 2,096 SqFt. 85254 Zip Code
Beautifully updated single-level home in the highly desirable 85254 zip code, offering 4 bedrooms, 2 baths and 2,096 sq ft of well-designed living space. This home has been thoughtfully remodeled and maintained, making it an ideal fit for anyone seeking a turnkey residence, vacation home, or investment property. All furnishings are available, providing a rare opportunity for a fully outfitted Scottsdale retreat. The backyard is perfect for Arizona living with a heated pool, above-ground spa, and plenty of room for outdoor dining and relaxation. The property also includes an RV gate and parking, a 2-car garage, and no HOA, creating added flexibility for future owners. Inside, enjoy updated finishes throughout, an inviting layout, and the comfort of a new A/C installed in 2025. The roof was resurfaced Dec 2025, offering added peace of mind and reduced maintenance for years to come. Situated in the heart of Scottsdale, the location is exceptional  just minutes to Kierland Commons, Scottsdale Quarter, Desert Ridge Marketplace, and the new PV mall redevelopment. Quick access to the 51 and 101 freeways, plus close proximity to the Mayo Clinic, make this one of the most convenient and sought-after areas in the Valley. A move-in ready home with excellent lifestyle appeal and strong potential for short-term or seasonal use  all in one of Scottsdale's most popular neighborhoods.

5210 E Karen Drive, Scottsdale

All information should be verified by the recipient and none is guaranteed as accurate by ARMLS. Copyright 2026 Arizona Regional Multiple Listing Service, Inc. All rights reserved.