Refine Search
Sort by
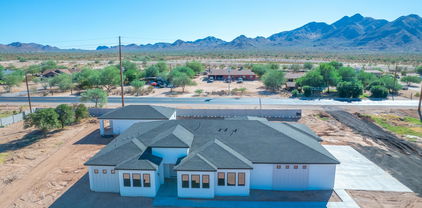
XXXX S Hunt Highway, Queen Creek
$1,040,000
5 Beds ⋅ 3 Baths ⋅ 6887281 MLS ⋅ 3,000 SqFt. ⋅ 85142 Zip Code
Last lot available! Luxury meets modern elegance in Queen Creek! Build your custom dream home on a spacious 1-acre lot with NO HOA and stunning San Tan Mountain views. Estimated completion in 2026. Choose your own design and layout with a trusted builder. Proposed plan offers 3,000 sq ft, 5 beds + den, 3 baths, and an oversized 4-car garage. A 957 sq ft detached casita with a full kitchen is perfect for guests, multi-gen living, or a private office. Open floor plan features vaulted ceilings, energy-efficient windows, and luxury finishes. Builder allowance available for customizing appliances, cabinets, countertops, flooring, and more. Rare opportunity for luxury, space, and privacy in the heart of Queen Creek. Don't miss this one-of-a-kind new build opportunity!

XXXX S Hunt Highway, Queen Creek

21778 E Cherrywood Drive, Queen Creek
$723,000
6 Beds ⋅ 5 Baths ⋅ 7048075 MLS ⋅ 4,119 SqFt. ⋅ 85142 Zip Code
Move-in ready, 4,119 sq ft of living space. 6 bedrms, 4.5 baths, 2 private en-suites. (1-ensuite on first floor.) Perfect for multi generational living. Primary suite has soaking tub, walk-in shower and 2 adjoining walk-in closets. 2 den/flex-rooms. Built-in desk & cabinets upstairs. The kitchen has stainless steel appliances, breakfast bar & abundant cabinetry, open to living room. Shutters throughout. Tandem 3-car garage with epoxy floor, built-in cabinets, work space and utility door. RV gate. Grand covered front porch, expansive covered back patio and a gated pool with tranquil water feature. Community offers golf, a resort style pool, gym, tennis, pickleball, parks & more. Close to Queen Creek wash for walking. Restaurants & shopping close by. photos coming 7-1-26. Active 7-2-26

21778 E Cherrywood Drive, Queen Creek

18585 E Ryan Road, Queen Creek
$525,000
4 Beds ⋅ 3 Baths ⋅ 7036509 MLS ⋅ 3,036 SqFt. ⋅ 85142 Zip Code
PRICED TO SELL ! Located near the Gilbert/Mesa vicinity. Close to Mesa Gateway. This Seller Motivated Home in Queen Creek. Equipped with 2 SPACIOUS LIVING areas, this home comes with FULLY PAID OFF solar panels, helping you SAVE on monthly utility bills from day one. The exterior was PAINTED just 3 years ago, giving the home standout curb appeal. Unlike many homes in the neighborhood, it is also equipped with SOLAR NETTING to help prevent birds from nesting--an added bonus for easy maintenance. Designed with flexibility in mind, the home features 1 bedroom on the ground level, ideal for guests or MULTI-GENERATIONAL living, while the remaining 3 bedrooms are located upstairs. NEW FLOORING throughout most of the home ... adds a fresh, updated feel. Ideally located near neighborhood parks, sports fields, walking trails and the Queen Creek Recreation & Aquatic Ctr. This home offers easy access to year-round recreation. Enjoy nearby Mansel Carter Oasis Park with its fishing lake, pickleball courts, splash pad, and scenic paths, or explore the hiking and biking trails of San Tan Mountain Regional Park. Experience the best of Queen Creek's active lifestyle with outdoor adventures just minutes from your doorstep.

18585 E Ryan Road, Queen Creek

25775 S 227th Way, Queen Creek
$915,000
4 Beds ⋅ 3 Baths ⋅ 7014089 MLS ⋅ 2,831 SqFt. ⋅ 85142 Zip Code
Queen Creek AZ home for sale | former model home | lakefront community | private pool | 4 car garage | upgraded home | indoor outdoor living | luxury home Queen Creek | Chilled & Heated Pool Rare opportunity to own a former model home in Queen Creek, AZ with nearly $300,000 in upgrades, ideally located directly across from the community lake and park. This highly upgraded lakefront home in a beautiful community has premium finishes, functional design, and a standout location. The exterior features a stone-accented façade, private front courtyard, and 4-car tandem garage with car charger. Inside, the home showcases a spacious open-concept floor plan with 3 bedrooms, a den, and a flexible bonus space, ideal for a home office, media room, or additional lounge area. The interior is loaded with model-home upgrades, including wood-look flooring, custom accent walls, modern lighting, surround sound speakers, and upgraded baseboards. The chef's kitchen is a central focal point, featuring a large quartz island with breakfast bar seating, stainless steel appliances, designer backsplash, walk-in pantry, and extensive cabinetry, which makes it ideal for both everyday living and entertaining. Multi-slide glass doors open the main living space to the backyard, creating a seamless indoor-outdoor living experience, one of the most sought-after features in Arizona homes. The primary suite offers a private retreat with a custom divider wall, dedicated sitting area, and spa-style bathroom. Step outside to a private backyard with a pool, perfect for entertaining or relaxing year-round. In addition to the private amenities, the home is located within a community featuring a lake, parks, walking paths, and a community pool. This property is ideal for buyers searching for an upgraded Queen Creek home, former model home, home with pool, or home near community lake and park. If you are looking for a move-in ready Queen Creek home with luxury upgrades, outdoor living, and premium positioning within the community, this is one of the best opportunities currently available.

25775 S 227th Way, Queen Creek

19801 E Ocotillo Road Unit 19, Queen Creek
$2,000,000
7037622 MLS ⋅ 85142 Zip Code
Location, location, location. Rare opportunity to own 6 acres of premium land in one of Queen Creek's most desirable custom home corridors. Property is nestled among multi-million dollar homes & offers the flexibility to build a luxury estate, equestrian property, family compound, or private retreat. Property is currently being divided into two 3-acre parcels, creating additional opportunities for development, investment, or multi-gen living. Flood irrigation available, room for horses, RV garage, workshop, guest house, sport court, & more. Enjoy stunning San Tan views, open space, & privacy while remaining just minutes from QC Market Place. Multiple, dining, & entertainment options & A+rated schools nearby. Large parcels in this area are rare, making this an exceptional opportunity. create your dream property in the heart of Queen Creek.

19801 E Ocotillo Road Unit 19, Queen Creek

22729 E Roundup Way, Queen Creek
$575,000
3 Beds ⋅ 3 Baths ⋅ 7033295 MLS ⋅ 2,506 SqFt. ⋅ 85142 Zip Code
This Topaz floor plan with the high end Modern Desert elevation is one of the final opportunities to own a highly upgraded home in the Madera community. Located on a quiet street in Queen Creek, this North-facing home offers space and functionality in a prime setting. At 2,506 square feet, the home includes three bedrooms, two-and-a-half baths, and a three-car garage with a tankless hot water heater, EV charger outlet, and pre-plumb for water softener. The flexible layout features a formal dining with upgraded butler's pantry, kitchen nook, and spacious great room. The open kitchen includes coconut-painted cabinetry, Citrine quartz countertops, a contrasting Coastline-stained island, GE Profile stainless steel appliance suite, chimney hood, backsplash windows, and a butler's pantry. Ten-foot ceilings and wide plank tile flooring run throughout main areas. Community amenities include a pool, pickleball, bocce ball, and easy access to SR-24.

22729 E Roundup Way, Queen Creek

23036 E Via Las Brisas --, Queen Creek
$800,000
4 Beds ⋅ 4 Baths ⋅ 7019219 MLS ⋅ 3,471 SqFt. ⋅ 85142 Zip Code
This beautifully designed SINGLE-LEVEL home, built in 2021, offers over 3,400 square feet of comfortable living with 4 bedrooms, 3.5 bathrooms, a rare 4-car garage, and a thoughtfully planned dual primary suite layout. The heart of the home is the spacious kitchen, featuring a gas cooktop, stainless steel appliances, and a LARGE ISLAND that naturally becomes the gathering place for meals, conversations, and everyday life. The open living areas feel bright and welcoming, with plenty of room for both quiet evenings and time spent with friends and family. Each primary suite provides its own sense of PRIVACY, making the home ideal for guests or multigenerational living. Situated on an OVERSIZED lot, there is ample space to create the backyard you've been envisioning. The location makes this gem even more appealing, with the scenic Queen Creek Wash and the San Tan Mountains nearby for walking, biking, and hiking. Local favorites such as the Queen Creek Olive Mill and Schnepf Farms are just minutes away, along with the growing selection of shops and dining that continue to shape the charm and convenience of Queen Creek. This home offers the space, comfort, and setting to truly settle in and enjoy.

23036 E Via Las Brisas --, Queen Creek

22908 E Thornton Road, Queen Creek
$765,000
3 Beds ⋅ 3 Baths ⋅ 6965825 MLS ⋅ 2,474 SqFt. ⋅ 85142 Zip Code
***Priced to Sell at $40k under the cost for a new build with the same upgrades, options & additions. To build new would cost over $840k. Don't miss this opportunity!** **4 CAR GARAGE!** Over $170k in premium options/upgrades/pool, delivering refined luxury & true resort-style living in Barney Farms, QC's premier resort-style community. Stunning gourmet kitchen, plank tile flooring flowing throughout. 3 bedroom PLUS spacious office/den. The primary suite offers a spa-inspired shower. A 16' atrium door to your private backyard retreat featuring a sparkling pool with cascading waterfall, bubbler, and lounge area. Barney Farms offers an aquatic center, clubhouse, fishing & kayaking lakes, pickleball, basketball, playgrounds, trails, cornhole & more! Barney Farms is a premier new build community with views of the San Tan Mountains & Superstitions. Across from the new Queen Creek Frontier Park and QC Recreation & Aquatic Center. This resort-style community includes deep water lakes for catch & release fishing & kayaking, an aquatic center with splashpad, leisure/lap, sports pools. A clubhouse for socials, events, and rental venues. Amenities include pickleball, basketball, sand volleyball, corn hole, bocce ball, themed playgrounds, miles of walking paths, covered ramadas with BBQs, & more! MISCELLANEOUS ITEMS: 16' glass atrium slider at greatroom Ceiling fans & 2" cordless faux wood window blinds Upgraded plank wood look tile flooring Permanent holiday lighting Security camera prewire. Wireless Access Point Aqua-Pex plumbing DuPure custom care plus with media shield water softener Upgraded Gerber Viper & Logan Tall toilets 5.1 Surround Sound Speaker prewire Paver driveway and walkway Side composite gate Upgraded front elevation with stone details. 16 SEER rating A/C Honeywell Wi-Fi Thermostat Indoor AirPlus system Radiant Barrier & Sound control insulation Tankless gas hot water heater Jack shaft garage door opener Tesla car charger Artificial turf at backyard POOL PACKAGE - VALUED AT $80K+ Pebbletec pool with umbrella stand in pool Waterfall feature & bubblers Travertine stone decking

22908 E Thornton Road, Queen Creek

19052 E Reins Road, Queen Creek
$870,000
4 Beds ⋅ 4 Baths ⋅ 7073611 MLS ⋅ 4,212 SqFt. ⋅ 85142 Zip Code
From the moment you enter the courtyard, you are welcomed by a striking custom fountain feature and freshly repainted exterior, an elegant first impression setting the tone for the level of detail found throughout this home. Welcome to this beautifully upgraded 4-bedroom, 4-bathroom Modern Farmhouse in Sossaman Estates, thoughtfully designed for both everyday living and entertaining. The open floor plan offers two versatile flex spaces--a downstairs room ideal for a playroom, office, or dining area, plus an upstairs loft. The downstairs primary suite features a stunning $12K custom closet with beautiful built-ins, along with a custom wall built-in and integrated lighting totaling $14K. The living room is anchored by an impressive $35K custom brick fireplace/media wall, complete with designer built-ins on both sides and custom lighting. Bespoke details continue throughout with an upgraded pantry and laundry, oversized baseboards that enhance the home's modern aesthetic, and high-end plantation shutters throughout. The backyard is designed for exceptional Arizona outdoor living, featuring a custom pool, built-in BBQ, covered patio, and fire pit. The yard backs to a grassy open area, creating a picturesque backdrop and an expansive feel while enjoying the outdoor spaces. The garage has ample room to store cars, toys and more with added custom cabinetry. From the distinctive craftsmanship and thoughtful storage to the resort-style backyard, this home combines Modern Farmhouse style, luxury finishes, functionality, and effortless indoor-outdoor living in one exceptional Sossaman Estates property.

19052 E Reins Road, Queen Creek

23181 E Nightingale Road, Queen Creek
$880,000
4 Beds ⋅ 4 Baths ⋅ 7043979 MLS ⋅ 3,230 SqFt. ⋅ 85142 Zip Code
Two Homes. One Incredible Opportunity. This highly sought-after floor plan offers exceptional flexibility with an attached, yet fully independent NextGen suite featuring its own garage. Why settle for a dirt backyard when this nearly new home's is already complete? Enjoy a sparkling pool, Alumawood pergola, low-maintenance landscaping, permanent exterior lighting, and an extended driveway. Inside, you'll find over 3,200 square feet with 4 bedrooms, 3.5 bathrooms, a den, white shaker cabinetry, upgraded shutters, a custom fireplace, and an open-concept layout. Located in the desirable Madera community, this move-in ready home combines newer construction with completed outdoor living and thoughtful upgrades throughout.

23181 E Nightingale Road, Queen Creek

22687 E San Tan Boulevard, Queen Creek
$1,015,000
6 Beds ⋅ 5 Baths ⋅ 7043205 MLS ⋅ 4,735 SqFt. ⋅ 85142 Zip Code
Up to 3% of base price or total purchase price, whichever is less, is available through preferred lender plus additional 1% of base price or total purchase price, whichever is less, is available to be used toward closing costs, pre-paids, rate buy downs, and/or price adjustments. Welcome to the thoughtfully curated Quinlan former model, set on one of the largest half-acre homesites, steps from resort-style pools and a stocked lake. This home blends single-level ease with two-story space, featuring a main-level primary suite, gourmet kitchen with butler's pantry, private guest suite with kitchenette, and a sound-dampened den. Upstairs offers generous bonus areas and spacious bedrooms for comfort and flexibility.

22687 E San Tan Boulevard, Queen Creek

18678 E Oriole Way, Queen Creek
$684,999
5 Beds ⋅ 3 Baths ⋅ 7032373 MLS ⋅ 3,521 SqFt. ⋅ 85142 Zip Code
Come see this California Santa Barbara style home located in the charming Cortina neighborhood. Priced Just Reduced! This home features 5 very large bedrooms & 3 full bathrooms. Plenty of room for gatherings & easy living. Seller has recently updated tile in common areas on the 1st floor & upstairs bathrooms. Entrance has 20' high ceilings for a grand effect. The dining room was converted to a bonus room/office. Family room is right of the kitchen for easy entertaining. Kitchen has updated painted cabinets & new quartz countertops w/ double ovens that were just installed this year. Quiet extra bedroom & bathroom tucked away for privacy on the first floor. Upstairs loft w/built in desk perfect for homework. Bring your modern furniture to update this gorgeous 'Better built Fulton home' Master bedroom is large with a walk out deck. Master bathroom has a modern tile with walk in shower and a closet that is almost as big as a bedroom. There are also three other bedrooms upstairs but bedroom 3 and 4 were upgraded by the builder as mega rooms in lieu of the loft between them, with walk in closets. Walking distance to the community pool and splash pad and Cortina Elementary. There are also many other playgrounds and green belts throughout the community. Also Benjamin Franklin High School is just north of subdivision.

18678 E Oriole Way, Queen Creek

17836 E Happy Road E, Queen Creek
$995,000
5 Beds ⋅ 3 Baths ⋅ 7018331 MLS ⋅ 3,405 SqFt. ⋅ 85142 Zip Code
This exceptional home and property offer an impressive combination of quality, functionality, and space, situated on a remarkable 60,978 sq ft lot that provides privacy and versatility rarely found. Enjoy a rare balance of a quiet, rural atmosphere with expansive space and mountain views, all while remaining just a short drive from nearby restaurants, shopping, and everyday conveniences. Built with 2x6 custom construction and meticulous attention to detail, the thoughtfully designed floor plan features five generously sized bedrooms, three bathrooms, and two full primary suites. Interior highlights include a formal den and dining room, a built-in entertainment center, rich dark cherry cabinetry, Corian countertops, marble finishes, a custom snail shower, coffered ceilings ranging from 10 to 14 feet, and wood window sills. The primary suite is well-appointed with a spacious walk-in closet, marble tub, and custom shower. The expansive four-car garage includes 8-foot insulated doors, extensive built-in cabinetry, and a large workbench, ideal for storage and functionality. Outdoor amenities are equally impressive, featuring a Pebble Tec pool, gazebo area, and large covered patios designed for entertaining. The horse property is equipped with three stalls, multiple fenced areas, and irrigation in both the front and back yards. Additional features include RV parking with dual gates, a 400-amp electrical panel, dual water heaters, a recirculating pump, and variable-speed AC units--showcasing the home's quality construction and thoughtful upgrades throughout.

17836 E Happy Road E, Queen Creek

23393 S 222nd Street, Queen Creek
$505,000
4 Beds ⋅ 2 Baths ⋅ 7017873 MLS ⋅ 2,038 SqFt. ⋅ 85142 Zip Code
Seller will pay $12,000 towards Buyers finance costs for offer by 8/31/26. Nestled in the desirable Villages at Queen Creek , this spacious home offers comfort, convenience and inviting living spaces. The open, connected layout is perfect for gathering, with formal living and dining areas plus a welcoming family room. A split-bedroom design provides privacy, highlighted by a generously sized primary suite with abundant closet space. Kitchen island is a great gathering space and boasts lots of cabinet space & a walk-in pantry. Situated on an oversized corner lot, the backyard is a peaceful retreat with grassy area and relaxing pool - ideal for unwinding in the evenings. Located in a quiet, welcoming neighborhood just minutes from shopping, dining and outdoor recreation. And a New HVAC!

23393 S 222nd Street, Queen Creek

24648 S 186th Place, Queen Creek
$1,330,000
4 Beds ⋅ 4 Baths ⋅ 7001037 MLS ⋅ 3,935 SqFt. ⋅ 85142 Zip Code
Discover a rare opportunity to own a custom home in an intimate, gated enclave of just 12 exclusive residences in the heart of Queen Creek. Set on over an acre within the highly sought-after Chandler Unified School District, this home offers a lifestyle that's becoming increasingly hard to find--space, privacy, and a true sense of calm, all just minutes from everyday conveniences. Surrounded by the natural beauty of the San Tan Mountains, the area invites you to enjoy the outdoors, from scenic trails to breathtaking desert sunsets. Nearby, Horseshoe Park & Equestrian Centre hosts year-round events, markets, and community gatherings--adding energy and connection to everyday life. And just a short drive away, the vibrant Pecan Lake Entertainment District offers a growing mix of dining, boutique shopping, and local hotspots--making it easy to enjoy a night out or a relaxed weekend close to home. With polished exposed concrete flooring for a contemporary edge, the home has been thoughtfully refreshed with newly painted interiors and a professionally epoxied garage floor, creating a clean, move-in-ready feel. A well-designed split floor plan offers flexibility and comfort, with spaces that adapt to how you live. Step outside to a sprawling backyard designed for both relaxation and possibility--lush grass, an oversized covered patio, and room to expand with a future casita, custom garage, or whatever your lifestyle calls for. Homes in communities like this--where privacy, location, and lifestyle align--are exceptionally rare. Where your dream can become reality!

24648 S 186th Place, Queen Creek

22200 E Vallejo Street, Queen Creek
$698,000
4 Beds ⋅ 2 Baths ⋅ 7069075 MLS ⋅ 1,820 SqFt. ⋅ 85142 Zip Code
Welcome to Vallejo Street in the sought-after South Creek Manor Ranch neighborhood! If you've been looking for a true horse property with room to spread out, this 4-bedroom, 2-bathroom home on a desirable corner lot offers the space, amenities, and lifestyle you've been waiting for--with no HOA! Inside, you'll find vaulted ceilings and an inviting floor plan designed for comfortable everyday living. The kitchen features granite countertops, an undermount sink, and ample storage, making it both functional and welcoming. Recent updates include a newer roof and newer hot water heater, providing added peace of mind. ((CONTINUED)) The primary suite is a standout, with beautiful views overlooking the horse stalls and direct access to the outdoors. The en-suite bathroom features dual sinks and a walk-in closet. The laundry room doubles as a convenient mudroom, complete with a dog door, making it easy to transition between the house, yard, and outdoor activities. But the real magic happens outside! The backyard is truly where this property shines. Enjoy your own private play pool with a water feature and newer pool decking, perfect for Arizona summers and entertaining. The property also offers flood irrigation, horse stalls, and a spacious pasture, creating an ideal setup for equestrian living. For those with toys, trailers, recreational equipment, or other oversized vehicles, you'll appreciate the 3-car side-entry garage, along with additional access and storage space throughout the property. Horse property + no HOA + pool + pasture + oversized toy storage + a spacious home--this is the kind of property that offers more than just a house; it offers an Arizona lifestyle.

22200 E Vallejo Street, Queen Creek

26617 S Lemon Avenue, Queen Creek
$649,900
3 Beds ⋅ 2 Baths ⋅ 7060197 MLS ⋅ 1,776 SqFt. ⋅ 85142 Zip Code
Enjoy the space, freedom, and flexibility of a large private lot with no HOA, paired with valuable recent upgrades that make this home truly move-in ready. From the moment you arrive, you'll appreciate the fresh exterior paint and inviting curb appeal. Inside, the home has been thoughtfully refreshed with new interior paint, brand-new carpet, and recessed lighting throughout, creating a bright, modern atmosphere. The bathrooms have also received tasteful updates, including a beautifully remodeled primary shower and a new tub insert in the guest bathroom, offering stylish, low-maintenance finishes. Major mechanical improvements provide added peace of mind, including a new A/C system installed last year and a brand-new 400-amp electrical panel, enhancing both comfort and functionality for years to come. Outside, the expansive lot offers endless possibilities for gardening, entertaining, adding a pool or workshop, or simply enjoying the privacy and open space. The property also includes irrigation rights, a valuable feature for maintaining lush landscaping or future outdoor projects. Car enthusiasts, hobbyists, or anyone needing extra storage will appreciate the extra-wide, extra-deep 2-car garage, offering plenty of room for vehicles, tools, and recreational equipment. With major updates already completed, no HOA restrictions, and an oversized private lot, this home presents a rare opportunity to enjoy both modern convenience and room to create the lifestyle you've been dreaming of.

26617 S Lemon Avenue, Queen Creek

18454 E Rosewood Drive, Queen Creek
$725,000
3 Beds ⋅ 3 Baths ⋅ 7048271 MLS ⋅ 2,467 SqFt. ⋅ 85142 Zip Code
Luxury single-story home built in 2018 in an exclusive gated community. This beautifully upgraded residence features a chef's kitchen with custom countertops, plantation shutters throughout, and elegant tile flooring. Designed for effortless living and entertaining, the private backyard retreat includes a sparkling pool, built-in BBQ, wood-fired brick pizza oven, and covered ramada. The spacious primary suite features a rare oversized laundry/bonus room connected directly to the primary closet. Additional highlights include 3 bedrooms, 2.5 baths, a whole-home water purification system, and central vacuum. Meticulously maintained and truly move-in ready. Conveniently located near ASU Polytechnic, Trilogy Golf Course, Phoenix-Mesa Gateway Airport, and the Queen Creek Multi-Use Trail.

18454 E Rosewood Drive, Queen Creek

22496 E Munoz Street, Queen Creek
$475,000
4 Beds ⋅ 2 Baths ⋅ 7068656 MLS ⋅ 2,303 SqFt. ⋅ 85142 Zip Code
Beautiful home in Meridian awaits you! Offering 4 beds, 2 baths, low-care landscape, and a 2-car garage w/overhead racks. The front porch is just the beginning! The fabulous interior features tons of natural light, high ceilings, neutral palette, wood-look tile flooring in common areas, and soft carpet in bedrooms. Enjoy the seamlessly flowing open layout, enhanced by multi-sliding doors to the back! The impressive kitchen boasts SS appliances, quartz counters, a walk-in pantry, recessed & pendant lights, white shaker cabinetry w/crown molding, and an island w/breakfast bar. Large main bedroom has an ensuite with dual sinks, separate tub/shower, & a walk-in closet. Double-door 4th bedroom can be an office. Outback, you have artificial turf and an extended paver-covered patio. Welcome home!

22496 E Munoz Street, Queen Creek

19917 E Calle De Flores --, Queen Creek
$1,175,000
5 Beds ⋅ 4 Baths ⋅ 7006001 MLS ⋅ 4,005 SqFt. ⋅ 85142 Zip Code
Seller is offering a $10,000 concession at closing, allowing the buyer to use the funds toward closing costs, an interest-rate buydown, prepaid expenses, or other allowable costs. Wait no longer--your dream home is here! Welcome to this stunning 5 bedroom + flex room, 3.5 bath, 3-car garage estate offering 4,005 sq ft in the highly sought-after Circle G at Queen Creek. From the moment you arrive, the curb appeal is unforgettable--featuring a wraparound driveway, synthetic grass, charming cottage-style porch with white picket fence and grand columns, glass-insert front door, and extended driveway leading to an RV gate. Step inside and experience refined elegance with a statement chandelier, gray plank tile flooring, wainscoting, crown molding, and new windows adorned with crisp white shutters. The chef's kitchen is a true showpiece, highlighted by a leathered granite island with breakfast bar, classic chandelier pendant lighting, 42" antiqued white shaker cabinetry with glass accents, glass tile backsplash, and a striking copper vent hood. Complete with stainless steel appliances, double ovens, gas cooktop, built-in microwave, oversized walk-in pantry, RO system, and a built-in buffet--this space was designed to impress. The great room offers a warm and inviting atmosphere with a custom built-in entertainment center, bookshelves, and a cozy fireplace with a custom copper screen. Retreat to the newly renovated luxurious primary suite featuring coffered ceilings, three walk-in closets (including a newly added custom system), and a spa-inspired bath with a freestanding soaking tub under a classic chandelier, oversized walk-in shower with pebble flooring, rain and handheld fixtures, dual vanities with makeup station, updated lighting, and a private water closet. Step outside to your private backyard oasis--complete with a covered patio and Alumawood extension, Pebble Tec pool with rock waterfall and Baja step, built-in BBQ and separate bar with seating and electrical, a charming white gazebo with lighting, fire pit, RV gate with ample storage space, three storage sheds, and mature landscaping. Recent updates include new windows throughout, plantation shutters, renovated primary bath, mini split in garage (2025), HVAC units replaced (2024), water heater (2020), and RO system (2025)

19917 E Calle De Flores --, Queen Creek

26608 S 193rd Place, Queen Creek
$307,000
4 Beds ⋅ 2 Baths ⋅ 7061336 MLS ⋅ 2,010 SqFt. ⋅ 85142 Zip Code
INVESTOR OPPORTUNITY! This property offers a versatile setup with an 1,850 sq ft shop featuring full electricity-ideal for a home-based business, workshop, or storage as it is zoned residential. Inside, the manufactured double wide home offers a spacious living area with vaulted ceilings and updated flooring. The kitchen includes a large island with seating, pantry, built-in desk, and an eat-in dining area. The split floor plan provides separation, with an oversized primary bedroom that includes a walk-in closet and private bath with dual sinks, soaking tub, and separate shower. Three additional bedrooms are located on the opposite side of the home one which can be used for a den or office. Outside, there are two covered patios and plenty of open space for animals, equipment, or additional use. The shop/garage provides flexibility for a variety of needs, including RV storage or workspace. A solid opportunity for those needing space, functionality, and no HOA restrictions.

26608 S 193rd Place, Queen Creek

22549 E Sentiero Court, Queen Creek
$785,000
4 Beds ⋅ 4 Baths ⋅ 7046369 MLS ⋅ 3,057 SqFt. ⋅ 85142 Zip Code
Welcome to this highly upgraded home in the sought-after La Sentiero community of Queen Creek, offering 3,057 square feet of thoughtfully designed living space with 4 bedrooms, 3.5 bathrooms plus a dedicated den; ideal for a home office. The 4th bedroom is currently being used as a craft room and features its own ensuite bathroom and walk-in closet, offering exceptional flexibility for hobbies, guests, or multigenerational living. Designed for both everyday living and entertaining, the gourmet kitchen is loaded with upgrades including enhanced cabinetry and storage, a stainless steel 5-burner gas cooktop, a convenient pot filler, and beautiful under-cabinet and above-cabinet lighting with dimmer switches to create the perfect ambiance. The open-concept living space is highlighted by a stunning wall of glass sliding doors, seamlessly blending indoor and outdoor living while filling the home with natural light and opening to your private backyard retreat. Enjoy a built-in gas BBQ island, tranquil fountain feature, and added privacy with no neighbors behind. Even better, enjoy incredible views of the fireworks at Schnepf Farms right from your own backyard, creating a truly special experience. Car enthusiasts, hobbyists, or those needing extra storage will appreciate the 4-car garage, including a mini split system in the second double garage for year-round comfort. This home offers the perfect blend of thoughtful upgrades, flexible living space, privacy, and indoor-outdoor Arizona living in one of Queen Creek's premier communities, close to shopping, dining and everything Queen Creek has to offer.

22549 E Sentiero Court, Queen Creek

20728 E Via Del Oro --, Queen Creek
$656,000
4 Beds ⋅ 3 Baths ⋅ 7033550 MLS ⋅ 2,450 SqFt. ⋅ 85142 Zip Code
What's Special: Covered Patio | No Rear Neighbors | Close to Amenity. New Construction - Ready Now! Built by America's Most Trusted Home Builder. Welcome to the Cambridge at 20728 E Via Del Oro in Ellsworth Ranch Landmark! The open kitchen, dining area, and great room create a bright and inviting space that flows seamlessly to a covered outdoor living area, perfect for everyday moments. A private primary suite offers a relaxing retreat with a well-appointed bath, spacious walk-in closet, and thoughtful details that add comfort. Three additional bedrooms and a central study provide flexible spaces for guests, work, or hobbies. An exercise room, convenient laundry, and smart storage solutions add ease to daily living. Virtually staged photos are for representative purposes only. MLS#7033550 A two-car garage completes the home with both practicality and style. Enjoy resort-style living with a clubhouse, fitness center, sparkling pool, and lighted pickleball and basketball courts just steps away. Nearby favorites like Harkins Theaters, Desert Mountain Park, San Tan Flat, and Trader Joe's are minutes from home. Explore the community's National Wildlife Federation-Certified Butterfly Garden and spot monarchs in a peaceful natural setting. Additional Highlights Include: white cabinets with quartz counters and matching quartz backsplash in kitchen, luxury vinyl plank in all the living space and bathrooms, and door from primary bedroom to exercise room.

20728 E Via Del Oro --, Queen Creek

22618 S 205th Court, Queen Creek
$739,990
4 Beds ⋅ 3 Baths ⋅ 7027268 MLS ⋅ 2,661 SqFt. ⋅ 85142 Zip Code
What's Special: Close to Trails | Last Cul-de-Sac Lot | 3 Full Baths. New Construction - Ready Now! Built by America's Most Trusted Home Builder. Welcome to the Ramsey at 22618 S 205th Court in Ellsworth Ranch Voyage! This inviting single-story home features a spacious gathering room that flows into the kitchen and casual dining area, creating a comfortable setting for everyday living and easy entertaining. The kitchen offers a generous island and walk-in pantry, while a separate dining room adds flexibility for hosting or special occasions. A private primary suite is thoughtfully positioned with a relaxing bath and walk-in closet, set apart from three secondary bedrooms. Covered outdoor living extends the main living space and invites you to enjoy time outside, with a three-car tandem garage providing added convenience. Enjoy resort-style living with a clubhouse, fitness center, sparkling pool, and lighted pickleball and basketball courts just steps away. Nearby favorites like Harkins Theaters, Desert Mountain Park, San Tan Flat, and Trader Joe's are minutes from home. Explore the community's National Wildlife Federation-Certified Butterfly Garden and spot monarchs in a peaceful natural setting. Additional Highlights Include: 8' double gate, gas line for outdoor kitchen, upgraded cabinets, flooring and countertops, upgraded 5 1/4" baseboards, E-granite kitchen sink, GE gourmet Cafe series gas kitchen appliance package, and cabinets in laundry room. Virtually staged photos are for representative purposes only. MLS#7027268

22618 S 205th Court, Queen Creek

22683 E Desert Hills Drive, Queen Creek
$936,000
5 Beds ⋅ 3 Baths ⋅ 7058892 MLS ⋅ 4,225 SqFt. ⋅ 85142 Zip Code
Welcome to a home where timeless design meets modern luxury. From the moment you arrive, you'll be captivated by the professionally landscaped curb appeal, striking stone-accented exterior, Gemstone architectural lighting, expansive paver driveway, and 3-car garage complete with epoxy floors, EV charging outlet, filtered water system, and overhead storage. Inside, every detail has been thoughtfully curated to create a warm yet sophisticated living experience. Soaring ceilings, designer chandeliers, custom accent walls, plantation shutters, bamboo shades, rich wood-look flooring, and an abundance of natural light set the tone throughout. The inviting great room is anchored by a stunning electric fireplace and Frame TV, creating the perfect gathering space for everyday living or entertaining The gourmet kitchen is both beautiful and functional, featuring rich white cabinetry with crown molding, granite countertops, a designer tile backsplash, stainless steel appliances, an oversized center island, and a spacious walk-in pantry accented with a custom steel and glass door. Entertain with ease at the stylish built-in bar, complete with custom shelving, designer backsplash, wine and beverage refrigerator, and integrated ceiling speakers. Working from home is a pleasure in the private office enclosed by elegant steel and glass doors. Upstairs, the generous loft offers endless flexibility for a media room, game room, or additional living space, enhanced by in-ceiling surround sound. The luxurious primary suite is a true retreat, offering a spacious walk-in closet and spa-inspired bath featuring dual vanities with a custom built-in makeup station, a soaking tub, and a separate walk-in shower. Step outside to your own resort-style backyard designed for year-round Arizona living. Relax beside the sparkling pool with tranquil water feature, gather around the gas fireplace on the limestone patio, or dine under the custom gazebo/pergola. The backyard is further enhanced with Sonos outdoor speakers, Philips Hue landscape lighting, a gas stub for a future outdoor kitchen, and multiple entertaining spaces designed to impress. Additional premium features include Tesla solar panels with battery backup, a whole-home water softener, Ring security cameras, a laundry room safe, mudroom doggy door, and countless thoughtful upgrades throughout. Luxury, technology, comfort, and exceptional indoor-outdoor living come together in this truly turnkey residence. Every detail has been elevated, creating a home that's as functional as it is unforgettable.

22683 E Desert Hills Drive, Queen Creek

22738 E Calle Luna --, Queen Creek
$587,500
3 Beds ⋅ 2 Baths ⋅ 7060242 MLS ⋅ 1,868 SqFt. ⋅ 85142 Zip Code
Experience the feeling of walking into a Toll Brothers model home, only better! Every enhancement was carefully selected with quality and style in mind. The resort-style backyard features a sparkling travertine-edged pool, upgraded turf, extended travertine patio for relaxing, bistro pendant lights, covered stylish pergola with BBQ and tiled islands designed for year-round Arizona living. Chef inspired kitchen showcasing KitchenAid Pro Series appliances including a built in beverage cooler, upgraded wood cabinetry, additional island cabinetry for extra storage, sleek slab countertops, an oversized island with a farmhouse sink, upgraded touchless faucet, and classic subway tile backsplash. Throughout the home, you'll find upgraded wood-plank tile flooring, custom woven window treatments and a 3-pocket slider door and additional sliding door. Spa-inspired bathrooms feature square-cut sinks, upgraded lighting and designer hardware plus a custom sliding barn door adds both character and privacy to the en-suite primary bath. Additional electrical upgrades were made at time of build, custom two-tone paint, new in ground irrigation at front yard, upgraded baseboards and gas stub at backyard added to complete this meticulously enhanced home. Third bedroom is currently being used as an office. The Meridian community offers acres of open space, 8 interconnected parks, miles of walking and biking trails, a refreshing gated community pool, splash pad, outdoor movie ramada, community garden, volleyball, bocce ball and climbing nets. Minutes away from trendy Queen Creek restaurants, coffee bars, shopping and adorable downtown Queen Creek.

22738 E Calle Luna --, Queen Creek

Copyright 2026 Arizona Regional Multiple Listing Service, All rights reserved. The data relating to real estate for sale on this website comes in part from the Arizona Regional Multiple Listing Service. All information deemed reliable but not guaranteed and should be independently verified. All properties are subject to prior sale, change or withdrawal. Neither listing broker(s) nor Arizona Regional Multiple Listing Service shall be responsible for any typographical errors, misinformation, misprints and shall be held totally harmless.

How much is your home worth?

Get instant property value now!