Refine Search
Sort by
14646 W Village Parkway, Litchfield Park
$1,147,500
4 Beds ⋅ 4 Baths ⋅ 6995230 MLS ⋅ 3,024 SqFt. ⋅ 85340 Zip Code
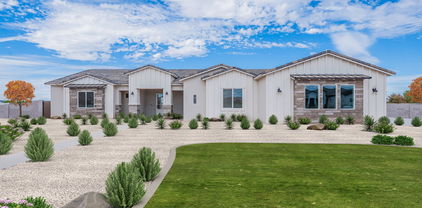
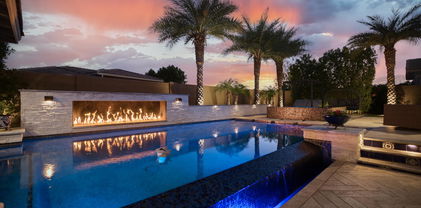
Exquisitely maintained & thoughtfully upgraded, this stunning residence in The Village at Litchfield Park offers refined elegance, exceptional craftsmanship, & effortless Arizona indoor-outdoor living. From the moment you arrive, the home's charming curb appeal & extended cobblestone front patio create a warm & sophisticated welcome. Inside, superior finishes & attention to detail are evident throughout, including custom lighting fixtures, tray ceilings, plantation shutters, designer window treatments, & engineered wood flooring. At the heart of the home is the chef's kitchen, beautifully remodeled in 2024, featuring premium appliances including a 6-burner JennAir gas range, upgraded cabinetry w/ crown molding, & an impressive, oversized island w/ bar seating. A spacious walk-in pantry & convenient butler's pantry provide exceptional storage & preparation space. The adjacent breakfast nook enjoys serene views of the resort-style backyard, your own private tropical retreat. The custom-designed pool is a true showpiece, highlighted by a dramatic waterfall, gas fire bowls, Baja deck, & built-in table w/ wraparound seating, creating an unforgettable setting for relaxation or entertaining. The Great Room perfectly captures Arizona's signature indoor-outdoor lifestyle, w/ a dramatic wall of glass that opens seamlessly to the extended paver patio, complete w/ a fire pit, integrated interior/exterior surround sound, & multiple spaces for gathering beneath the desert sky. The luxurious Primary Suite offers a tranquil escape w/ shiplap accent walls, distinctive designer lighting, & a spa-inspired bath featuring a walk-in shower w/ rain shower, deep soaker garden tub w/ beautiful tile surround. Extensive storage includes a large linen closet & huge walk-in closet w/ custom cabinetry. Amenities include two spacious en-suite guest bedrooms, private office/den w/ built-in cabinetry, a formal dining area or cozy gathering space w/ wainscoting, designer wallpaper & private access to a covered patio, plus a 4-car tandem garage w/ custom cabinets & workbench. Ideally situated near The Wigwam Resort, championship golf, fine dining, & premier shopping. This exceptional home offers the perfect balance of luxury, comfort, and location.

14646 W Village Parkway, Litchfield Park

20274 W Highland Avenue, Litchfield Park
$1,126,110
5 Beds ⋅ 4 Baths ⋅ 6828243 MLS ⋅ 3,525 SqFt. ⋅ 85340 Zip Code
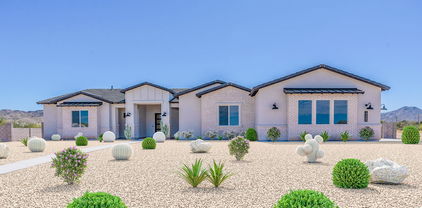
BRAND NEW Construction in an incredible location! NO HOA - Stunning Modern Farm Home on a 1 ACRE w/ Horse Privileges. 4 Car Side Entry Garage, and Guest Living w/ Separate Entry. Gourmet Kitchen with high-end Cabinets w/ 42'' uppers, White Quartz Countertops, WOLF appliances, and Wood Plank tile Floors. Stunning Master Bathroom with Freestanding Soaking Tub, BEACH Entry Glass Shower and Beautiful Double Vanities. Exceptional Energy Efficient - boasting Spray Foam Insulation, Premium Trane 14 seer AC units & High-end Windows. Superior Construction and Craftmanship includes Premium Roofing System, Premium Synthetic Stucco & much more! $5,000 to Buyer at Close of Escrow which shall be used towards Buyer installing a water filtration system. MOVE IN ready around July/August.

20274 W Highland Avenue, Litchfield Park

20277 W Highland Avenue, Litchfield Park
$1,122,860
5 Beds ⋅ 4 Baths ⋅ 6828244 MLS ⋅ 3,525 SqFt. ⋅ 85340 Zip Code
BRAND NEW Construction in an incredible location! NO HOA - Stunning Modern Farmhouse on a 1 ACRE FENCED LOT w/ Horse Privileges. 4 Car Side Entry Garage, Guest Living w/ Separate Entry and 10ft ceilings throughout. Gourmet Kitchen with high-end Cabinets w/ 42'' uppers, White Quartz Countertops, WOLF appliances, and Wood Plank tile Floors. Stunning Master Bathroom with Freestanding Soaking Tub, BEACH Entry Glass Shower and Beautiful Double Vanities. Exceptional Energy Efficiency - boasting Spray Foam Insulation, Premium Trane 14 seer AC units & High-end Windows. Superior Construction and Craftmanship includes Premium Roofing System, Premium Synthetic Stucco & much more! ESTIMATED COMPLETION DATE is August/Sept.

20277 W Highland Avenue, Litchfield Park

18214 W San Miguel Court, Litchfield Park
$1,105,000
4 Beds ⋅ 5 Baths ⋅ 7043888 MLS ⋅ 3,233 SqFt. ⋅ 85340 Zip Code
Resort-style living in Litchfield Park! Located in a gated community near brand-new shopping and restaurants at Prasada, close to Verrado, and quick freeway access! This upgraded home was designed for everyday comfort and resort-style living. Beautiful finishes are found throughout, including the open great room with a bar, wine fridge, ice maker, and sink, flowing into a chef's kitchen with custom cabinetry and double islands. The split floor plan offers spacious bedrooms with ensuite bathrooms in each room. While the oversized primary bedroom features his-and-her closets and his-and-her toilets! Step outside to an Arizona dream backyard with a sparkling pool, outdoor kitchen, nearly 900 sq ft of covered patio space. Plus an outdoor bathroom so guests or kids don't track through the home!

18214 W San Miguel Court, Litchfield Park

4833 N Barranco Drive, Litchfield Park
$1,100,000
5 Beds ⋅ 5 Baths ⋅ 6963434 MLS ⋅ 6,114 SqFt. ⋅ 85340 Zip Code
Priced $151K below appraisal! Enjoy Arizona living in this exceptional luxury estate designed for gathering, relaxing, and entertaining. A grand rotunda entry opens to an expansive great room and chef's kitchen featuring a built-in refrigerator, gas cooktop, double ovens, prep sink, and wine fridge. With 5 bedrooms, a teen room, and flexible living spaces, the home offers room for every stage of life. Unwind in the primary retreat with sitting room, walk-out deck, and spa-inspired bath. End your days on the front balcony taking in breathtaking Arizona sunsets. The resort-style backyard invites year-round enjoyment with a pool, firepit, built-in BBQ, grass area, and sport court. Complete with a 4-car garage, owned solar system, 80 amp Tesla charger and close proximity to premier golf cours

4833 N Barranco Drive, Litchfield Park

5312 N Sierra Hermosa Court, Litchfield Park
$1,100,000
6 Beds ⋅ 4 Baths ⋅ 6899972 MLS ⋅ 4,553 SqFt. ⋅ 85340 Zip Code
Beyond the gates of Dreaming Summit, on a quiet cul-de-sac where desert skies stretch endlessly, sits a home designed to hold a lifetime of moments. With over 4,800 sq ft of living space on a private lot of more than an acre, this residence is not just measured in size but in the living experience it offers. The heart of the home beats in the kitchen, where Viking ovens, a Sub-Zero fridge, and generous wraparound counters are ready to host everything from Sunday pancakes to holiday feasts. Two expansive living areas filled with natural light create spaces where memories are waiting to be made. Step outside to a backyard that feels like an escape. An RV gate opens to endless space for toys and adventures, while a sparkling pool, sport court, and built-in BBQ under the gazebo set the stage for gatherings that stretch into the night. An air-conditioned playhouse and playground add to the magic. With six bedrooms, a large office with private front entrance, an expansive loft, and a cozy flex room perfect for homework or an AV space, this home offers room to breathe and room to grow. Four garage spaces, a sprawling driveway, and immaculate landscaping complete the picture of a place where you can move in and immediately relax. This is not just a house. It is where life happens, in big moments and small, and it is ready for the next chapter to be written.

5312 N Sierra Hermosa Court, Litchfield Park

18139 W Oregon Court, Litchfield Park
$1,100,000
5 Beds ⋅ 5 Baths ⋅ 6869037 MLS ⋅ 3,607 SqFt. ⋅ 85340 Zip Code
Stunning Home with Casita, Pool, and RV Garage! This recently built 5 bedroom, 5 bathroom residence is situated on a premium culd-a-sac corner lot backing a serene walking trail with mountain views! Step inside to an open concept split floor-plan, featuring a chef's kitchen outfitted with SS appliances, granite countertops, gas cooktop, walk-in pantry, and an oversized island! The expansive corner multi-slide opens to an extended covered patio with built-in speakers, and low-maintenance resort-style backyard, blending indoor and outdoor living. Enjoy your private oasis with a heated pool that features a 20ft fire and waterfall feature, spa, and basketball court. The temperature-controlled RV garage includes its own private bathroom, kitchenette, extended 16ft door, built-in speakers, and is ready for all your toys and travel gear. The luxurious primary suite boasts private access to the backyard and a spa-inspired en-suite bath with an oversized, floor-to-ceiling tiled walk-in shower. An attached casita with its own entrance offers an ideal space for guests, extended family, or a private office. So many additional upgrades including built-in speakers in the living room, 75 gallon hot water heater, large walk-in closets, and soft water system!

18139 W Oregon Court, Litchfield Park

13125 W Rancho Drive, Litchfield Park
$1,090,000
4 Beds ⋅ 4 Baths ⋅ 7055257 MLS ⋅ 3,897 SqFt. ⋅ 85340 Zip Code
Be on VACATION everyday w/ this BACKYARD OASIS & Single-level 4-bedroom, 3.5-bath ranch w/ owned solar & a heated pool in gated Barrington at Dreaming Summit. This 3,897 sqft home features a 2025 remodeled kitchen, split primary suite, den/office, and 3-car garage w/ built-in cabinets. Resort backyard completed 2024-25 with gas-heated pool, heated spa, outdoor kitchen w/ pergola, outdoor bar, and low-maintenance turf. Front yard remodel added paver driveways & an automatic gate. Owned 29.6 kW solar (24), new roof underlayment w/15-year transferable warranty (24), two variable-speed HVAC systems (23), new insulation, water softener, & exterior paint (24). Minutes to Litchfield Park shopping, parks, and Loop 303. One of the most upgraded homes in Dreaming Summit.

13125 W Rancho Drive, Litchfield Park

14827 W Escondido Drive N, Litchfield Park
$1,079,000
6 Beds ⋅ 5 Baths ⋅ 6964638 MLS ⋅ 3,700 SqFt. ⋅ 85340 Zip Code
Life in the Village at Litchfield Park is designed to be lived fully, inside and out! A complete 2024 remodel sets the tone for a relaxed lifestyle. Sunlight pours through picture windows as the open-concept layout brings people together around the fireplace. The kitchen serves as a natural hub, ideal for casual breakfasts or dinner parties. Your primary suite is a true retreat, offering dual walk-in closets, one of which has direct access to the laundry room and additional bedrooms. The covered patio encourages comfortable weekends by the pool. A detached casita adds versatility. Enjoy resort-style experiences at the Wigwam Resort, dining at Goodyear Civic Square, and endless recreational opportunities such as golf, hiking, biking and more. Discover how your next chapter could unfold!

14827 W Escondido Drive N, Litchfield Park

460 E Estero Lane, Litchfield Park
$1,050,000
4 Beds ⋅ 3 Baths ⋅ 6841578 MLS ⋅ 2,918 SqFt. ⋅ 85340 Zip Code
For the first time ever, this stunning home in Old Litchfield Park is hitting the market. Lovingly cared for by its original owners, the property sits on a spacious half-acre lot and has been thoughtfully updated over the years. Boasting an open and bright layout, the home features a large kitchen, vaulted ceilings, stone fireplace and charming wood beams. The oversized primary suite, with a private backyard exit, is separate from the three additional bedrooms. A two-car garage with built-in cabinets and a paver circle driveway add convenience, while the expansive backyard offers ample space for entertaining, gardening, or future expansion. Ideally situated just a short walk or golf cart ride from the Wigwam Resort, Litchfield Elementary School, The Litchfield Square and much more!

460 E Estero Lane, Litchfield Park

3612 N Brindley Avenue, Litchfield Park
$1,034,000
4 Beds ⋅ 5 Baths ⋅ 6947231 MLS ⋅ 3,691 SqFt. ⋅ 85340 Zip Code
Incredibly landscaped 1 acre single level property has everything you're looking for and haven't found! 2781 SF main house, 910 SF newer guest house, pool, detached RV garage with lift, mini split & bath plus attached 3 car garage! Brand new interior paint and wood tile flooring too! Inside find separate formal dining & living areas along with den w/barn doors. Chef's kitchen comes equipped w/extensive white cabinetry, granite counters w/large island and high end Bosch appliances. Spacious split primary suite retreat includes slider to patio and showcases a remodeled bath w/2 sinks and tiled walk in shower. The impressive backyard includes a huge covered patio with pergola, separate private gazebo wired for hot tub, sparkling pool w/fire bowls & outdoor kitchen for year round enjoyment! The large guest house was built in 2019 and includes full kitchen, family room, bedroom, bath with large tiled shower and separate laundry. This property is ideal for multi generational living!

3612 N Brindley Avenue, Litchfield Park

14585 W Oregon Avenue, Litchfield Park
$1,025,000
4 Beds ⋅ 5 Baths ⋅ 6847335 MLS ⋅ 3,823 SqFt. ⋅ 85340 Zip Code
EXQUISITE 5-BEDROOM LUXURY HOME WITH RESORT-STYLE BACKYARD! This beautifully upgraded home features 4 spacious bedrooms with private baths for ultimate convenience and comfort. With the 5th bedroom converted into a stunning home theater, this home has a total of 4.5 baths , soaring 12-foot ceilings, and a game room! It's perfect for luxury living. Enjoy high-end appliances, custom finishes, and attention to detail throughout. Step outside to your private resort-style backyard with an infinity-edge pool, heated spa, sunken BBQ area, and cozy outdoor fireplace—ideal for entertaining. Solar panels provide energy efficiency. Solar Panels system to be paid off at Close of Escrow. Move-in ready and waiting to be your forever home. A must see!

14585 W Oregon Avenue, Litchfield Park

14606 W Village Parkway, Litchfield Park
$1,010,000
4 Beds ⋅ 5 Baths ⋅ 6992800 MLS ⋅ 3,332 SqFt. ⋅ 85340 Zip Code
This exquisite residence, in the heart of Litchfield Park embodies quality, function, and timeless design. From the moment you step inside, you're captivated by impeccable custom finishes and thoughtful craftsmanship. Rich hardwood flooring, designer tilework, and an open, airy floor plan create a seamless blend of sophistication and livability, perfectly suited for both busy family life and elegant entertaining. Expansive living spaces flow effortlessly, while carefully curated details reflect professional design at every turn. Indoor and outdoor living are beautifully intertwined, creating harmonious Arizona living. The large lot is just under 1/2 an acre, with a North-facing backyard, just across the street from the Wigwam Golf Course. Paved driveway recently ext'd for add'l parking. The amazing backyard offers a private retreat, perfect for relaxing evenings, lively gatherings, or simply enjoying the serene surroundings. Guests will feel truly at home in the tranquil detached casita, complete with its own private patio and firepit, an inviting escape for visitors or multigenerational living. Located just a bike ride from charming downtown Litchfield, the iconic The Wigwam Resort/Spa/Golf Course, and A++ rated schools, this artfully designed semi-custom home presents a rare opportunity to own a distinctive property in one of the area's most sought-after communities.

14606 W Village Parkway, Litchfield Park

20147 W Minnezona Avenue, Litchfield Park
$999,000
5 Beds ⋅ 4 Baths ⋅ 6980585 MLS ⋅ 3,525 SqFt. ⋅ 85340 Zip Code
BRAND NEW Construction in an incredible location! NO HOA - Modern Farmhouse on 1 ACRE w/ Horse Privileges and STUNNING VIEWS! 4 Car Side Entry Garage, Guest Living w/ Separate Entry and FIREPLACE ACCENT WALL. Gourmet Kitchen with high-end Cabinets w/ 42'' uppers, White Quartz Countertops, WOLF appliances & Wood Plank tile Floors. Stunning Master Bathroom w/ Freestanding Soaking Tub, BEACH Entry Glass Shower & Beautiful Double Vanities. Exceptional Energy Efficient - boasting Spray Foam Insulation, Premium Trane AC units & High-end Windows. Superior Construction and Craftmanship: Premium Roofing System, Premium Synthetic Stucco & more! $5,000 to Buyer at Close of Escrow which shall be used towards Buyer installing a water filtration system. ESTIMATED COMPLETION in Feb/March 2026.

20147 W Minnezona Avenue, Litchfield Park

20255 W Highland Avenue, Litchfield Park
$999,000
5 Beds ⋅ 4 Baths ⋅ 6828242 MLS ⋅ 3,272 SqFt. ⋅ 85340 Zip Code
Move-In READY! BRAND NEW Construction w/ Custom-Quality Upgrades throughout! This beautiful Modern Farmhouse is located in an AMAZING location with a GUEST LIVING SUITE. Kitchen w/ WOLF Appliances, high-end Cabinets w/ 42'' uppers, White Quartz Countertops, 36'' Cooktop, Stainless drawer Microwave, Steam oven & Wood Plank Tile Floors. Stunning Master Bathroom w/ Freestanding Soaking Tub, BEACH Entry Glass Shower & Double Vanities. Exceptional Energy Efficiency - boasting Spray Foam Insulation & Premium Trane AC units. Superior Construction & Craftmanship - Premium Roofing System, Premium Synthetic Stucco & much more! $5,000 to Buyer at Close of Escrow which shall be used towards Buyer installing a water filtration system. Close to hiking & horseback riding trails.

20255 W Highland Avenue, Litchfield Park

20255 W Highland Avenue, Litchfield Park
$995,000
5 Beds ⋅ 4 Baths ⋅ 6979639 MLS ⋅ 3,272 SqFt. ⋅ 85340 Zip Code
Move-in READY! BRAND NEW Construction w/ Custom -Quality Upgrades throughout! This beautiful home is located in an AMAZING location with GUEST LIVING SUITE. Kitchen w/WOLF appliances, high end cabinets w/ 42' uppers, White Quartz Countertops, 36' Cooktop, Stainless drawer microwave, Steam oven & wood plank tile floors. Stunning Master Bathroom w/ Freestanding Soaking Tub, BEACH Entry Glass Shower & Double Vanities. Exceptional Energy Efficiency - boasting Spray Foam Insulation & Premium Trane AC Units. Superior Construction & Craftsmanship - Premium Roofing System, Premium Synthetic Stucco & so much MORE! Gorgeous Mountain Views! 1 ACRE Lot! NO HOA! Close to hiking and horseback riding trails! *Photos are virtually inspired*

20255 W Highland Avenue, Litchfield Park

13006 W Marlette Avenue, Litchfield Park
$988,000
4 Beds ⋅ 4 Baths ⋅ 7015793 MLS ⋅ 3,380 SqFt. ⋅ 85340 Zip Code
Better than new and loaded with high end upgrades, this stunning single level home offers 4 bedrooms, 3.5 baths and 3,300+ of open concept living, including a private ensuite and bonus teen room. Features include upgraded flooring and a gourmet kitchen with quartz, gas cooktop, wall ovens, large island, walk in pantry, and custom backsplash. The resort style backyard boasts a sparkling pool, turf, lush landscaping and a custom sport court with pickleball, basketball hoop and outdoor lighting. Curb appeal shines with a custom courtyard gate, front walkway & lighted columns. Includes dog run, & RV friendly community. Access to the 101, I-10, shopping, dining and entertainment. This is what buyers wait for - fully upgraded, move in ready and designed for the ultimate Arizona lifestyle.

13006 W Marlette Avenue, Litchfield Park

20022 W Highland Avenue, Litchfield Park
$985,000
4 Beds ⋅ 3 Baths ⋅ 6935717 MLS ⋅ 2,987 SqFt. ⋅ 85340 Zip Code
Gorgeous custom-built home nestled on 2+ acres near the White Tank Mountains, with no HOA. Finely finished with travertine and plank tile floors, fresh paint, upgraded lighting and a grand custom gas fireplace. Chef's kitchen features a Viking range, stainless steel appliances and ice machine. All appliances and washer and dryer are included with home. Spacious primary suite includes dual walk-in closets, and a 5-pc master bath with a travertine-wrapped walk-in shower. Enjoy the private backyard oasis with a large, covered patio, outdoor kitchen with refrigeration, brick beehive oven, gas grill with quick connect, carve-stone patio and walkway, and pool. Mature landscaping includes fruit trees, a variety of palms and a cactus garden. Large attached 3-car garage with storage lockers. Detached oversized 2-car garage with workshop, 50-amp outlet for EV charging, and a storage room. 32 parking spaces and RV parking. Built with 2 x 10 exterior and 2 x 8 interior framing, this fine property offers quality construction. 2022 - New roof. 2024 - New dual pane windows and doors with transferable lifetime warranty. 2025 - New hot water heater, whole house water filtration system, and AC compressors. Located on a privately owned, dead-end street and minutes to I-10, 303, shopping, and dining, this home is a rare find!

20022 W Highland Avenue, Litchfield Park

3007 N Katie Lane, Litchfield Park
$975,000
4 Beds ⋅ 3 Baths ⋅ 6940634 MLS ⋅ 2,866 SqFt. ⋅ 85340 Zip Code
Host unforgettable gatherings in this stunning home on 1.02 acres in a gated community. Enter through the inviting foyer where you will see an entertainers delight featuring a chef's kitchen with large island and granite counter tops. Expand your living space outside with a multi-slide arcadia door to enjoy the spacious covered patio. . You're going to love the owners suite with patio access, spa-inspired ensuite featuring dual sinks, jetted tub, and rain shower with body jets. This home is beautifully crafted with 2x6 construction, 8ft doors, custom Alderwood cabinets, casings and baseboards throughout. Oversized garage, automated watering system and an OWNED (paid off) 14,455KW SOLAR system to take advantage of ultra-low electric bills!

3007 N Katie Lane, Litchfield Park

12714 W Colter Street, Litchfield Park
$975,000
4 Beds ⋅ 4 Baths ⋅ 6916532 MLS ⋅ 4,142 SqFt. ⋅ 85340 Zip Code
Welcome to this Beautiful LUXURY home located In Litchfield Park.This remarkable estate perfectly blends timeless elegance with modern style! Lovely curb appeal with a 3-car garage, RV gate,paver driveway, and a private courtyard And More.Captivating interior boasts plantation shutters, a mix of wood & tile flooring, chic light fixtures, and pre-wired surround sound. Enjoy multiple living spaces, including a sizable living room, formal dining room, and a large family room offering multi-sliding glass doors,for seamless indoor-outdoor living .Gourmet kitchen is a cook's delight, fully equipped with gleaming stainless steel appliances, a pantry,granite counters, staggered cabinetry adorned with crown moulding,tile backsplash and a center island with a breakfast bar,This is just the begining Direct outdoor access and a lavish ensuite comprised of dual sinks, a make-up desk, a jetted tub, a floor-to-ceiling tiled shower, and a walk-in closet complete the picture. HUGE loft provides endless possibilities for a recreation center, theater, or game room. Stunning backyard will make every day feel like a vacation, enhanced by a covered patio, built-in BBQ, basketball hoop, storage shed, sparkling pool, and spa. PLUS! All AC Units were replaced in 2024! Don't miss out!

12714 W Colter Street, Litchfield Park

13833 W Bloomington Street, Litchfield Park
$974,500
4 Beds ⋅ 4 Baths ⋅ 6950414 MLS ⋅ 3,347 SqFt. ⋅ 85340 Zip Code
Price to sell! This home is located in the highly desirable gated Sunset Terrace Community. Situated on a premier elevated lot offering extraordinary views, privacy, and elegance. Enter through the custom iron gate and feel the warmth and ambiance of the serene private courtyard. A versatile, guest house/casita with its own private entrance provides numerous living options--perfect for guests, extended family, or a dedicated office space. Inside the main home, the kitchen showcases a newly installed Wolf gourmet gas cooktop, custom cabinetry, granite countertops and large pantry. The spacious island, open floor plan creates an ideal spot for conversation, while the adjacent living area invites you to relax beside the custom mirrored gas fireplace, enhanced by overhead beamed ceilings and built-in speakers. Additional high-end features add even more appeal. Step into the backyard oasis where a sparkling Pebble Tec pool is surrounded by tasteful, low-maintenance landscaping perfect for relaxing or entertaining. The 3-car garage includes a Tesla charging station and ample storage space. This property offers exceptional value, an unbeatable location, and truly shows like a model. Don't miss this one!

13833 W Bloomington Street, Litchfield Park

20264 W San Juan Avenue, Litchfield Park
$960,000
4 Beds ⋅ 3 Baths ⋅ 7015855 MLS ⋅ 3,147 SqFt. ⋅ 85340 Zip Code
Exquisite 2024 David Weekley residence set on an expansive premium corner lot, offering a rare blend of modern luxury, thoughtful design, and breathtaking mountain views. This single-level home showcases impeccable craftsmanship and comes complete with structural and HVAC warranties for ultimate peace of mind. A private gated courtyard creates a grand sense of arrival, leading into an elegant interior defined by soaring 12' ceilings, wood-look plank tile, and expansive windows that flood the home with natural light and Stunning Mountain Views. The open-concept floor plan features 4 bedrooms, 3 full bathrooms, and two versatile flex spaces ideal for a private office, media lounge, or bespoke lifestyle needs. At the heart of the home, the gourmet chef's kitchen is a true showpiece-- anchored by an oversized quartz island and appointed with a gas range and designer hood, custom backsplash, floating shelves, under-cabinet lighting, deep stainless sink, and an expansive walk-in pantry with glass entry. Custom cabinetry with soft-close features and elevated fixtures complete the space with timeless sophistication. The split floor plan offers exceptional privacy, including a guest ensuite perfect for visitors or multigenerational living. Secondary bedrooms feature walk-in closets, while the primary suite is a luxurious retreat with a spa-inspired bath, including a soaking garden tub, oversized shower, dual vanities, and refined quartz finishes as well as a large walk-in closet. Seamless indoor-outdoor living is achieved through a dramatic corner sliding glass wall, opening to a resort-style backyard designed for year-round enjoyment. The extended patio overlooks a newly completed PebbleTec pool with Travertine deck (2025) featuring a Baja shelf, waterfall, in-floor cleaning system, and saltwater technology--all controllable via app. Mature citrus trees and a fully gated pool area enhance both beauty and privacy. Additional highlights include a 3-car tandem garage with storage systems and utility sink, RV gate, paver driveway and entry, ceiling fans throughout, and elevated design details at every turn. A rare opportunity to own a nearly new, highly upgraded luxury home where no detail has been overlooked.

20264 W San Juan Avenue, Litchfield Park

14023 W Litchfield Knoll N, Litchfield Park
$960,000
4 Beds ⋅ 3 Baths ⋅ 6988836 MLS ⋅ 3,127 SqFt. ⋅ 85340 Zip Code
LOCATED IN THE SCOTTSDALE OF THE WEST.....IN THE PRIVATE GATED COMMUNITY OF LITCHFIELD GREENS located right next to the Wigwam Golf Resort! This Custom Estate Home looks like a Model Home Inside & an Entertainer's Dream on the Outside..This Home has the Best Curb Appeal with a Warm Welcoming Entrance with a Circular Drive, Professionally Manicured Landscape & Exterior Stonework to Enhance the Amazing Design! No Detail has been Overlooked in the Backyard ....It is Truly an OASIS In the Desert with a Large Pool Featuring Waterfalls, Spa, Putting Green, an Oversized Newly Designed Travertine Deck, Professionally Landscaped & Lighting all with Great Mountain Views! This Home shows Pride of Ownership around Every Corner.......Designed with Both Everyday Warmth, Comfort, & Upscale Entertaining in Mind! This 3100 Sq.Ft. Estate Home offers 4 Bedrooms, 2.5 Baths, 3 Car Garage, Located on a Manicured 1/3 Acre Lot! The Chef's Kitchen is Masterfully Designed with an Elegant Oversized Island with a Built-In Gas Cooktop, Stainless Kitchen Aid Appliances, Gorgeous Granite Countertops, & Custom Varied Level Cabinetry! The Adjacent Family Room is Full of Warmth with a Gas Fireplace, Tall Ceilings, Custom Wood Beams, & Huge Windows from One End to the Other Overlooking the Pool, Spa, & Mountains! From the Large Windows in the Primary Suite you can see Beautiful Mountain Views & Enjoy the Backyard Pool & Spa...This Primary Bedroom is Truly a Private Retreat Featuring an Oversized Primary Bath with two Double Sinks, Large Cosmetic Area, Large Soaking Tub, Huge Wardrobe Closet with Built-In Drawers & Oversized Area for Hanging Clothing. This is Truly a PRIVATE PARADISE within Walking Distance to Charming Shops, Restaurants of Historic Downtown Litchfield Park, & the Iconic Wigwam Resort & Golf Club! The Owners have Maintained & Upgraded this Home Continuously to include New Neutral Tone Porcelain Tile Installed in All Areas except the Bedrooms(2022), New Windows & Patio Doors(2023), Bedroom Carpet(2020), Master Shower Redesign(2025), Water Heater(2019), Water Feature Added on Pool & Pool Remodeled with New PebbleTec(2023), & a Complete Redesign of an Oversized Deck Area Finished in Travertine(2023)! DO NOT MISS THIS DREAM HOME.....

14023 W Litchfield Knoll N, Litchfield Park

Copyright 2026 Arizona Regional Multiple Listing Service, All rights reserved. The data relating to real estate for sale on this website comes in part from the Arizona Regional Multiple Listing Service. All information deemed reliable but not guaranteed and should be independently verified. All properties are subject to prior sale, change or withdrawal. Neither listing broker(s) nor Arizona Regional Multiple Listing Service shall be responsible for any typographical errors, misinformation, misprints and shall be held totally harmless.