Refine Search
Sort by
$1,238,500
3 Beds 3 Baths 6649890 MLS 2,801 SqFt. 85262 Zip Code
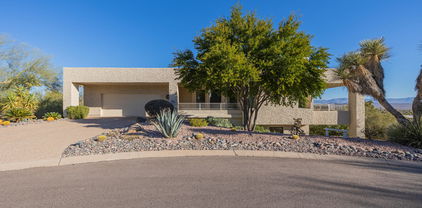
Rare opportunity to own a property with direct access through 2 private gates to the Tonto National Forest affording you unlimited riding opportunities. This pristine home is fully fenced on 3+ acres. Bask in the views from the picturesque windows framing the majestic Four Peaks and surrounding mountain range. Private well with a 6,000-gallon storage tank. A 1,200+sqft insulated garage is perfect for car enthusiasts, includes extended car bays space for your dually and extensive additional space for a workshop or more parking. 2-year-old AC units, a recoated roof, and recently painted exterior. The extensive patio is perfect for entertaining with a cozy fireplace, built-in BBQ, chimenea at the stone bar, offering picturesque views of the desert landscape and mountain ranges. Equestrian facilities include a barn with up to 6 stalls and expansion potential, hay storage, equipment shade, arena, 8x30 additional storage space, ideal for a tack room. This property has stunning landscaping with over $50K in cacti.

32124 N 164th Street, Scottsdale

$1,235,000
3 Beds 3 Baths 6686030 MLS 3,179 SqFt. 85259 Zip Code
Gorgeous single-story in the gated and private Rancho Verde community, nestled in the heart of Scottsdale. This meticulously maintained, spotless home features two primary suites, vaulted ceilings, large windows, beautiful natural light, and a spacious open modern living space. High backyard walls provide privacy and create a tropical oasis with a refreshing blue pool, soothing water feature, built-in gas barbecue, misters, faux grass, luscious citrus trees, afternoon shade. The kitchen boasts extensive cabinets, granite counters, a built-in fridge and ice maker, a walk-in pantry, and an open layout connecting to the dining area and living room. Custom painted to create a cozy and luxurious feel. Finished 3 car garage with storage room! New A/Cs and water heater! BRAND NEW ROOF may 2024!

11125 E Cannon Drive, Scottsdale

$1,231,250
5 Beds 3 Baths 6913309 MLS 3,973 SqFt. 85054 Zip Code
Located on an exceptional property in Desert Ridge, this impressive residence with panoramic views overlooks the Wildfire Golf Club at The JW Marriott. Upon entry, you're greeted with vaulted ceilings, tumbled travertine flooring, and a floor plan that'll appeal to the masses. The gourmet kitchen, fully renovated in 2017, features an oversized custom island, granite countertops with a tile backsplash, a composite sink, double ovens, a built-in microwave, and a large pantry. The breakfast nook overlooking the backyard is the perfect place for daily meals and gatherings. The kitchen seamlessly connects to the expansive great room that showcases a natural stone accent wall and a gas fireplace. It's complemented by a wet bar with built-ins, cut-glass doors, and an under-the-cabinet wine cellar. The spacious primary suite offers private access to a viewing deck, providing a full appreciation of Arizona's landscape. Incredible views of the golf course, lake, mountains, and sunsets that never disappoint. The primary bath has been fully remodeled with custom cabinetry & upgraded granite, and framed mirrors. The oversized soaking jetted tub and gorgeous shower make this a space of tranquility. The walk-in closet is roomy and has California Closets built-ins. Attached is a dedicated flex/exercise room with a new beverage fridge. The 4 guest rooms (1 down and 3 up) all have new window treatments, ceiling fans & door hardware. An open loft area has a great workstation with tons of storage. Outside, you'll be pleased to find one of the largest view lots in the neighborhood that's also adjacent to a wash, allowing for ultimate privacy. The sought-after north/south-facing backyard is designed for year-round enjoyment and entertainment, with a resort-style pool, covered patio, built-in BBQ, grassy area with mature landscape, and fruit trees. Residents also benefit from the conveniences of Desert Ridge living, including proximity to dining, shopping, entertainment venues, reputable schools, medical facilities, and easy access to major highways. Come see for yourself how special this home truly is!

22060 N 55th Street, Phoenix

$1,225,000
3 Beds 3 Baths 6981343 MLS 2,369 SqFt. 85258 Zip Code
Welcome to this desert oasis nestled in the heart of Scottsdale Ranch, where lush greenery and serene surroundings immediately invite you in. This beautifully just remodeled home is move-in ready and waiting for it's next chapter. Inside, you'll find 3 spacious bedrooms and 2.5 baths, thoughtfully updated blending modern finishes with timeless comfort. Natural light flows throughout, and mountain views creating a peaceful yet elevated Arizona lifestyle. Lush green grass across the backyard with vibrant flowers add charm. Perfectly located close to premier shopping, dining and entertainment including Old Town, Kierland Commons and Scottsdale Qtrs. this home offers the ideal balance of tranquility and convenience. You truly won't be disappointed.. this one feels like home once arrived.

10125 E Caron Street, Scottsdale

$1,225,000
4 Beds 4 Baths 6962015 MLS 2,821 SqFt. 85050 Zip Code
Priced below appraised value for an exceptional opportunity, this rare privacy lot in Sky Crossing showcases over $300K in upgrades and the highly coveted Prato floor plan in one of North Phoenix's most sought-after communities. Offering 4 bedrooms, 3.5 bathrooms, a 3-car garage, and a main-level primary suite, the home is perfectly positioned on a premium lot with mountain views and a view fence. From the moment you enter, the thoughtful upgrades are evident throughout. The gourmet chef's kitchen is a true showstopper, featuring a Wolf dual-fuel range with infrared griddle, Bosch refrigerator, wine fridge, double ovens, a quartz waterfall island, expanded cabinetry with beverage fridge and shelving, and shaker cabinets with upgraded hardware. Additional custom details include a granite farmhouse sink, upgraded vent hood, and under-cabinet lighting. The family room impresses with soaring 20-foot ceilings, a custom built-in media wall with Sonos sound system, fireplace, cabinetry, and upgraded corner sliding doors that open seamlessly to the outdoors. Designer touches continue with French doors to the office, a barn door in the primary bath, expanded bay windows, accent shiplap walls, wallpaper details, upgraded lighting fixtures, upgraded flooring and carpet, and a Ring security system. The private backyard features a covered travertine patio with electric outdoor shades that fully enclose the spacecreating an additional outdoor living roomalong with a custom-designed heated pool and spa, fire features, built-in grill, Green Egg, fire pit, travertine tile, and upgraded outdoor lighting. Additional practical upgrades include a washer and dryer, epoxy garage flooring, upgraded front and garage doors, a recessed lighting package, and an extended primary shower with upgraded tile and glass. An upstairs guest suite with its own private bath and walk-in closet completes this highly functional floor plan. Located in Sky Crossing, North Phoenix's premier community, this home is just steps from Sky Crossing Elementary, six community parks, a fitness center, heated resort-style pool, splash pads, walking trails, and a state-of-the-art community center.

22011 N 34th Way, Phoenix

$1,225,000
4 Beds 4 Baths 6915406 MLS 2,806 SqFt. 85255 Zip Code
Pride of ownership is one of the most important qualities to look for when buying a home — and you'll feel it in every corner of this property. This beautiful home is drenched in natural light and offers an open, spacious feel throughout. From the charming shutters to the gorgeous chef's kitchen featuring stainless steel appliances, double ovens, an extended island, and a marble backsplash — every detail has been designed to impress. Beautiful wood beams highlight the dining area, while spacious bedrooms provide comfort and flexibility. The renovated fireplace with custom cabinetry and a built-in wine fridge creates a warm and inviting family room perfect for entertaining. Step outside and embrace true Arizona outdoor living. A sparkling pool surrounded by lush turf is complemented by a patio and ground, fog misting system keeping you cool and comfortable all summer long. On the opposite side of the home, discover an oversized side yard  ideal for play, gardening, outdoor dining or creating your own personalized outdoor retreat. The highly desirable Parks and Manor neighborhood within DC Ranch provides front porches, tree lined streets, large park gathering areas and playgrounds. This is such a special neighborhood and to have a refreshing swimming pool in your own backyard is an added bonus. Living in DC Ranch, you have access to the DC Ranch Homestead and Desert Camp Community Centers. There are numerous, extravagant neighborhood events and parties throughout the year so you can be as social as you prefer. The Desert Camp Community Center has a large heated lap pool, shallow play pool, fully renovated and top of the line fitness center, pickle ball, tennis courts, basketball and ramadas with BBQs. You can also enjoy miles of walking paths, food truck nights and an amazing coffee bar. A personal tour of this residence will offer a true experience of the attention to detail, Pride of Ownership and level of renovation.

9282 E Desert View, Scottsdale

$1,225,000
4 Beds 4 Baths 6571228 MLS 3,210 SqFt. 85254 Zip Code
KIERLAND! Beautifully updated 4 bed/3.5 bath home located just minutes away from restaurants, shops, and amenities including Kierland Commons and Scottsdale Quarter. This home has been completely remodeled & boasts high ceilings, 2 spacious master bedrooms (one upstairs & one downstairs) with large walk-in closets, stunning stacked marble fireplace, and tons of natural light. The open chef's kitchen features book matched quartz countertops, luxurious SS appliances, breakfast bar, eat-in kitchen, impressive marble backsplash, and plenty of cabinetry space. Private backyard offers a sparkling pool, covered patio, and mature trees. Features & recent upgrades include custom Chef's kitchen, new bathrooms and new landscape irrigation, new a/c units, new pool equipment with heater. New sub panel in garage with 2 50 amp EV chargers for all your electric cars. Also, new insulation in garage and whole house approx R50.

6420 E Waltann Lane, Scottsdale

$1,220,000
4 Beds 2 Baths 6957942 MLS 2,846 SqFt. 85258 Zip Code
Located in the heart of McCormick Ranch, this beautifully maintained 4-bedroom Scottsdale home offers an open-concept floor plan designed for both comfort and functionality. One of the bedrooms includes a versatile playroom, ideal for a home office, media space, or flex room to fit your lifestyle. Recent updates include new flooring, a new water heater, and a newer roof, providing peace of mind for years to come. The light-filled living areas flow seamlessly into the kitchen, creating an inviting space for everyday living and entertaining. Kitchen has beautiful quartz counter tops. Enjoy all that McCormick Ranch has to offer, ideally situated near scenic walking paths, golf courses, shopping, and dining, this home delivers the best of Scottsdale living in a highly sought-after location.

8112 E Via Costa --, Scottsdale

$1,215,000
4 Beds 2 Baths 6707302 MLS 2,652 SqFt. 85255 Zip Code
Welcome to your North Scottsdale dream home! This exquisite property boasts one of the largest lots in the neighborhood, providing ample space and privacy. Step inside to discover a beautifully maintained interior, featuring a split master for added tranquility. The family room is a cozy haven with a built-in bookcase, perfect for displaying your literary collection or cherished mementos. The kitchen is designed for everyday comfort and entertaining, complete with a stylish wet bar. Outdoors, your private oasis awaits! Enjoy the sparkling pool, expansive yard and built-in BBQ, ideal for hosting gatherings and enjoying Arizona's beautiful weather. Two newer ACs and a hybrid water heater ensure energy efficiency and comfort year round. Come see for yourself!

18754 N 95th Way, Scottsdale

$1,210,000
5 Beds 5 Baths 6943232 MLS 3,036 SqFt. 85087 Zip Code
Welcome to an unparalleled living experience in the prestigious Arroyo Norte Foothills Estates, where luxury meets functionality. This exceptional single-story residence boasts over $275,000 in exquisite upgrades and sits majestically on a sprawling pie-shaped lot of more than half an acre, ensuring remarkable privacy and breathtaking vistas. Here, you'll be captivated by postcard-worthy sunsets and panoramic mountain views that define the essence of serenity. Step inside the main house to discover a thoughtfully designed layout featuring four spacious interior bedrooms, three elegant bathrooms, a dedicated den, and a versatile split multi-generational space. This home is further enhanced by an additional bedroom and bathroom in a separate entrance casita, seamlessly blending comfort with luxurious living. Perfect for large families or those seeking multi-generational accommodations, this residence invites everyone to feel at home. Venture outdoors to your brand new backyard oasis, where a magnificent extended covered travertine patio beckons for alfresco dining and entertaining. The sparkling pool and cozy fire pit create an inviting atmosphere for relaxing evenings under the stars. The separate guest casita enhances the allure with its own full bath and walk-in closet, serving as an ideal pool cabana, private office, or fitness room. Surrounding the space, meticulously maintained landscaping complements the view fencing, presenting endless possibilities for creating your dream outdoor retreat, whether it's a putting green or a tranquil outdoor fireplace. Inside, the elegance continues with ceramic wood-like flooring, custom 6-inch baseboards, and a serene neutral palette that flows throughout the open floor plan. At the heart of the home lies a gourmet kitchen, a culinary enthusiast's dream, featuring a dazzling Quartz countertops and extended island, a chic herringbone backsplash, modern shaker cabinets, and top-of-the-line stainless steel appliances. The sophisticated butler's pantry and gas cooktop provide abundant space for culinary creations, while the kitchen overlooks the great room, designed for seamless entertaining. Expansive glass wall vanishing sliders invite natural light, enhanced by custom mechanical shades that bring a touch of elegance and comfort during the summertime. Retreat to the private owner's suite, a spa-like sanctuary featuring a custom tiled shower with a glass enclosure, a dual sink vanity, and an expansive walk-in closet. Awaken each morning to stunning sunrises and majestic mountain views that set the tone for a perfect day. The split floor plan includes a guest suite encompassing a dedicated office, three additional bedrooms, two bathrooms, and a separate teen space, catering to all family needs while maintaining a sophisticated ambiance. This residence is a true testament to thoughtful design, balancing style and convenience, serving as your gateway to the vibrant lifestyle of Phoenix, with the added benefit of proximity to TSMC. This home encapsulates the space, stunning views, and luxurious lifestyle you've been longing for in the coveted Arroyo Norte Foothills community. Embrace the opportunity to make this dream home yours, where every detail has been curated for your utmost enjoyment and comfort. Main House 3,036 Sqft and Casita is an additional 189 Sqft.

43832 N Acadia Way, New River

$1,206,000
5 Beds 4 Baths 6872040 MLS 3,738 SqFt. 85266 Zip Code
Exceptional Value in N Scottsdale's 85266 at just $364/sqft. Private, gated enclave of only 64 homes. Short distance to fine dining, shopping, pickleball, community pool/spa and fitness center. Experience refined desert living in the gated community of Las Piedras, where luxury & an active lifestyle come together. This stunning 3,738 sqft. residence boasts 5 bedrooms & 4 baths, offering ample space for comfort & entertainment. Positioned across the street from the community pool, spa & fitness center, it welcomes you through an inviting gated front courtyard into an impeccably designed retreat. Enjoy effortless all-on-one-level living, with a spacious private guest casita situated upstairs. The bright, open floor plan seamlessly connects the chef's kitchen & breakfast nook to the dining & casual living areas creating a true Great Room design. Sliding doors lead to a covered patio & serene backyard, featuring bbq & putting green perfect for leisurely afternoons. Newer Wolf/Sub-Zero appliances and AC. Gain immediate equity w/ some minor updating.

32731 N 74th Way, Scottsdale

$1,205,000
3 Beds 3 Baths 6789518 MLS 2,801 SqFt. 85262 Zip Code
Discover ultimate privacy and luxury in the prestigious Legend Trail of North Scottsdale. This exquisite 2801 sqft home offers a sun-soaked, south-facing backyard for those seeking tranquility. Enjoy serene views of natural washes & double golf course fairways. This updated residence features 3 bedrooms, a den, 2.5 baths & a 2-car garage. The open-concept living area impresses w 12' ceilings and expansive windows, filling the space w light. The gourmet kitchen boasts quartz countertops & a large island. Embrace outdoor living in the resort-style backyard w/ sparkling pool, spa, covered patio, BBQ, & cozy fireplace for year-round entertainment. Enjoy tastefully updated baths & the reassurance of newer roof & HVAC systems. Legend Trail offers golf, tennis, pickleball & fitness center!

9339 E Sandy Vista Drive, Scottsdale

$1,200,000
4 Beds 3 Baths 6807137 MLS 4,023 SqFt. 85268 Zip Code
Stunning 4-bedroom view home sitting on a cul-de-sac gentle hillside walkout golf course lot with incredible views! This is pure Arizona Living at its best. Upon entering, you'll appreciate the welcoming warm, bright & open living areas. Built in 2002 this home is well planned by the architect owner with flexible spaces & generous rooms. Immaculately maintained inside and out. Easy access and no steps across the main floor, walkout level has access via elevator or stairs. The eat-in kitchen showcases wrap around windows to soak in morning sun and inspiring views. Well connected outdoor living is seamlessly accessed from the Great Room, Kitchen and Primary bedroom on the main floor with awesome views. The eat in Kitchen is large with abundant storage, prep sink and counters for creating a ... entertaining; it's also wrapped with big view windows. Fall in love with the main retreat boasting a private view balcony, a huge walk-in closet, & a bathroom w/two vanities & a tiled shower. The balance of the home includes 3 more large bedrooms plus an office, multipurpose/storage or media room and guest baths. The oversized garage measures 667 SqFt (26'11" x 23'7"). The .65 Acre private view lot is large enough for added additions and environments if desired. Walk 1 block to Desert Canyon Golf Club that offers a restaurant, bar, patios, driving range and a new huge putting green. This is one of the most enjoyed neighborhoods in Fountain Hills and Scottsdale with quick access to Shea Blvd and Hwy 87. In 25 minutes you are at Sky Harbor Airport, 5 minutes to Scottsdale, 25 minutes to Saguaro Lake, 60 minutes to Payson and the cool Rim Country. Of course living in Fountain Hills comes with the benefit of calling the Greatest Town in the World your home. Fountain Hills has the welcoming spirit of a small Town, fun events and at 25,000 residents it also offers the conveniences within its borders including dozens of restaurants, 4 grocery stores, 2 hardware stores and some of the best parks, cycling, hiking and golf course in the World for you, visiting friends and your pets. Fountain Hills is known for its hills, the famous Fountain and natural beauty. Unlike 95% of the Phoenix metro area that is completely flat, here we enjoy a little higher elevation, the hills and great views, no traffic, a safe community where your life can be well enriched.

17022 E Player Court, Fountain Hills

$1,200,000
3 Beds 3 Baths 6803608 MLS 2,206 SqFt. 85255 Zip Code
Highly upgraded and updated 3 bedroom, single level Columbia townhome located in the desirable guard gated community of DC Ranch Country Club with a sunny south-facing patio, and within a 3-minute walk to Market Street. Just about everything has been touched in this home in the past 18 months, including all bathrooms gutted, all flooring replaced, new designer light fixtures and fans throughout, new Hunter Douglas designer automated shades, kitchen cabinets refinished and new hardware/backsplash added, new paint and trim throughout, and custom cabinetry installed in the hallway for extra storage. In addition, a wall separating the kitchen and family room was removed creating an open great room, and every window in the home has had the glass replaced with energy efficient low-E glass and new screens installed. Luxurious finishes include exquisite granite counters in the kitchen and quartz counters in the bathrooms and laundry, stunning wall and floor tile in all 3 bathrooms, custom solid white oak cabinetry in the primary ensuite bathroom with upgraded features including dovetail joints and powered drawers, huge zero entry shower with multiple shower heads and body jets, and a dramatic custom accent wall in the primary bedroom. The mechanicals of the home have been updated as well, including a new HVAC unit, two thermostats and a new EcoWater water filtration system. An abundance of huge floor to ceiling windows and two sliders in the great room let in the natural light and provide views of the desert greenery behind the home. Two separate patios on opposite sides of the home allow you the choice of sun or shade. The sunny back patio off of the great room is a beautiful space for entertaining, offering travertine paver stones, a built-in gas fireplace, built-in barbeque, and a custom stone fountain, while the private north patio off of the primary suite provides the perfect place to rest and restore. Exterior, roof and landscaping maintained by the HOA making this an ideal lock and leave property, or a low maintenance year-round home. Easy access to Market Street's 9 restaurants, boutique shops and essential amenities via the community walking path that is accessed just steps from the front door. Venture down the street to the community pool and spa and small fitness center located within the immediate Columbia neighborhood, or enjoy the newly renovated and expanded Desert Camp Community Center only a ½ mile walk or 1 mile drive away, offering a 15,000 sf clubhouse including a new state of the art fitness center, lap pool, kids' splash pool, tennis and pickleball courts, basketball court, playground, grassy play area and a resident gathering space for enjoying coffee and conversation with neighbors. DC Ranch offers a large variety of events and programs designed to create a close-knit community atmosphere. Enjoy the tranquility of the desert with the 47 DC Ranch parks that are interconnected by over 50 miles of landscaped paths and trails. It's easy to enjoy nature and walk all around the community without crossing busy streets. Located within 5 miles of Barrett-Jackson and the TPC Stadium Course, home of the Waste Management Open.

9270 E Thompson Peak Parkway Unit 350, Scottsdale

$1,200,000
3 Beds 3 Baths 6799823 MLS 2,869 SqFt. 85262 Zip Code
Nestled on 1.4+ acres this custom home exudes luxury living. The resort-style backyard is breathtaking w/ a glistening pool, soothing spa, & enchanting water feature. An expansive pergola offers the perfect shaded haven for leisure, while an outdoor kitchen & fireplace set the stage for unforgettable gatherings. Upon entering the home, you'll notice the meticulous detail & unwavering commitment to quality become evident. The open great room floorplan seamlessly merges w/ a chef's dream kitchen, boasting modern conveniences & desired upgrades. Your master suite is a personal sanctuary, where mountain views provide a backdrop for true escape & relaxation. The versatile flex space/game room adds a layer of adaptability to your living space. Additionally, this property includes a horse... setup w/ multiple stalls & a large turnout. Don't let the opportunity slip by to make this dream home your own, & step into the life you've always envisioned, surrounded by elegance & comfort.

13931 E Peak View Road, Scottsdale

$1,200,000
4 Beds 4 Baths 6743623 MLS 3,637 SqFt. 85268 Zip Code
Prepare to enjoy breathtaking, unobstructed views from almost every room in your home. Step inside, passing through the entryway to the great room, where high ceilings and large windows capture the breathtaking views, from Red Mountain to the north, Four Peaks and Mazatzal Mountains, all the way to Superstition Mountains beyond the east valley. The great room comfortably connects the living room with the dining room and flows to the open kitchen, with abundant cabinet and counter space, large pantry, gas range, double-ovens, and Sub-Zero fridge. Just beyond the living room is the primary suite, with the ensuite bathroom and spacious walkin closet you would want in a home of this caliber. Also on the main level you'll find a guest bedroom with ensuite bathroom, laundry room, and a half bathroom. Don't miss the garage, with extra depth and 12' ceilings on the main 2-car garage, plus a separate third bay garage. Downstairs you'll find another ensuite guest bedroom and a huge office which could easily be an additional bedroom (currently no closet). These rooms are split by a family/game room with an impressive 4k LED projector and screen. The double-sliding doors to the back yard make this another great space for indoor/outdoor entertaining. Outside offers multiple areas to relax, with a balcony off the main living space, both covered and uncovered patios in the back yard, as well as a putting green, all of these of course with the idyllic panoramic Arizona views as your backdrop. Homes with these amazing features and stunning views don't come around often, come see it today!

10731 N Sonora Vista, Fountain Hills

$1,200,000
3 Beds 3 Baths 6713918 MLS 2,470 SqFt. 85050 Zip Code
Welcome to Your Dream Home! Discover the epitome of modern living in this stunning 3-bedroom, 2.5-bath residence, ideally situated just 15 minutes from the vibrant Desert Ridge Marketplace and the bustling High Street entertainment district. This meticulously upgraded home features luxurious bathrooms equipped with elegant walk-in showers and premium rainfall fixtures, providing a spa-like retreat in your own home. Step outside to your private oasis, complete with a sparkling pool and a custom-designed patio and grilling station, perfect for entertaining and relaxing under the Arizona sun. Conveniently located near Highways 51, 101, and 17, this home offers unparalleled accessibility, making your commute and travel plans effortless.

22413 N 30th Way, Phoenix

$1,200,000
3 Beds 2 Baths 6713143 MLS 2,049 SqFt. 85331 Zip Code
This Architectural Digest Worthy Contemporary has been Artfully Remodeled with No Expense Spared. The Essence of ''Country Living in the City'' only a 1.3 ACRE LOT could Allow. Designer Kitchen & Baths Compliments of Bosch-Monogram and Hunter Douglas Automation. WHOLE-HOME Accent Lighting- Large Format Flooring & TALL Vaulted Ceilings. Multiple Indoor/Outdoor Living/Entertaining Spaces are revealed behind a 150 FOOT Illuminated 10 Car Driveway. A Second Driveway leads to the 800 Sq.Ft. DETACHED- Workshop Featuring 220V Service- Compressed Air- HVAC-Water & ADDITIONAL 2 Car Garage w/Service Lift. STUNNING Desert Landscaping-Walkways & Entertaining Areas Illuminated with Professional Lighting- enhances the VIEWS - Multiple Seating/Dining Areas & Shade Ramadas

6512 E Montgomery Road, Cave Creek

$1,200,000
3 Beds 2 Baths 6570280 MLS 2,056 SqFt. 85250 Zip Code
New Flooring added in this SNAZZY, QUAINT, CHARMING home. All of this you will feel when inside this beautiful 3/bdrm 2 bth home. (Updated Items List in Docs) Cozy feel through each room. Open the back doors to the patio to experience the magic. Invite your family and friends for dinner with a newly appointed chefs kitchen. Thermador appliances for the cook to boast their cooking skills., Quartz Countertops. Smart Home so you can control all the lighting and music to go along with your mood. Pour a glass of wine and enter this mystical back yard. Light up the grill & jump into the brand NEW bejeweled pool. Limestone decking for a cool touch. Charging/station in garage. Minutes from fine dining, parks, hiking, Spring Training, Phoenix Open, Barrett Jackson, NO HOA! Send ALL OFFERS

8302 E Redwing Road, Scottsdale

$1,200,000
3 Beds 4 Baths 6587211 MLS 2,992 SqFt. 85258 Zip Code
Stunning home on an oversized quiet interior corner lot. Wonderful split floorplan w/ 3 bedrooms + Den...of which 2 are master suites w/ full baths. 2 powder rooms on each side of the home. Beautiful open light & bright great room w/ gas fireplace. Almost all rooms overlook the beautiful back yard. Remodeled kitchen w/ enormous island and tons of cabinets. This home is a true entertainers delight. Large breakfast room, formal dining, & wet bar area to enjoy w/ many friends and family. Oversized 3-car garage w/built-in's. Fabulous backyard w/ enormous covered patio, refreshing pool, built-in BBQ, putting green, large fountain, & gas fire pit for those chilly nights. This home boasts newer, hard wood floors, tile, lighting, sink fixtures, and the list goes on...A must see home.

10641 E San Salvador Drive, Scottsdale

$1,199,000
3 Beds 3 Baths 6924557 MLS 2,769 SqFt. 85255 Zip Code
Situated within the community of DC Ranch, this beautifully crafted home blends timeless charm with a functional layout designed for everyday living and entertaining. The primary suite is conveniently located on the main level, while two additional bedrooms and a full bathroom upstairs create a private retreat for family or guests. The home offers multiple gathering spaces, including a cozy sitting room with fireplace, a formal dining room and a spacious great room that flows seamlessly from the kitchen and includes a custom built-in entertainment center. The kitchen is appointed with upgraded cabinetry, granite countertops, stainless steel KitchenAid appliances including a built-in wine refrigerator, a large center island, and a generous casual eating area. Outdoor living is a highlight, with inviting spaces that include a charming interior courtyard, accessible from both the kitchen and primary suite, and a backyard oasis featuring a sparkling venetian-glass-tiled pool with deck jets, a separate bubbling waterfall feature, paver stone patio, and pristine desert landscaping. In addition, the front porch overlooks the neighborhood's large grassy park and common area. The community of DC Ranch maintains over 50 miles of landscaped paths and trails and 2 community centers including the Desert Camp Community Center, a 15,000 sq ft facility that includes a fitness center, lap pool, toddler's pool, tennis and pickleball courts, meeting rooms and areas for residents to gather. Shops and restaurants at DC Ranch Crossing and Market Street are just minutes away.

18303 N 93rd Way, Scottsdale

$1,195,000
3 Beds 3 Baths 6952561 MLS 2,923 SqFt. 85331 Zip Code
Experience refined desert living in this beautifully appointed 3-bedroom plus den/office residence, ideally positioned on a premium corner lot tucked quietly within Monte Vista. Enjoy exceptional privacy with no two-story homes behind. The thoughtful primary bedroom split floor plan showcases a luxurious primary retreat featuring dual walk-in closets and an elegantly finished spa-inspired bath. The two secondary bedrooms are connected by a dual-access shared bath with private entry from each bedroom, complemented by an additional powder room for guests. The dedicated den/office offers versatility for work, relaxation, or creative space. The bright, open layout centers around an open-concept kitchen with a generous island and breakfast counter, flowing seamlessly into the main living areas and out to the backyard. A large covered patio extends from the kitchen for effortless indoor-outdoor living. The private backyard oasis is designed for entertaining, complete with a sparkling pool and spa, built-in BBQ, and a cozy fire pitperfect for enjoying Arizona evenings. Monte Vista is a vibrant community offering a large park, pickleball courts, and inviting amenities for an active lifestyle. Close to upscale dining, shopping, and scenic desert recreation, this home delivers an exceptional lifestyle in an outstanding location.

5433 E Barwick Drive, Cave Creek

$1,195,000
3 Beds 4 Baths 6950386 MLS 2,456 SqFt. 85260 Zip Code
Meticulously maintained and fully updated with high end finishes and premium materials, this exceptional Buenavante home features a brand-new primary suite with expanded dressing area, 2025, new flooring, 2025, and a new garage door, 2025. A major 2022 renovation included a full home addition adding almost 500sf of living space, an expanded covered patio, a built-in BBQ, and a custom fire pit. The dramatic glass wall with corner pocket doors—also added with the 2022 improvements—creates a true indoor-outdoor living experience. Fully remodeled in 2018, the custom kitchen features floor-to-ceiling cabinetry with pull-out shelves, designer tile accents, premium fixtures, and a huge kitchen island ideal for gatherings. Designed around a spacious great room concept, the home feels open, air and effortlessly connected. The dining room opens directly to the extended patio through the retractable glass wall, seamlessly blending indoor and outdoor spaces and creating an ideal space for entertaining. A large home office with a picture window provides an ideal work space or flex space. Bathrooms throughout the home feature high quality hand crafted fixtures and natural stone accents. The custom laundry room includes a pull-down ironing board, ample space for folding, a sink, and a stylish backsplash. The epoxied garage offers built-in storage cabinets and a convenient utility sink. Set on a private, oversized corner lot, the backyard offers mature landscaping, pavered walkways, an RV gate with cement pad, and a huge Swim Spa, perfect for exercise or relaxation. The full outdoor bath, accessible from the primary suite, provides a one of a kind experience to shower under the stars. Homes of this caliber, thoughtfully remodeled by owners for their own long-term enjoyment, are a rare find! This exceptional residence is in a prime location with NO HOA and just minutes from Scottsdale Quarter, Kierland Commons, A+ schools, and the JCC.

7510 E Larkspur Drive, Scottsdale

$1,195,000
4 Beds 3 Baths 6731948 MLS 3,314 SqFt. 85249 Zip Code
Built in 2020, this beautiful single story model home in the gated community of Windermere Ranch truly has it all! Featuring a private courtyard entrance, two-toned paint and designer upgrades, an office with custom glass doors, a gourmet chefs kitchen with a large island, wine fridge, double ovens, 36'' gas cooktop, quartz kitchen countertops with designer backsplash, a pantry and an extended eat-in kitchen nook. The heart of the home also includes the living area, 16' sliding glass doors to the covered patio, and the formal dining, all with 12' ceilings. This highly desired split floorpan includes plantation shutters throughout, another separate living space, and two bedrooms that share a full bath. On the other side of the home, the extended primary bedroom includes an oversized walk-in shower with custom tile, large walk-in closet, dual vanities, and views of the resort style backyard. The 3rd full bathroom is right off the main living area and 4th bedroom. With a spacious laundry room including upper and lower cabinetry, and a sink, leading to the extended garage 3 car garage featuring custom cabinetry and shelving, a tankless water heater and epoxy floors. Both the front and backyard include lush, low maintenance landscaping, landscape lighting, and pavers. The well appointed outdoor barbecue overlooks the entertainers backyard, and large swimming pool with water features.

2126 E Sagittarius Place, Chandler

$1,191,150
3 Beds 2 Baths 6619049 MLS 1,955 SqFt. 85016 Zip Code
The home is situated in the exclusive Biltmore Villas II, a gated community within the Biltmore area, a very desirable and upscale location. This property is a single level home with NO INTERIOR STAIRS. The home is positioned on the Biltmore golf course, offering picturesque views of the course from the backyard. Glass sliders in every room allow for a seamless connection between the indoor and outdoor space, creating an open and airy atmosphere. It boosts a full living room and dining room,with vaulted ceilings, providing ample living space for the residents and for hosting gatherings. The REMODELED kitchen opens to both the living/dining room with a secret pantry, adding to the functionality of the home. There are 3 bedrooms, which includes a spacious primary suite with a walk-in closet. Additionally, a bonus space was created for a private office with cabinets built in. The backyard was created for serenity and entertaining with a "spool", outdoor kitchen, fire-pit, covered patio and out-door lighting. The outdoor space is versatile and well suited for relaxation and socializing. Terrific lock-up and leave capability. Overall, this home offers a comfortable living experience in a prestigious neighborhood, with a focus on quality and attention to detail during its renovation. It is a great option for those seeking an upscale single level living space in the Biltmore area.

6184 N 28th Place, Phoenix

$1,185,000
3 Beds 3 Baths 7045265 MLS 3,027 SqFt. 85331 Zip Code
Enjoy beautiful Black Mountain views from this private perimeter lot featuring a highly upgraded Torrey Pines model in desirable Lone Mountain. This spacious home offers 3 bedrooms plus an office, along with exceptional indoor and outdoor living spaces. The original owners invested more than $50,000 in premium upgrades, including quartzite countertops, new wood flooring, and a stunning glass wall fireplace. The current owners have continued to enhance the home with substantial improvements, highlighted by a spectacular pool and spa (2003), luxury pavers, and synthetic grass. Located within walking distance of top-rated schools and close to shopping, dining, and everyday conveniences, this home offers an exceptional combination of location, upgrades, and lifestyle. See the Documents tab for a complete list of additional upgrades. This home is priced to sell and won't last long.

6226 E Sienna Bouquet Place, Cave Creek

$1,185,000
3 Beds 3 Baths 7026459 MLS 2,206 SqFt. 85255 Zip Code
Stunning, fully remodeled townhome in the highly sought-after DC Ranch community. This pristine residence shows like a model and offers a seamless blend of style and functionality. The beautifully updated kitchen features natural maple cabinetry with soft-close drawers, quartz countertops, wood floors, Electrolux and kitchenmaid gourmet appliances. A versatile flex space provides the perfect setting for a breakfast nook, home office, or fitness area. Step through the private courtyard to an attached casita with its own bedroom and bath--ideal for guests or a private retreat. The home is an end unit offering a serene patio . The spacious primary suite includes a spa-inspired bath with an expanded walk-in shower. Residents of DC Ranch enjoy an exceptional lifestyle with amenities including pickleball, tennis, community pools, walking and hiking trails, clubhouse, and playgrounds. Ideally located near DC Ranch Marketplace, The Village Health Club, premier golf courses, and scenic desert trails, with abundant shopping and dining just moments away.

9270 E Thompson Peak Parkway Unit 329, Scottsdale

All information should be verified by the recipient and none is guaranteed as accurate by ARMLS. Copyright 2026 Arizona Regional Multiple Listing Service, Inc. All rights reserved.