Refine Search
Sort by
$3,300,000
6 Beds 7 Baths 6660484 MLS 6,613 SqFt. 85262 Zip Code
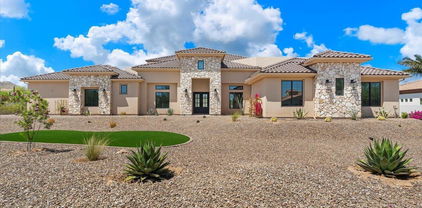
MOTIVATED SELLERS! Don't miss out on this deal! Beyond the gated community of Talus in Troon North, on this exceptional elevated lot boasting unparalleled 360-degree mountain and sunset VIEWS, enveloped in serene seclusion! Perfectly designed for entertaining, this residence features open-concept living, complemented by TWO guest casitas, each with its own front door entry, garage access, and kitchenette. Delight in the elegance of a finely crafted pub room, complete with a private courtyard and fireplace. Step outside through stackable sliding doors to your covered patio and pool/spa oasis, offering panoramic views, a misting system, built-in grill, gas fireplace, and a roof deck for the ultimate Arizona experience. The expansive primary suite is outfitted with dual closets, an additional laundry area, dual toilette rooms, and a private fitness room with a sauna. Every additional bedroom boasts an ensuite, walk-in closet, and private patio access.

10014 E Balancing Rock Road, Scottsdale

$3,272,000
5 Beds 5 Baths 6629701 MLS 5,797 SqFt. 85018 Zip Code
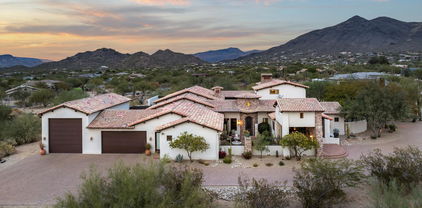
Located at the base of the Camelback Canyon area, this truly is a hidden gem! 5 Bedroom 5 Bath & secondary family room in this custom Santa Barbara with MUST SEE Camelback VIEWS! Custom finishes, gourmet appliances, stunning landscape and ideal flowing floor plan. MasterSuite with luxurious bath and private courtyard with outdoor shower. Spectacular yard w stunning VIEWS. Gourmet kitchen: separate Sub Zeros, dual Asko dw, 48'' professional Wolf wall oven and convention, Wolf Micro, Wolf warming drawer. Butler's pantry with dual zone Sub Z w/drawers and Fisher Paykel dishwasher. Enjoy all that the Arcadia area has to offer including central location near the Biltmore, excelling schools, shopping, dining, easy downtown and airport access, endless miles of hiking & biking trails.

4507 E Vermont Avenue S, Phoenix

$3,210,878
4 Beds 5 Baths 6356416 MLS 3,880 SqFt. 85262 Zip Code
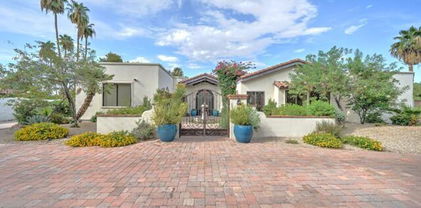
Gorgeous 4 bed, 4.5 bath, 5 car garage (opt 8 w/ lift) spec home being built by Signature Homes in Troon Verde! Gourmet kitchen features elegant hardwood cabinets, luxury countertops, custom backsplashes, SubZero Wolf SS appliances w/ gas range, double ovens, built-in fridge & opt wine room! Elegant master retreat w/ private patio access & private shower! Your spa like ensuite boasts oversized dual overhead rain shower, separate soaking tub, dual toilet rooms & custom walk-in closets w/ custom cabinets & shelving. 2 addt'l master guest suites w/ private patios! Backyard oasis will wow you w/ it's oversized spa, waterfall pool, gazebo, exterior kitchen, fire pit w/ opt sport court & putting green! Belguard paver patios, walks, view porches & fencing allow you to enjoy scenic mountain views!

11306 E Monument Drive, Scottsdale

$3,209,000
4 Beds 6 Baths 6984106 MLS 6,460 SqFt. 85255 Zip Code
Welcome to an exceptional luxury residence located within the prestigious Desert Highlands, offering 4 en-suite bedrooms plus an en-suite office, 6.5 bathrooms, with an upstairs casita or multi-purpose media room, all thoughtfully designed to deliver refined living in one of North Scottsdale's most sought-after private golf communities. This beautifully appointed home combines timeless architecture with modern livability, surrounded by dramatic mountain scenery and access to world-class amenities, and can be purchased fully furnished. Desert Highlands Golf Club is a private guard-gated community nestled along the iconic Pinnacle Peak mountains. You immediately become a club member after closing (membership dues apply) so you can enjoy the club amenities: golf, tennis, pool, fitness center, exclusive restaurants, and more! The home makes a striking first impression with a grand entry that opens into the formal living room, where a statement fireplace and automated pocketing sliding glass doors create a seamless indoor-outdoor connection and an immediate sense of scale and sophistication. And not to be overlooked is the full bar for unforgettable experiences! Natural light fills the space, setting the tone for both everyday comfort and effortless entertaining. At the heart of the home, the kitchen anchors the living spaces and is designed to accommodate both daily living and hosting with ease. It features an oversized center island, two dishwashers, granite countertops, abundant high-quality cabinetry, and a kitchen window that frames beautiful Pinnacle Peak views. The family room and dining room are directly adjacent to the kitchen, creating a true great room experience that reflects what home buyers look for and how people live and entertain today. The floor plan offers four en-suite bedrooms plus a dedicated en-suite office and a total of 6.5 bathrooms, providing privacy, flexibility, and excellent separation of space. The primary suite is thoughtfully split from the remaining bedrooms and serves as a private retreat, featuring a spacious bedroom with its own fireplace, private patio access, a his and her bathrooms with a shared central shower, and two expansive walk-in closets designed to delight anyone who values organization and wardrobe space. The office includes its own bathroom and closet, making it highly versatile and suitable for a variety of uses beyond a traditional workspace. An upstairs casita or multi-purpose media room adds another layer of flexibility and opens to a balcony with distant city-light and Pinnacle Peak views, creating an ideal setting for evening relaxation or entertaining. Desert Highlands Golf Club is a private community nestled among the mountains of North Scottsdale. An immediate golf membership is available at closing, a highly desirable benefit within Desert Highlands. (Buyer to pay applicable membership initiation and transfer fees at closing.) The club allows members to build camaraderie as neighbors and friends through shared experiences on the golf course, at the racquet club, in the fitness center, by the pool, or while dining at one of their exclusive restaurants. When you buy a luxury home in Desert Highlands, you're investing in more than real estate; you're investing in yourself.

10040 E Happy Valley Road Unit 479, Scottsdale

$3,059,000
6 Beds 7 Baths 6701724 MLS 7,400 SqFt. 85383 Zip Code
Step into the extraordinary paradise of this newly built luxury estate on over an acre and nestled within the serene, gated community of Summit at Sunrise Mountain. This unparalleled masterpiece of luxury living boasts the perfect fusion of elegance, innovation, and comfort. Revel in the sprawling meticulously crafted living space, featuring a magnificent 6,400 square foot main house with soaring 20 ft. ceilings which open up the to the well-appointed family room and kitchen accentuated by large Milgard fiberglass windows that seamlessly blend luxury with energy efficiency. The inviting casita offers an additional 1,000 square feet of refined living quarters. The whole house has high ceilings, generously sized bedrooms and wide hallways for expansive comfort. There is exceptional foam insulation along with 5 zones of AC. Enough space has been left on the side of the Casita to build an RV garage. The main residence is a sanctuary of sophistication, featuring a grand master bedroom with fireplace, exuding tranquility, complemented by an oversized bathroom with separate shower and tub with no expense spared on the lavish decor. Attached to the bathroom is a large walk inn closet with a center island. In the East wing you will find an exclusive exercise room for wellness enthusiasts, art or yoga studio, or make it an additional 5th additional bedroom (7 bedrooms all together) the possibilities are endless. With a total of 4 additional lavish bedrooms, every member of the family is granted their own personal haven. Hosting gatherings is a breeze with the expansive great room and a gourmet eat-in kitchen that is as functional as it is luxurious, complete with Omega cabinets and top-of-the-line Wolf and Sub-Zero appliances. The West wing boasts two of the four bedrooms and a home theater replete with a Sony projector and 130 inch screen and stadium seating. The main house also contains a formal dining room and study with a set of glass French doors. A full laundry with Samsung appliances and a mud room complement the house. The 3 car garage has a finished floor with storage cabinets. In addition the house has a built in WIFI 'mesh' to eliminate any wifi dead spots and a security system with cameras. Give in to the allure of outdoor entertainment with your private oasis. As the sun sets, cozy up with the warmth of the outdoor fireplace and enjoy mountain views through the silhouette of mature Saguaros blended into a scenic landscape that will elevate the ambiance of every gathering. On over an acre this backyard retreat boasts a 17x35 foot sparkling pool accompanied by a rejuvenating Jacuzzi and built-in cleaning system for hassle-free maintenance. Share your culinary delights with the outdoor barbecue and pizza oven, perfectly paired with elegance and functionality. The covered patio, adorned with travertine pavers, sets the stage for alfresco dining and leisurely lounging, while the mesmerizing water sheet and Baja platform add an element of serenity to your outdoor escape. For those hot days a mister is installed to keep the covered patio cool. The backyard has artificial turf and a putting and chipping green to help shave strokes off your handicap. Not to be outdone, the charming casita beckons with its own allure, featuring a fully equipped kitchen, a large comfortable master bedroom, and a gracious great room, along with two baths including one conveniently accessible from the pool area. Embrace the epitome of luxury living with the stunning stonework embellishing the exterior façade, flawlessly complemented by the timeless stucco finish, creating an aesthetic masterpiece that is both striking and enduring. Experience a lifestyle beyond compare at this exclusive luxury estate. Your dream home awaits - seize this fleeting opportunity to indulge in the pinnacle of Arizona luxury living.

8410 W Park View Court, Peoria

$3,050,000
4 Beds 5 Baths 6614422 MLS 4,341 SqFt. 85255 Zip Code
IMMEDIATE GOLF MEMBERSHIP at closing! An exceptional opportunity in coveted Desert Highlands, this updated single level, contemporary home has impeccable curb appeal and offers captivating views of Pinnacle Peak from the front of the home. This efficient floor plan is inviting, light and bright, with high ceilings, numerous skylights, and ample windows and sliding doors that allow the lush outdoor landscaping to be appreciated from every room. The custom wood and copper front entry door leads you into the open living and dining rooms, which are anchored by a dramatic fireplace featuring Crema Marfil split-face marble tile and floating wood shelves on either side. Connecting these rooms to the kitchen and family room is a counter-height bar area, complete with built-in cabinetry and a wine fridge. Renovated in 2019, the sleek kitchen offers rich custom cabinetry, contrasting white Quartz countertops, glass mosaic tiled backsplash, luxury stainless steel appliances, and a walk-in pantry. The breakfast nook offers a view of the backyard through a butted glass bay window. The family room is centered around a stone media wall and fireplace, creating a warm focal point and inviting relaxation. The primary bedroom, redesigned in 2017 features two accent walls of custom fabric panels and a floating custom cabinet in the cozy sitting area. The generous-sized primary bathroom features travertine slab dual vanities and a makeup counter, a jacuzzi tub, and a large travertine-tiled shower area. On the opposite side of the home, you'll find two generous-sized guest bedrooms, each with ensuite baths. One guest bedroom offers access to the backyard, while the other bedroom, redesigned in 2017 with fabric-paneled walls and custom built-in desks, is currently being used as an office. The back exterior of the home is a private paradise with a sunny south-facing exposure, lush landscaping, flagstone patio, sparkling Pebble Tec pool with a boulder waterfall, spa, grassy area, a fireplace and sunset views. The attached guest casita overlooks the backyard and offers a sitting area, a kitchenette with ample cabinetry, a sink, a refrigerator, built-in microwave and a full ensuite bath. All 3 HVAC systems were replaced in the last 2.5 years. Nestled at the base of Pinnacle Peak, Desert Highlands is both a community and a private club, and offers world class amenities amidst a scenic setting. Residents of the community become immediate members with payment of the $95,000 membership fee at Close of Escrow. (New membership fee of $150,000 will go into effect for all homes that have accepted contracts after 11/1/2023.) Members enjoy access to the Jack Nicklaus Signature golf course, the Gary Panks-designed 18-hole putting course, exquisite clubhouse with both casual and fine dining, 7,700 square foot fitness center, bocce ball, 13 tennis courts (including hard, clay and grass courts), pickleball courts, dog park, and a catch and release pond.

10040 E Happy Valley Road Unit 33, Scottsdale

$3,000,000
6 Beds 5 Baths 7026189 MLS 5,170 SqFt. 85255 Zip Code
Experience elevated desert living in this beautifully updated two-story residence located within the gated Desert Haciendas community of DC Ranch. Perfectly positioned on a coveted wash lot, this exceptional home captures unobstructed views of the McDowell Mountains while offering refined indoor-outdoor living in one of North Scottsdale's most sought-after neighborhoods. Designed with clean lines, soaring ceilings, and an open-concept floor plan, the home seamlessly blends sophistication and comfort. The main level features four bedrooms plus a private den, while the upper level offers two additional bedrooms and an expansive game room, providing flexible living spaces ideal for family and guests. Extensive interior updates throughout include wood flooring, upgraded baseboards, renovated kitchen and bathrooms, custom window coverings, designer lighting, and a striking custom wine wall with glass doors that serves as a sophisticated focal point. The chef's kitchen is appointed with Quartzite countertops and backsplash, custom hardware, Viking stainless steel appliances, a large island with seating, generous casual dining area, and a dedicated beverage bar area. The adjacent family room is both warm and inviting, highlighted by tall ceilings, a fireplace, and expansive views overlooking the resort-style backyard. The luxurious primary suite is a true retreat, featuring serene backyard views, a coved ceiling, custom closet, and a beautifully upgraded spa-inspired bath with marble counters, separate soaking tub and shower. Outdoor living is equally impressive. The backyard showcases a travertine stone patio, sparkling pool with water and fire features, spa with spillover, separate fire pit, and a spacious covered patio designed for year-round enjoyment. A private side courtyard off the kitchen includes a built-in BBQ and smoker. The home is located just steps away from Desert Haciendas' grassy neighborhood park and playground. In addition, DC Ranch residents enjoy access to an exceptional lifestyle with 2 community centers including the Desert Camp Community Center, which offers a lap pool, toddler pool, fitness facility, tennis and pickleball courts, playground and a sport court. DC Ranch maintains over 50 miles of landscaped paths and trails and is located within minutes to the hiking trails of the McDowell Sonoran Preserve and Gateway Trailhead. The community is also conveniently located close to an abundance of shopping and dining venues, golf courses, healthcare campuses, and the 101 Freeway.

17799 N 95th Street, Scottsdale

$3,000,000
3 Beds 4 Baths 6762291 MLS 3,049 SqFt. 85253 Zip Code
Stunner at Mountain Shadows! This 1 level on-trend newer home is situated in the highly desired guard gated enclave called Villas at Mountain Shadows! This sensational home features amazing views of Camelback Mountain from your great room & back patio entertaining area! Enjoy the privacy & security of Mountain Shadows guard gating in addition to the resort's full amenities/facilities: including the 4500 SF comprehensive gym, 2 heated resort pools, golf, tennis, spa & more! This over the top 1 level home features stunning limestone floors throughout this spacious open floor plan that is centered on the chef's kitchen w/ enormous quartz waterfall edge island open to the spacious dining room & palatial great room w/ floor to ceiling retractable walls of glass for the ultimate seamless indoor/outdoor living experience! The new owners will love the light, bright & airy feel of this open concept great room combination featuring the sensational 12 ft. high ceilings! The dream chef's kitchen features a top of the line Sub-Zero/Wolf/Asko appliance package & custom cabinetry! Enjoy your new Sub-Zero refrigerator/freezer in the kitchen & the wine tower in the bar area! In addition all chef's will delight in using the multiple Wolf ovens & gas range! The primary bedroom features gorgeous Camelback Mtn views through the large picture window (featuring beautiful plantation shutters!). The dream primary bathroom features highly upgraded marble finishes, custom cabinetry w/ double sink vanity, separate soak tub & a palatial walk-in shower! 2 other secondary bedrooms are both ensuite featuring top of the line finishes & spacious closets! Don't forget to see both (2) walk in pantries when you view this fabulous 1 level resort style home in person! Entertain your family & friends in style enjoying the Camelback Mtn. views & built in BBQ center!

6116 N Las Brisas Drive, Paradise Valley

$2,895,000
3 Beds 3 Baths 6805367 MLS 2,632 SqFt. 85255 Zip Code
Backing to the 9th fairway of the Country Club at DC Ranch golf course, this premier single level Tapadero remodel by award winning Ownby Design, G.S. Fries Construction, and Refined Gardens is the perfect blend of luxury, sophistication and functional design. The full-scale renovation included Crestron smart home wiring to operate lighting, blinds, security and HVAC systems in addition to all audio/visual. This popular great room floor plan features European oak wood flooring, modern cabinetry, stone countertops, custom built-in wet bar/beverage center, tiled TV wall, cozy sitting area with fireplace, dining in the great room, kitchen nook, and at the kitchen island, Wolf and SubZero appliances, designer light fixtures, LED recessed lighting and built-in indoor and outdoor speakers. A portion of the floor plan was reworked to create a mud room and a separate laundry room, both with generous storage. One bedroom is currently being used as an office and has a built-in closet and French doors that open to the front courtyard. Two distinct outdoor retreats were designed for relaxation. The south-facing front courtyard offers a sunny place to lounge next to the soothing water feature. Off of the great room, the expanded back patio overlooks the golf course and McDowell Mountain backdrop and features a modern water and fire feature, a built in barbeque, and plenty of room for seating and alfresco dining. Just a few minutes' walk to the recently renovated and expanded Desert Camp Community Center, less than a mile to the Market Street at DC Ranch retail area and 9 restaurants, and quick access to 50 miles of landscaped community paths and trails. In addition, The Country Club at DC Ranch (membership through separate application) is just a 5 minute walk away, this property truly offers a built-in lifestyle that is difficult to beat.

9280 E Thompson Peak Parkway Unit 15, Scottsdale

$2,895,000
3 Beds 4 Baths 6793825 MLS 4,019 SqFt. 85255 Zip Code
This strikingly appointed Shea home located in the community of Storyrock offers all the designer customization a discerning buyer could wish for! Situated on a 0.6 acre lot, this popular 7024 floor plan includes 3 bedrooms, 3.5 bathrooms, great room, office, game room and a bonus room that is attached to the main home but has a separate entrance through the front courtyard. The sellers spent over $360k after purchasing the home to add additional upgrades including an Elan home automation/smart home system, Elan/Vantage lighting system, Restoration Hardware light fixtures throughout, custom wood beam ceiling treatments in the great room, formal dining area, and primary bedroom, a 550-bottle, temperature/humidity controlled wine cellar with an artisan glass and metal door, custom built-ins and shelving, and designer wallpaper treatments. Engineered 8" wide plank European Oak flooring is found throughout the home with the exception of tile flooring in the ensuite bathrooms, and carpet in the media room. The warm and modern kitchen features European style cabinetry, Quartz perimeter countertops, a dramatic backsplash of glazed tile handcrafted in Spain, a large granite waterfall island with stainless steel farm sink and ample bar seating, and Thermador appliances including a 6-burner gas rangetop with griddle. A spacious, casual dining area within the great room overlooks the backyard and opens to the covered patio, and includes a generous built-in coffee bar/wet bar with Quartz counters, custom cabinetry, and floating shelves. The great room offers a 72" linear gas fireplace and a stunning floor to ceiling tiled TV wall. The 20' slider provides a seamless flow from the great room to the expansive covered patio with travertine pavers, built in commercial grade Bromic patio heaters, and plenty of room for both outdoor dining and living areas. The resort style backyard boasts a heated pool and spa, firepit, BBQ area, 10-speaker Sonance outdoor speaker system, artificial turf, putting green, and mountain views. Adjacent to the great room but tucked out of view is a large game room with its own access to the back patio through a sliding door. The dedicated office has custom built-in cabinetry and bookshelves with a beautiful glass and metal barn door. The primary bedroom is a luxurious retreat with an ensuite bathroom that offers floor to ceiling Italian tile at the tub and oversized shower, Quartz tub deck, shower bench, and countertops, custom vanity mirrors and a spacious walk in closet. On the other side of the home are two guest bedrooms each with ensuite bathrooms and walk in closets. Doubling as a mud room, the laundry room was designed with storage and functionality in mind, with built in cabinetry, sink, storage closet, drop zone for jackets and shoes, and an extra refrigerator. The air-conditioned, 3-car tandem garage has storage systems and industrial grade epoxy floors. A 400-square foot bonus room with its own separate entrance provides endless possibilities; while currently used as a media room (media equipment, components and devices do not convey), it could be an additional office, exercise room, teen room, or, with the addition of plumbing, a guest casita. The gated community of Storyrock is located adjacent to the McDowell Sonoran Preserve, which offers miles of hiking/walking paths including the popular Tom's Thumb Trailhead, and stunning mountain views in all directions.

13126 E La Junta Road, Scottsdale

$2,880,000
5 Beds 5 Baths 6709247 MLS 4,696 SqFt. 85255 Zip Code
Incredible Opportunity on this Beautiful Custom Home in Serenity at Grayhawk. Enjoy plenty of space to entertain from the Chef's kitchen which features GE Monogram Professional grade oven, Sub Zero Fridge, 2 pantries+Butler's pantry. Large Family and Living Rooms and an eat in kitchen provide an abundance of space for entertaining friends and family. Enter through double Arcadia Doors to a Tranquil, Resort Style backyard Complete with: Massive Fireplace w/Stone Hearth, Outdoor BBQ Kitchen Bar, Putting Green, Spacious Covered patio with Views of Pinnacle Peak, Troon and the McDowell Mtns as well as an ideal pebbletech pool and spa. Location within Serenity is the perfect combination of a Quiet Lifestyle at home, while being minutes from countless Restaurants, Shopping and other Amenities.

8634 E Overlook Drive, Scottsdale

$2,850,000
5 Beds 4 Baths 6982838 MLS 3,928 SqFt. 85258 Zip Code
Perfectly located in the coveted Del streets of McCormick Ranch, just steps from the lake and scenic greenbelt, this Santa Barbara-style home has been beautifully transformed—beginning with a major addition and full remodel in 2016, followed by the creation of a luxurious new primary suite in 2019. The thoughtfully reimagined floor plan offers 5 bedrooms, plus an office and versatile bonus room. Designed for privacy, the split 5th bedroom features its own ensuite with backyard access and optional private sitting room—an ideal setup for guests, teens, or multigenerational living. The spacious great room with a wood-burning fireplace flows effortlessly into the timeless chef's kitchen, complete with a farmhouse sink, double ovens, an induction cooktop, a walk-in pantry, and a stunning butler's pantry with built-in wine racks and a wine fridge. The butler's pantry connects seamlessly to the formal dining room, which opens to a charming front patio, perfect for entertaining or indoor/outdoor living. The expansive primary suite is a true retreat, featuring soaring ceilings with beautiful open beams, his-and-her closets, a sitting area and private office space. Step outside to the quintessential McCormick Ranch backyard with lush, mature landscaping, complete privacy and plenty of space for entertaining. Enjoy a large covered patio, pavered decking, sparkling pool, and grassy area, perfect for play, pets or gatherings. A firepit with a cozy sitting area completes this serene and inviting outdoor retreat. Additional highlights include two HVAC systems with dual thermostats for year-round comfort, two water heaters, a spacious laundry room, and a rare three-car garage. Ideally located on a quiet cul-de-sac in the highly sought-after Three C's Scottsdale School District, this exceptional home offers a rare opportunity to own one of the few generously sized residences in the heart of McCormick Ranch.

8107 E Del Cuarzo Drive, Scottsdale

$2,850,000
4 Beds 5 Baths 6977494 MLS 4,067 SqFt. 85255 Zip Code
Situated just off of the 9th tee boxes within the guard-gated DC Ranch Country Club community, across from a grassy park and within walking distance to both the Country Club and Desert Camp Community Center, this meticulously maintained Edmunds home offers mountain and city light views with a desirable south-facing backyard. Spanning approximately 4,067 square feet, this home includes four bedrooms including a private guest casita, a den, and 4.5 baths. The residence features warm travertine flooring, exposed viga beam ceilings, and expansive windows that fill the living spaces with natural light and frame the surrounding exterior views. The open-concept great room provides a seamless flow between the family room, kitchen and dining area. The kitchen is appointed with granite countertops, a large center island, a walk in pantry, a breakfast nook and counter seating. The spacious primary suite offers a private retreat with a sitting area, fireplace, and a generous-sized bath with dual vanities, separate tub and shower, two walk-in closets, and access to both the backyard and the front courtyard. The gated front courtyard welcomes you with a pool, spa, gazebo, and flagstone patio, and also serves as the entrance to guest casita, complete with a sitting area, kitchenette, full bath and walk in closet. The south-facing backyard is designed for entertaining with two covered patios, built-in BBQ, mini refrigerator, fire pit, water feature and grassy space, all set against mountain, desert and city views. For the buyer looking for easy access to shopping and dining, this home is located less than a mile to Market Street at DC Ranch, which offers 9 restaurants, designer boutiques and everyday amenities. DC Ranch residents also enjoy approximately 50 miles of landscaped paths and trails, 2 community centers and quick access to the 101 Freeway.

9290 E Thompson Peak Parkway Unit 108, Scottsdale

$2,825,000
3 Beds 4 Baths 6571942 MLS 2,851 SqFt. 85262 Zip Code
Beautifully appointed, barely-lived-in Camelot Villa overlooking Desert Mountain's Seven Golf Course with views of Black Mountain down the 12th fairway. This single level home has 3 ensuite bedrooms, 3.5 bathrooms, a tandem 3-car garage, and striking interior finishes including stunning light fixtures and custom draperies. The bright and open great room, anchored by a sleek modern kitchen with top of the line appliances and a generous waterfall island, overlooks the sunny, south-facing backyard through 10' tall sliding glass pocket doors. Days away from completion, the backyard includes a brand new pool, spa, firepit, and built-in BBQ. A FULL GOLF MEMBERSHIP is available to the buyer upon approval. Professionally curated furnishings and accessories are available by separate bill of sale.

37200 N Cave Creek Road Unit 1036, Scottsdale

$2,818,000
6 Beds 6 Baths 6648835 MLS 6,432 SqFt. 85259 Zip Code
Incredible Scottsdale custom estate located in a very private enclave of 4 custom estate homes. This custom estate exudes a grand presence starting w/ the impressive front view & large Porte 'cochere as you approach the front entry! Enter this impressive front entry through the beautiful custom wood/& glass front door into a formal entry way w/ domed ceiling & into the grand scale great room w/ 18 ft. high soaring high ceiling! Grand scale formal dining room features a barreled ceiling that is sure to impress for the large family special holiday events! Dream chef's kitchen w/ large island, custom designer marble countertops, highly upgraded appliance pkg w/ gas cooktop, separate refrigerator/freezer & multiple ovens. This spectacular kitchen opens to an over-sized light, bright & airy breakfast nook room that overlooks the entire resort style backyard! Over-sized primary suite is a dream come true w/ 16 ft high soaring ceiling & beautiful gas fireplace w/ stone surround. The light bright & airy primary bathroom features a lg. stand-alone soak tub, huge walk-in shower, spacious separate HIS/HER vanities, separate water closet and a lg. walk-in closet. Additionally, there is a lg. office (or nursery/or 2nd walk-in closet/or exercise room) just off the primary bathroom (currently used as a 2nd office). There is a spacious main office in the primary wing of the home that features many windows & plenty of built-in cabinetry. There are 4 additional secondary bedrooms on the main level of the home--all large & 3 of them are ensuite w/ their own bathrooms & spacious walk-in closets! This spectacular custom estate features a separate guest house complete w/ a separate primary bedroom, a family room, kitchen/& eating nook and a spacious bathroom--guests will never want to leave with this comfort and privacy! Additionally, this custom beauty features a fully finished basement with a huge great room, laundry room/kitchenette, & a full bathroom! There is also a wine storage area in the finished basement. The resort style backyard is just so very special w/ a large pebble-tech finish pool & spa & ramada pool side + an enormous built in BBQ center w/ outdoor pizza oven!! Dream come true resort style backyard for the ultimate AZ outdoor living & entertaining lifestyle!

9980 N 110th Street, Scottsdale

$2,800,000
5 Beds 6 Baths 6961225 MLS 5,230 SqFt. 85258 Zip Code
Located at 7873 E Gold Dust Ave, Scottsdale, AZ, this 5 bedroom, 5.5 bathroom single level home offers 5,230 sq ft in the guard gated Gainey Ranch community, within North Meadows at Gainey. Positioned on the 6th hole of The Dunes golf course, this custom Broan-Handley residence sits on a 15,930 sq ft cul-de-sac lot behind its own private gate. A rare Scottsdale basement home, it features all en suite bedrooms plus a powder room, with flexible space ideal for a theater, game room, guest quarters, or separate living area with bedroom and bath. Expansive windows capture golf course views, and the side yard offers room for a future pool. Located near Scottsdale dining, shopping, and golf, with access to Gainey Ranch amenities and community pool.

7873 E Gold Dust Avenue, Scottsdale

$2,800,000
4 Beds 5 Baths 6823183 MLS 4,385 SqFt. 85260 Zip Code
Beautiful single level Mediterranean style home on nearly an acre, in the heart of Scottsdale's highly sought after Cactus corridor. Conveniently located less than 10 minutes from the 101 Freeway, Scottsdale Airport, WestWorld, TPC Scottsdale, Salt River spring training fields, Scottsdale Quarter, Kierland, The McDowell Sonoran Preserve and dozens of great restaurants. Over the last four years, the home and property have received over $1 million in upgrades and additions. Highlights include a remodeled front entry, front door, living room, a new 1,800+ square foot RV, or collector car toy garage with ample storage and a mezzanine for future workshop, gym or crafts room. The garage is tucked away from street view and is accessible through a new metal power gate and extensive paver driveway with a boat pad. The garage is insulated, with a finished interior and is prewired for air conditioning. - A 440 square foot covered patio with a beautiful fireplace, vaulted ceilings, chandelier and is pre-wired and plumbed for an outdoor kitchen. This space could easily be converted to a guest house, or ADU. - A new championship size pickleball court with a 34' x 64' post tension concrete slab. - A complete remodel of the swimming pool adding a baja shelf and umbrella sleeves, new pebbletec finish, new pool equipment, new hot tub, new water feature wall, new outdoor shower, new shell stone pavers on the pool deck and outdoor patios. - Completely new resort style lush landscaping in the front and back yard including mature pineapple palms, ficus trees, privacy hedge, grass and dozens of plants. All new underground PVC pipe watering system. Extensive underground drainage and permitted drainage culvert along the back edge of the property. The bright and airy home is located in the beautiful McDowell Shadow Estates neighborhood and has no HOA. It features four en-suite bedrooms including an oversize primary suite, five and a half bathrooms, a large den/office, a stunning living room and dining room overlooking the pool and backyard, a warm family room adjacent to the kitchen and breakfast nook, a laundry room and an attached three car garage. Please note that the kitchen, bathrooms and laundry room have older style finishes. It is very livable as is, but the new owner may want to update these spaces. The home has been priced to reflect the work that has already been done, as well as the need for these potential updates. Comparable sold remodeled homes in this area, with similar amenities, support a much higher price. See DOCS tab for additional specifications and upgrades recently completed.

13670 N 85th Place, Scottsdale

$2,750,000
4 Beds 5 Baths 6571067 MLS 5,171 SqFt. 85262 Zip Code
Beautiful south facing home, designed by Bing Hu and built by Shiloh Custom Homes, located along the 11th fairway of the Apache course within the gated community of Desert Mountain. Some notable features include impressive wood beams stretching across the open living room & wet bar, hand carved doors & cabinetry, beeswax hand-rubbed Venetian plaster & multiple outdoor patios that showcase the stunning golf, mountain, sunset and city light views. The chefs kitchen offers luxury SS appliances, custom wood-paneled refrigerator, granite slab counters, center island, breakfast bar, and casual dining area. The spacious primary suite boasts a stacked stone fireplace, dual vanities, granite counters, custom cabinets, soaking lounge tub, snail-entry shower, expansive walk-in closet, & an adjoining flex/yoga/fitness room with a private patio. The grand patio can be accessed from the kitchen, living room, guest bedroom, & master suite and includes a negative edge sparkling pool & heated spa, outdoor bbq area equipped with a sink, storage, and built-in Viking grill, two-way fireplace, and built-in bench seating delivering serene views & quiet enjoyment. On the guest wing you will find 2 ensuite bedrooms, a large laundry room, and an additional private patio. The fourth bedroom is the ensuite guest casita that is accessible via separate entry. The Desert Mountain community prides themselves by offering the world's largest collection of private, Jack Nicklaus Signature Golf Courses and exceptional amenities including the world-class Desert Mountain Tennis Complex that features a magnificent stadium grass court, five state-of-the-art clay courts and three fast-playing hard courts.

11343 E Apache Vistas Drive, Scottsdale

$2,742,500
5 Beds 5 Baths 6962813 MLS 3,844 SqFt. 85255 Zip Code
Highly upgraded and modernized 5-bedroom, 5-bathroom single-level residence with guest house situated on an oversized lot within Grayhawk's guard-gated Talon Retreat. This home showcases an open great-room floor plan with elegant wood flooring, designer light fixtures and Lutron lighting system, custom window coverings, and a newly added cabinet wall in the family room with linear fireplace, maple cabinetry and shelving, LED art lights, and decorative ceramic tile. The family room offers a surround sound A/V system with a 77'' Sony TV, Paradigm speakers, and Marantz Receiver. The family room A/V system, programable house lighting and blinds, and security systems, can be controlled via remote controls or using mobile apps, and all convey with the home. The gourmet kitchen offers Quartz countertops, a tiled backsplash, large center island with bar seating, stainless steel appliances, built-in wine/beverage refrigerator, new black cabinet hardware, statement pendant lighting, and a refreshed exterior door leading to the backyard. A private detached casita off the front courtyard offers a true guest retreat, complete with new carpet, updated lighting, window shades, and a remodeled bathroom. Additional secondary bathrooms have also been fully remodeled with updated finishes throughout. The backyard is a show-stopper, extensively enhanced with a fully remodeled pool with new Sea Glass pebble interior, blue waterline tile and LED lighting, all-new Pentair pool equipment, and an above ground Sundance spa, new landscape lighting and irrigation, a new pool fence, newly installed BBQ, new slab countertop at the BBQ island, a gas fireplace with seating, expansive travertine decking, and in-ceiling surround sound at the covered patio. This is truly a backyard for year-round enjoyment. Notable additional upgrades include a new 2-ton 18 SEER Trane HVAC system for the guest bedroom wing, a new mini-split for the casita, full interior and exterior repaint, programmable roller black out shades, new garage door openers with cameras, upgraded network wiring and Ethernet ports, a Kinetico water softener, multiple new Sony TVs, and enhanced lighting throughoutincluding new foyer and dining chandeliers. This meticulously updated Grayhawk home offers turnkey luxury, modern systems, and exceptional indoor-outdoor living in one of North Scottsdale's most sought-after gated communities.

20136 N 85th Way, Scottsdale

$2,715,000
4 Beds 5 Baths 6795818 MLS 5,325 SqFt. 85331 Zip Code
STUNNING ''NO HOA'' 2.3+acre Cul-de-Sac Lot, A-1 RV Garage. Perfect for Auto Collector, RV or much more. Custom-Built European-style Estate offers the finest in luxury desert living. Spanning 5,319 sqft, 4-bdrms, 4.5-bths, features exquisite craftsmanship & superior finishes t/o. Designed for both relaxation & entertaining, this property boasts multiple courtyards, covered patios, covered balcony w/stone fireplace, all showcasing stunning views. Backyard oasis includes a sparkling pool, heated spa & firepit...perfect for enjoying peaceful evenings under the desert sky. Auto enthusiasts will love the spacious garage w/storage cabinets & dedicated RV garage accommodating up to 8+ vehicles. With no HOA, this masterpiece truly has it all. Conviently located to world class golf-courses, cont... hiking trails, spas, shopping & restaurants, this estate combines elegance, privacy, and tranquility. Don't miss the opportunity to own this one-of-a-kind estate!

35150 N 53rd Place, Cave Creek

$2,700,000
5 Beds 5 Baths 6858411 MLS 4,484 SqFt. 85255 Zip Code
Situated on nearly an acre lot within the gated community of Pinnacle Peak Place, this contemporary single-level residence offers an exceptional lifestyle. The home features five bedrooms, 4.5 bathrooms, and 4,484 square feet of thoughtfully designed living space with European influences. Custom hardwood flooring and crown molding define the open floor plan, creating a refined and inviting atmosphere for everyday living and elegant entertaining. The gourmet kitchen is a chef's delight, equipped with European-style cabinetry, a waterfall island with limestone countertops, Bosch appliances, and a butler's pantry. Expansive folding glass doors extend the living space to a resort-style backyard complete with a heated pool, spa, built-in firepit, and putting course - perfect for Entertaining and relaxing. The primary suite provides a luxurious retreat, featuring a custom walk-in closet, oversized soaking tub, dual vanities, a walk-in shower, and private access to an additional outdoor shower. A detached guest casita with a private entrance adds versatility, while a 3-car garage caters to convenience. A recently installed tankless gas water heater and a water softener ensure modern comfort and efficiency. Ideally positioned in Scottsdale, the home grants convenient access to hiking trails, premier golf courses, fine dining, and upscale shopping.

26099 N 88th Way, Scottsdale

$2,700,000
5 Beds 5 Baths 6744577 MLS 4,518 SqFt. 85266 Zip Code
Enhance your life with breathtaking panoramic views, day after day, with this custom built home on one of the best lots in North Scottsdale's gated community of Lone Mountain Vista! Enjoy incredible sunsets, plus mountain views and city lights in both directions. This spacious 5 bedroom, 5 bathroom home has the warmth that is desired from a hacienda style home in Arizona. Featuring wood beams, authentic antique wood doors, Saltillo tile floors, and quality finishes of southwestern luxury design. Be ''the host with the most'' in the eyes of your friends and family as you entertain in the stunning living area and around your gourmet kitchen, with top-of-the-line Viking appliances. Let's talk about the living spaces... The main level boasts the spacious primary suite, two additional bedrooms (one ensuite, one with an adjacent bathroom), and a home office. The second level has its own living room, entertainment bar, two more bedrooms, two full bathrooms, and a walk-out/wrap-around covered patio. That's TWO levels of entertaining area! And that's not all. The outdoor space has handcrafted rebar fencing, a raised spa, waterfall, and infinity edge pool, plus a rooftop deck. The home was thoughtfully set up with a Control 4 system to control the sound system, TV's, blinds, cameras, security system, and AC units. The roof was recoated in June 2024 and has a 5 year transferable warranty. Additional updates include newer AC units (2022), pool pebble refinished plus new pool heater (2023), landscape lighting added (2024), painted inside (2022) and outside (2024), the list goes on! Can you imagine all of this? The good news is that you don't have to use your imagination, it can be reality today!

30487 N 77th Place, Scottsdale

$2,693,000
4 Beds 4 Baths 6954777 MLS 4,929 SqFt. 85331 Zip Code
PRICE REDUCTION - Southwestern Luxury in Canyon Ridge Estates. This stunning 4,929 sqft custom residence captures sweeping Black Mountain views & showcases warm, timeless character of Southwestern architecture on 1.2 acres of beautifully landscaped desert grounds. Upon entering this tranquil courtyard w/cascading fountain, you are welcomed into a home that blends elegance, craftsmanship & serenity. The custom builder's personal residence offers 4-BDRMs, 3.5-BTHS, plus a versatile den/office that can serve as 5th BDRM. Completely remodeled kitchen & baths add fresh sophistication throughout the home. Thoughtfully designed split floorplan provides exceptional privacy, while expansive windows frame dramatic mountain vistas from nearly every room. CONTINUE Spacious greatroom flows seamlessly into beautifully designed kitchen, featuring a generous island, custom cabinetry & stainless steel appliancesideal for both everyday living & entertaining. Outdoors, the property transforms into a private desert resort with a massive flagstone patio, built-in BBQ, outdoor fireplace, heated pool, and spa, all surrounded by lush desert landscaping that enhances tranquility and space. Additional highlights include owned solar for efficiency & savings, an oversized three-car garage, and quality craftsmanship evident at every turn. This exceptional Canyon Ridge Estates residence offers a rare blend of luxury, natural beauty, and elevated desert living.

36045 N Willow Cross Drive, Cave Creek

$2,690,000
4 Beds 4 Baths 6981707 MLS 3,815 SqFt. 85255 Zip Code
**New roof & 2 new HVAC systems. Please see upgrades list in docs tab for all details** A masterpiece of luxury and design, this stunning single level estate in the prestigious guard-gated Troon Village offers breathtaking views and an impeccable remodel with custom finishes throughout. The striking curb appeal is enhanced by a travertine-lined courtyard, a custom iron gate, and a grand entrance with sweeping views of Four Peaks. Step through the glass front door into a dramatic foyer with a round coffered ceiling, illuminated to perfection, seamlessly opening into the expansive living space. The living room exudes character and charm with a custom entertainment center, a floor-to-ceiling designer-tiled fireplace, and bold sliding glass doors that fully retract, creating a seamless transition to the resort-style backyard. The newly designed chef's kitchen is a showstopper featuring sleek light rift oak cabinetry, quartz countertops, top-of-the-line stainless appliances, triple ovens, a gas range, coffee & appliance garage, and a spacious breakfast bar with ample seating, and contemporary pendant lighting. A charming breakfast nook, formal dining area, and an additional living space off the great room provide versatility and flow. The luxurious primary suite is a private retreat, boasting new wood floors, a custom accent wall, a cozy fireplace, a seating area, a built-in desk, and direct access to the covered patio. The spa-inspired primary bath is pure indulgence, offering dual floating vanities, quartzite countertops, a designer soaking tub, a walk-in shower with multiple sprayers, custom bench seating, and sleek glass enclosure as well as dual closets designed by Classy Closets. Each guest suite is designed with sophistication, ensuring comfort and style with new wood floors. Two of the guest bedrooms are ensuite. The resort backyard is an entertainer's paradise, featuring a newly built heated pool, an expansive covered patio, a raised seating area with a striking custom outdoor fireplace. A state-of-the-art outdoor kitchen, complete with a built-in BBQ, refrigerator, granite countertops, pendant lighting, and generous bar seating, makes this the ultimate space for hosting and relaxation. This extraordinary estate, set in a prime Scottsdale location, offers the perfect blend of elegance, comfort, and breathtaking indoor-outdoor living.

25436 N 114th Street, Scottsdale

$2,675,000
5 Beds 4 Baths 6744280 MLS 3,987 SqFt. 85255 Zip Code
Nestled within highly sought-after McDowell Mountain Ranch. This stunning home with magnificent mountain and city light views sits on a generous, elevated, cul-de-lac lot in the prestigious 24 hour gated community of Cimmaron Ridge (Hills). As you step through the entrance, you are welcomed by an impressive circular foyer adorned with elegant stone accents, setting the tone for the luxury that awaits. The main living room, featuring a striking stacked stone fireplace, seamlessly flows into the formal dining area, which is graced by a wall of windows framing breathtaking mountain views. Throughout the home, travertine flooring adds a touch of timeless sophistication. The gourmet kitchen has been meticulously remodeled, boasting pristine white cabinetry, gorgeous stone countertops, stainless steel appliances, a Sub-Zero refrigerator and freezer, new dual ovens, a 6-burner gas range, convenient pull-out drawers, and a central island that opens to the expansive great room. Here, you will find another inviting fireplace with designer tile surround, along with a custom-built entertainment center complete with a wine fridge and beverage fridgeperfect for entertaining. The primary suite is a true sanctuary, featuring wood shutters, a spa-like remodeled bath, and dual walk-in closet with custom built-ins and a shower with multiple shower heads and body jets. All additional bedrooms are generously appointed, with the flexibility of an office that could serve as a fifth bedroom, a separate bonus room, and private guest quarters with their own entry. Outside, the resort-style backyard is nothing short of spectacular, offering expansive city light and mountain views. Enjoy the luxurious infinity-edge pool and spa with cascading rock water features, practice your swing on the putting green, or entertain with a built-in BBQ and built-in firepit area with built-in seating. Enjoy all the additional community amenities that include, multiple heated pools, tennis and pickleball courts, a work-out facility, children's playground with splash pad and miles of scenic hiking trails. Call us today to schedule your private showing.

11559 E Caribbean Lane, Scottsdale

$2,650,000
4 Beds 4 Baths 6585985 MLS 5,435 SqFt. 85253 Zip Code
Beautiful Santa Barbara style custom home in highly desired Camelback Country Estates featuring a wonderful resort style backyard with ramada poolside & full size N/S facing sport court! Quiet tucked away location on this quiet street in the 3 C's school district. Lg. chef's kitchen w/ hand sawn wood beamed ceilings, island & a beautiful SS appliance pkg. featuring: Viking double wall ovens, Viking 6 burner gas cooktop, & a Bosch Side-by-side SS refrigerator/frzr. The oversized great room features soaring high ceilings, a gas fireplace & a huge dining area that overlooks the fabulous backyard & pool. Spacious additional dining area is just off the great room. The huge primary bedroom features wood floors, a gas fireplace & soaring high ceilings! A lovely primary bathroom features double vanity sinks, sep. soak tub, sep. walk-in shower, sep. water closet & HIS/HER sep. walk in closets!! Secondary bedrooms are in their own wing of the home & all feature spacious walk-in closets! Sep. lg. office boasts many built-ins, double French doors & a murphy bed! Game room is great space for kids & their hobbies and the additional multi-use room might be a sensational media room or exercise room! The large ramada poolside, huge sparkling blue pebble-sheen finish swimming play/ & diving pool, & sport court all make for the ultimate AZ outdoor lifestyle!

5862 E Berneil Lane, Paradise Valley

$2,600,000
5 Beds 4 Baths 6639548 MLS 3,560 SqFt. 85255 Zip Code
Beautifully updated 5-bedroom, 4-bathroom Monterey home in DC Ranch Country Club with stunning curb appeal! Completely remodeled inside and out, this home offers custom cabinetry, gorgeous Quartz countertops, custom tile work in all the bathrooms, designer lighting, updated wet bar, and recently renovated backyard. The chef's kitchen opens to the family room and is equipped with a large island and breakfast bar, brushed brass cabinetry hardware, Subzero & Monogram stainless steel appliances including dual ovens, and a wine fridge, and a spacious eating area. The kitchen overlooks the family room, which offers a modern linear gas fireplace with floor to ceiling stacked stone surround. The primary suite features a spa-like bathroom with modern marble tile, dual vanities, a separate bathtub and a steam shower. The tranquil, low maintenance backyard has a travertine tiled covered patio, separate sitting area surrounding a built-in gas firepit, a putting green, and a built-in BBQ area. This property backs to the community walking path and neighborhood pocket park with no neighbors directly behind. Conveniently located within a few minutes walk to Market Street, The Country Club at DC Ranch, Desert Camp Community Center and other great amenities.

9290 E Thompson Peak Parkway Unit 253, Scottsdale

All information should be verified by the recipient and none is guaranteed as accurate by ARMLS. Copyright 2026 Arizona Regional Multiple Listing Service, Inc. All rights reserved.