Refine Search
Sort by
$655,000
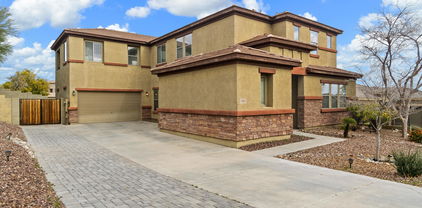
3 Beds 3 Baths 6690719 MLS 2,268 SqFt. 85288 Zip Code
Rare find and an extremely desirable location, this gorgeous home begins with the best location in the enclave, boasting an extended driveway and oversized side yard. Inside you're greeted by a large great room adjacent to a beautiful chef's kitchen with stainless steel appliances, quartz counters, R/O system and walk-in pantry. Large format tile, custom window treatments and upgraded fixtures are just a few of the many touches throughout. Upstairs discover bonus living space, the additional bedrooms, full bath and an owner's retreat with spa bath highlighted by dual vanities and separate tub/shower. Perfectly located within minutes of Old Town Scottsdale, Tempe Marketplace, ASU, Skysong, Tempe Town lake, Desert Botanical gardens, hiking trails, Papago Golf course and and so much more!

202 E Brinley Drive, Tempe

$655,000
3 Beds 2 Baths 6681798 MLS 2,288 SqFt. 85022 Zip Code
Welcome to this beautifully updated, single-level home nestled in the heart of central Phoenix! Boasting three bedrooms, plus an additional bonus room/flex space, and new FULLY OWNED solar panels, this residence offers both elegance and eco-friendliness. Gorgeous kitchen, featuring an accordion window allowing you to create a kitchen ''passthrough'' for the ultimate entertaining experience, large island, upgraded appliances, quartz countertops, ample cabinetry with upgraded hardware, and a reverse osmosis system. The kitchen seamlessly flows into the great room and dining area, perfect for entertaining or everyday living. The primary bedroom is a peaceful retreat with a separate exit to the backyard and a beautiful en-suite bath complete with double vanities and a walk-in shower. Outside, the backyard retreat awaits with lush green grass, a covered patio, and professional misters, creating an ideal space for outdoor gatherings or relaxation. Additional features of this home include an electric car charger, electric blinds in the living room and bonus room, plantation shutters throughout, full-length gym mirrors, water softener, new water heater and more! Don't miss the opportunity to make this exceptional property your own. Full list of upgrades/updates provided in the docs tab!

635 E Piping Rock Road, Phoenix

$653,250
5 Beds 3 Baths 6812914 MLS 3,287 SqFt. 85209 Zip Code
Welcome home to the Villages of Eastridge and welcome to this amazing five-bedroom home! Spectacular curb appeal welcomes you! Upon entering discover a large living room w/ endless possibilities flowing seamlessly into the open family room & kitchen which boasts loads of counter space, upgraded appliances, large walk-in pantry & R/O system. The main level features a bedroom that could be an office, den or home gym! Upstairs find four generously sized bedrooms with an oversized primary suite featuring a large sitting room & huge walk-in closet. Newer flooring and HVAC complete the package! Villages of Eastridge offers community events and activities and is conveniently located to San Tan Village, both Sky Harbor and Mesa Gateway Airports. Truly a fantastic combination of value and location

10730 E Medina Avenue, Mesa

$650,000
2 Beds 2 Baths 6978598 MLS 2,006 SqFt. 85268 Zip Code
Designed and built by William Eberling, one of Fountain Hills' most respected architects, this rare residence is one of approx. a dozen homes he created in the area. Known for distinctive architecture, fired adobe brick & elaborate ironwork, Eberling homes are truly special. Wake up to million-dollar views and end your day watching the Fountain Hills fountain dance against a backdrop of surrounding mountains. This 2-bed home backs to a peaceful wash for privacy, with Red Mountain views from the front. The large covered deck is a showstopper. Eat-in kitchen w/ tile counters & pantry, newer carpet, newly coated roof, new deck rafters, newer furnace & heat pump/AC, new kitchen plumbing, garage shelving. No HOA.

16608 E Kingstree Boulevard, Fountain Hills

$650,000
5 Beds 3 Baths 6875951 MLS 3,477 SqFt. 85340 Zip Code
NEW roof & HVAC! Welcome to charming Dreaming Summit in Litchfield Park and welcome to this stunning five bedroom plus loft, three bath home loaded with luxurius features and recent upgrades and updates. Located on an interior large lot with N/S exposure, some of the many discoveries you'll encounter are new flooring, upgraded fixtures throughout, an updated bath and a completely BRAND NEW ROOF! The chef's dream kitchen features granite counters, raised panel cabinetry, stainless steel appliances and a huge center island. Owner's retreat boasts a spa bath with his + her vanities and separate soaking tub + shower. Split 3 car garage has epoxy flooring, insulated door, and built in cabinets. Backyard oasis features a pool, gazebo and large covered patio-perfect for entertaining or relaxing

13634 W San Miguel Avenue, Litchfield Park

$650,000
3 Beds 2 Baths 6806205 MLS 1,566 SqFt. 85259 Zip Code
This beautiful single-level home in the highly desirable community of Casa Norte offers a thoughtfully designed great room plan with vaulted ceilings and tile flooring throughout. The great room features a cozy fireplace with a light brick surround and a sliding glass door that opens to the covered patio, filling the space with natural light. The dining area, accented with contemporary lighting, flows seamlessly into the chef's kitchen, which boasts white cabinetry, granite countertops, stainless steel appliances, a pantry, and a spacious island ideal for meal prep, casual dining and entertaining. The primary suite is a tranquil retreat with a spa-like bath that includes contemporary dual vanities and a soaking tub-shower combination, while the additional bedrooms are well-appointed and versatile. The outdoor space is perfect for entertaining, featuring a pergola-covered patio with travertine flooring, creating an inviting area for outdoor dining and relaxation. With a newer roof and an elegant, functional design, this home is a true gem in Casa Norte.

11268 E Poinsettia Drive, Scottsdale

$650,000
3 Beds 3 Baths 6717374 MLS 2,761 SqFt. 85383 Zip Code
Located in the sought-after Westwing Mountain community, this residence offers numerous recent interior updates, a sunny south-facing resort backyard, beautiful mountain views, and great curb appeal. The interior of the home features wood-look tile flooring throughout the main level, an updated staircase with wide plank wood treads and an iron and wood banister, upgraded interior door hardware, and a neutral paint palette. The inviting eat-in kitchen is equipped with maple cabinets, double wall ovens, a spacious island with sink and bar seating, and is open to the family room with views of the backyard through the sliding door. A den with double doors is located on the main floor while the primary suite and two secondary bedrooms are located upstairs. The primary suite provides a spacious and private retreat with room for a sitting area, stunning mountain views and a generous ensuite bath with a separate shower and tub, dual vanities and a large walk in closet. Down the hall from the primary suite are two secondary bedrooms and a hall bathroom. The laundry room, conveniently located upstairs with the bedrooms, contains a built-in work space and cabinetry. Outside, the beautiful backyard oasis beckons with a sparkling pool and a putting green, and views of Sunrise Mountain. The 3-car garage has epoxy floors, newer overhead door openers, and storage cabinets. Sunscreens have been recently added to all windows. This home is conveniently located less than a mile to West Wing Elementary School (K-8) and less than a 10 minute drive to Basis Peoria. The Loop 303 and Loop 101 are just 10 minutes away. Enjoy the amenities of Westwing Mountain, which include a community park and recreation center, sport courts, a skate park and nearby hiking.

8331 W Briles Road, Peoria

$650,000
3 Beds 2 Baths 6715721 MLS 1,814 SqFt. 85083 Zip Code
NEW OPPORTUNITY IN STETSON VALLEY TO OWN AT TREMENDOUS VALUE. FULLY RENOVATED TO PERFECTION LIKE MOVING INTO A NEW HOME. HUGE SAVINGS ON ELECTRIC W/SOLAR LEASE FULLY PRE-PAID THROUGH 2036! THIS 3-BDRM/2-BATH WITH DEN-BEDROOM AND POOL IS A MUST SEE IF YOU APPRECIATE ATTENTION TO DETAIL AND QUALITY WORKMANSHIP. EVERYTHING IS NEW: BATHROOMS AND KITCHEN W/GRANITE COUNTERS, DOVETAIL CONSTRUCTION CABINETRY AND BRUSHED NICKLE HARDWARE, ALL NEW APPLIANCES, FIXTURES, WOOD PLANK LVP FLOORING, NEUTRAL PAINT, LED LIGHTING & CEILING FANS. BACKYARD: PEBBLE SHEEN POOL W/WATER FEATURE, TRAVERTINE DECKING, EXTENDED COVERED PATIO W/PAVERS, (2) GAS HOOK-UPS, EASY CARE TURF, MOUNTAIN VIEW SUNSETS. COMPARE THIS IMPECCABLE RENOVATION AND YOU'LL SEE WHY THIS TRULY IS A CROWN JEWEL OF THE NEIGHBORHOOD!

5511 W Molly Lane, Phoenix

$650,000
3 Beds 2 Baths 6655199 MLS 1,697 SqFt. 85054 Zip Code
Nestled quietly in the heart of Desert Ridge, completely surrounded by the Wildfire Faldo golf course at the JW Desert Ridge Marriott, you will find the desirable gated community of Bella Monte, a stunning complex featuring world class amenities, maintained to the highest standards! This charming villa sits on the picturesque 8th fairway of the award winning Faldo course, with views across two fairways and the McDowell mountains! Immaculately cared for by the original owner, this ground level charmer features upgraded appliances, gas range, gas fireplace, new AC unit, soft water loop, upgraded window treatments, ceiling fans, huge covered patio and 2 car garage. Bella Monte offers Three pools, fitness center and walking distance to the Desert Ridge Marketplace, High Street and more!

21320 N 56th Street Unit 1050, Phoenix

$650,000
3 Beds 2 Baths 6623076 MLS 1,791 SqFt. 85255 Zip Code
Welcome to this wonderfully maintained single level home with 3 bedrooms and a den. Through the front door you enter the spacious living room with formal dining area. The heart of the home is the family room with a cozy fireplace, built-ins and large picturesque windows. The family room connects to an open kitchen with casual dining surrounded by large bay windows. The den can be utilized as an office, library or additional bedroom. Two bedrooms offer ample closet space and large windows, while the primary bedroom has abundant natural light, and a large walk in closet. The en-suite bathroom boasts separate tub and shower as well as dual vanities. Step outside through the sliding door to the backyard featuring a large covered patio, manicured landscaping and a serene pool. This North Scottsdale home is in a fantastic location, adjacent to many great schools, shops and amenities.

7507 E Christmas Cholla Drive, Scottsdale

$650,000
4 Beds 3 Baths 6612215 MLS 2,447 SqFt. 85268 Zip Code
Awesome mountain views, peaceful quiet setting above large arroyo for privacy and nature. Well maintained, including 2 new Air Conditioners. The quiet cul-de-sac setting provides open space on two sides. Perfect orientation for winter sunshine and summer shade on the custom paver patio and turf areas. Conveniently located near shopping, hiking, schools, parks, and more. As you step into the home you will be greeted by the vaulted living and dining room. Continue into the great room with a kitchen open to the family room. Upstairs, you'll find four spacious bedrooms plus a wrap-around view deck off the primary bedroom where you'll enjoy the awesome views. Plus, there's a community pool for more fun & relaxation a block away. Fountain Hills is awesome & you'll love it here. View today!

16027 E Glenview Drive, Fountain Hills

$649,000
3 Beds 2 Baths 6981911 MLS 2,000 SqFt. 85044 Zip Code
Welcome to this stunning 3-bedroom, 2-bath home in one of Ahwatukee's most sought-after neighborhoods, where luxury upgrades and kitchen remodel, energy efficiency, and Arizona outdoor living come together beautifully. From the curb, you'll love the low-maintenance color-infused stucco exterior—designed to never need repainting—and a custom-painted Tuff Shed that blends seamlessly with the home. Inside, bright, inviting spaces make everyday living feel both comfortable and refined. Step into your private backyard oasis. The Pebble Tec salt-water pool and new pool decking (just 3 years old) create a true resort vibe, perfect for entertaining, unwinding after a long day or simply taking in beautiful mountain views. The Alumiwood side patio and gazebo provide shade and style with th look of wood but the durability of aluminumnever rotting and backed by a lifetime warranty. This home is also incredibly efficient. Paid-off solar installed in 2022 means dramatically lower energy bills, and at the same time the roof was upgraded with a premium silicone additive and comes with a 20-year warrantygiving you long-term peace of mind. This home offers the perfect balance of luxury, durability, and energy efficiency, a rare opportunity to own a truly turnkey desert retreat in one of Phoenix's most desirable communities with mountain views, parks and hikes close by.

10444 S 44th Court, Phoenix

$647,500
3 Beds 2 Baths 6843055 MLS 1,519 SqFt. 85050 Zip Code
WELCOME HOME TO DESERT RIDGE - LOCATION AND VALUE! Light and bright, this 3 bed/2 bath/den updated single level w/pool offers tremendous value within highly desirable Desert Ridge community. Home highlights: Luxury vinyl plank flooring throughout (2018); Kitchen (2020) - Quartz countertops, large island (seats up to 5), soft close cabinetry, S/S appliances, gas range; Primary Bath (2024) - quartz counter w/dual sinks, tiled walk-in shower. What's not to love with covered patio and sparkling play pool! HVAC 5-Ton Lennox (2024); Roof (2016); Water Heater (2023). Dual pane windows. Tremendous savings w/Solar! Convenience to Desert Ridge Marketplace for shopping/dining/entertainment, top schools, parks, Mayo Hospital and freeway access. South facing backyard offers the most amazing sunsets!

4623 E Lone Cactus Drive, Phoenix

$645,000
3 Beds 4 Baths 6994550 MLS 2,455 SqFt. 85085 Zip Code
SPECIAL SELLER CONCESSION available with accepted contract. Located minutes from the TSMC semiconductor campus, this beautifully upgraded home offers 2,455 sq ft, 3 bedrooms, 3.5 bathrooms, a spacious loft, and 2-car garage with EV charger. Each bedroom features its own private ensuite bath. The Elite upgrade package includes 42'' white cabinetry, quartz countertops, custom backsplash, large center island, GE Profile stainless steel gas appliances, and single-bowl sink. Flooring includes luxury LVP, tile, and upgraded carpet, plus Kohler undermount sinks. Oversized 18' garage door. Located in Union Park with 5,800 sq ft clubhouse, resort pool, pickleball, basketball courts, playgrounds, and 11 parks, with easy access to TSMC, shopping, dining, and major freeways.

2442 W Rowel Road, Phoenix

$645,000
3 Beds 2 Baths 6993867 MLS 2,309 SqFt. 85085 Zip Code
Welcome to 33509 N 24th Drive, a completely remodeled 3 bedroom plus office (or 4th bedroom), 2 bath single level home with pool located in sought after Carefree Crossing in Sonoran Foothills, featuring incredible Sonoran Mountain Preserve views and perfectly situated just minutes to TSMC, Pointe17 Plaza and Dove Valley Landing! Turn-key on one of the most desirable lots in all of Carefree Crossing, providing ample privacy with no neighbors to the left or directly behind the home, and unobstructed mountain views! The definition of pride in homeownership, fully renovated light and bright open concept floor plan features 10'ceilings throughout and showcases numerous upgrades and exquisite finishes in every single room. All NEW flooring, interior paint, modern 5.5''baseboards, and fixtures! Custom Hunter Douglass window coverings, solar shades, and full exterior of home just painted in 2025 with new landscaping! Timeless kitchen boasts smart stainless steel Kitchenaid appliances, RO, custom white shaker-style cabinetry with crown molding, subway tile backsplash, quartz countertops, and a breakfast bar open to the living room, perfect for entertaining! Desirable split floor plan with two spacious bedrooms and an office (or could be used as 4th bedroom) located off of the front hallway with a full bath boasting new dual vanities with quartz counters, light fixtures, and flooring. The primary suite is an absolute retreat, with a spacious sitting area and stunning ensuite bath featuring a rain glass enclosed shower, separate tub, custom dual vanity sinks with quartz countertop, private water closet, and massive closet with built in shelving. Interior laundry room with new washer and dryer (convey) leads directly to the 2 car garage. Additional upgrades include Kinetico H20 whole home water treatment reverse osmosis/drinking system, and 2 new AC units and water heater installed in 2021. The resort style backyard is a true paradise! Glass slider off the living room leads you to the covered patio and well manicured backyard featuring grass with paver border, sparkling salt water pebble-tec pool with in-floor cleaning system, lush trees and incredible mountain views in each direction. An entertainers dream! Prime location perfectly situated near highly rated schools, shopping, dining, hiking/biking trails, Sonoran desert drive, and easy freeway access. This move-in ready, and highly favored single level floor plan on such a premium lot is an opportunity you do not want to miss!

33509 N 24th Drive, Phoenix

$645,000
6 Beds 4 Baths 6989846 MLS 3,752 SqFt. 85087 Zip Code
Highly flexible property featuring two self-contained 3-bedroom, 2-bath residences connected by a shared laundry room and an extraordinary Arizona Room with mountain views, skylights, and tongue-and-groove wood ceilings. Ideal for multi-gen living, extended family, caregiver housing, shared ownership, home- business, employee housing, or other flexible residential needs. The East Residence features a bigger kitchen, spacious family room, office/flex space, wraparound view deck, and access to approx. 500 square feet of finished recreation and flex space below. The West Residence offers a complete second living quarters with its own kitchen, living room, 3-bedrooms & 2-baths.An opportunity for those seeking flexibility, privacy & room for multi-family households under one roof!

48214 N 33rd Avenue, New River

$645,000
4 Beds 3 Baths 6896721 MLS 2,641 SqFt. 85396 Zip Code
Welcome to Verrado and this elegant former model that is loaded with amazing upgrades! Quietly nestled on an oversized lot featuring the ultimate resort backyard including a grilling/smoking kitchen, a heated and chilled swim spa, a firepit area, two gazebos, professional landscaping and landscape lighting. The grand entry leads you past the library with built-in bookcases, updated powder room and into the great room, which is overlooked by the gourmet kitchen boasting gorgeous cabinetry, slab counters, stainless steel appliances and walk-in pantry. Verrado is simply amazing with the Heritage Swim Park, 80+ parks and 20+ miles of trails outside your door. Two golf courses, Main Street shops and restaurants and so much more, it's all here, come fall in love with Verrado today!

21019 W Hamilton Street, Buckeye

$645,000
3 Beds 2 Baths 6835258 MLS 1,996 SqFt. 85045 Zip Code
Beautifully-updated home in a prime neighborhood w/ fantastic outdoor living spaces! This thoughtfully designed great-room floor plan is perfect for gathering & entertaining. The modern, remodeled kitchen features an oversized waterfall island, cabinetry made by ''Sollid Cabinetry'', gas cooktop & sleek finishes, making it the heart of the home. The spacious primary suite includes a cozy sitting area & an oversized custom walk-in closet. The guest wing offers two large bedrooms, a full bath & ample storage. Step outside through the French doors to a backyard built for relaxation & fun—a newly-replastered pool, above-ground spa, gazebo, firepit & bocce ball court create an ideal setting for entertaining. Inside, all-tile flooring enhances the home's modern, low maintenance appeal

16617 S 16th Avenue, Phoenix

$645,000
3 Beds 4 Baths 6760892 MLS 2,000 SqFt. 85016 Zip Code
Priced to sell, with 3 proper bedrooms and a separate office/flex space with a bathroom in a prime location! Encue Biltmore consists of 46 contemporary townhomes, all with great floor plans, their own private gated entrances and two car garages. Within minutes of shopping, casual/fine dining, and markets like Whole Foods or Trader Joes. Constructed in 2020, this desirable floor plan features a flex space, half bath and storage space on the first level. The living level also features a half bath, a gourmet kitchen with quartz countertops and a gas cooktop, an entertainer's island, and BOSCH appliances. The open floor plan flows into the dining space, leading to the living space which boasts mountain views with sliding glass doors. The beautiful iron staircase leads to 3 full bedrooms, a full bath and laundry. The owners suite also has great mountain views from the bedroom, & from the shower/en-suite bathroom! Perfect for those looking for a turn-key gem that can be lock & leave if needed.

4444 N 25th Street Unit 8, Phoenix

$645,000
2 Beds 2 Baths 6764057 MLS 1,490 SqFt. 85250 Zip Code
Bright, clean, lightly used, single-level townhome in 85250 with 2 bdrms, 2 baths, 1490 sq ft, Brkfst rm/Fam rm, living room w/fireplace and Pella doors to back patio. Large, main en-suite with soaking tub, separate tiled shower and double vanity, walk-in closet and Pella doors to back patio. Second bdrm has access to full guest bath with walk in closet, Pella doors to private patio. Kitchen has stainless appliances and a wine frig. Brkfst rm/Fam rm off the kitchen can be a bonus space w/ a sleeper sofa/murphy bed. Pella doors to courtyard patio. Skylights replaced. White, wood shutters throughout. 2 Car garage w/ room for storage. Wonderful front court yard. Front yard views to sunsets and Camelback Mtn. Hard to beat this quiet location near Old Town. Newer Roof Coating 2022, HVAC 2018.

7748 E San Miguel Avenue, Scottsdale

$645,000
3 Beds 2 Baths 6763268 MLS 2,348 SqFt. 85086 Zip Code
This is the one you've been waiting for in the highly sought-after community of Tramonto! This stunning single-level residence sits on a desirable corner lot with breathtaking mountain views and famous Arizona Sunsets. As you step inside, you will be captivated by the unique quality and charm that this home offers. The spacious open floor plan features a formal dining area and an impressive kitchen that is truly a chef's dream. Equipped with a gas cooktop, granite countertops, and stainless steel appliances, new garbage disposal, new microwave, soft close cabinets, huge walk-in pantry, this kitchen is perfect for culinary enthusiasts. The ceiling-height cabinetry and dual ovens add a touch of elegance and functionality. Relax in the large family room, where you can cozy up by the gas fireplace during those cool Arizona evenings. The master suite is a private oasis,offering ample space and tranquility. This home also boasts dual built-in offices, ideal for remote work or study, or easily converted back to two additional bedrooms. Third bedroom is spacious and features a walk-in closet. Step outside to your backyard paradise, featuring a beautiful pebble tech pool with soothing water feature, perfect for cooling off on warm days. Mountain views to the east, incredible sunsets to the west, gorgeous travertine extended patio, and lush landscaping with well maintained tropical shrubbery beautifully highlighted with backyard lighting. Newer pool pump, irrigation redone 2022. Additional recent upgrades include plantation shutters, custom doors and trim, a reverse osmosis system, a water softener, new hot water heater, added recirculating hot water pump, a garage with an epoxy floor and ceiling racks for optimal storage, with sunscreens, meticulous maintenance, insulated and air conditioned garage, this home has everything you need to enjoy the true Arizona lifestyle. Tramonto features low HOAs with amenities galore like Pools, hot tub, parks, picnic area, playgrounds, sand volleyball, tennis, basketball, hiking/biking/walking trails, and more! Don't miss out on this incredible opportunity - you won't be disappointed!

2642 W Florimond Road, Phoenix

$644,000
4 Beds 2 Baths 6827617 MLS 2,417 SqFt. 85383 Zip Code
Discover an impeccable Terramar home nestled on a private lot, surrounded by mature wash foliage, complete with a sparkling blue pool and a soothing water feature. This extensively upgraded single-story residence boasts four bedrooms and two bathrooms, featuring a thoughtfully designed split primary layout and a modern open-concept floor plan. As you enter the grand foyer, you are greeted by soaring 10-foot ceilings and an inviting living room adorned with large windows that flood the space with natural light. The elegant gas fireplace, accented with stacked stone, creates a warm ambiance, while spacious niches provide the perfect opportunity for showcasing your personal decor. The living area seamlessly transitions into the expansive kitchen, which showcases staggered cabinetry, exquisite granite countertops, and an extended island with an oversized breakfast bar. Equipped with KitchenAid stainless steel appliances, including two ovens (one gas and one electric), a walk-in pantry, and pendant lighting, this kitchen is a culinary enthusiast's dream. An eat-in area for casual dining complements a separate formal dining room, perfect for entertaining. Retreat to the primary bedroom, featuring a private exit to the patio, large windows with stunning views, and a luxurious en-suite bathroom complete with double sinks, a separate tub and shower, and a spacious walk-in closet. Step outside to your own fabulous oasis in the backyard, where the refreshing pool has just been acid-washed, and all componentsincluding the pool filter, pump, auto filler, and sealsare brand new. A gas line has been installed for your barbecue, and all irrigation lines have been replaced within the last few years, ensuring minimal maintenance for this exceptional home. Outdoor shower and out door hard wired surround sound speakers for outdoor pleasure. This property is a true gem that promises a lifestyle of comfort and luxury. Additional features: New Water Softener, newer tankless water heater, hard wired alarm system for windows and doors, too many upgrades to mention. This home has it all!

7223 W Saddlehorn Road, Peoria

$642,500
3 Beds 2 Baths 6725059 MLS 2,334 SqFt. 85016 Zip Code
Welcome to this fully furnished home in the DESIRABLE Biltmore area, within the sought after 85016 zip-code. Enjoy the benefit of NO HOA fees! This one level ranch home features a split plan with 3 bedrooms & 2 baths. The spacious primary bedroom includes a walk-in closet & gorgeous updated primary bathroom. Whether you're looking for a proven investment, a second home, or just a place to relax, this property has it all! Step through the Arcadia door and find a spacious backyard with a gorgeous fenced & heated pool, large grassy area, & plenty of room to create your own paradise. Some special features: 2 electric fireplaces, misting system, gas range, stacked washer & dryer, extended garage, luxury vinyl flooring in all the bedrooms, covered patio, NEW ROOF, fiber optic internet, dual pane windows, 2014 5 ton HVAC system with smart controls, pebble tile pool with pop-ups, granite slab counter top in kitchen, & Stainless steel appliances. Located near world-class restaurants, an AMC movie theater, grocery stores, and great shopping all around a one-mile radius. Phoenix Sky Harbor Airport is easily accessible from this home, making travel convenient. For outdoor enthusiasts, serene hiking opportunities are available at Piestewa Peak. Additionally, the canal offers close-by hiking and biking access. This home is also situated near local culture, nature, and wildlife, providing a perfect blend of urban and natural attractions. These are just a few of the improvements and amenities that make this home truly special!

2539 E Campbell Avenue, Phoenix

$642,000
4 Beds 3 Baths 7034926 MLS 2,151 SqFt. 85086 Zip Code
Beautifully remodeled 4-bedroom, 3-bath home in the highly sought-after Tramonto community of North Phoenix! This move-in ready home blends modern upgrades, timeless style, and comfortable everyday living. Enjoy spacious open-concept living areas, updated finishes, generous bedrooms, abundant natural light, and a flexible floor plan ideal for entertaining, guests, work-from-home, or multi-use living. Set in one of North Phoenix's premier master-planned communities, Tramonto offers parks, trails, mountain views, community amenities, nearby schools, shopping, dining, and convenient I-17 access. A stylish, upgraded home in an in-demand neighborhood--don't miss this rare opportunity! Viewings available today.

3244 W Gran Paradiso Drive, Phoenix

$640,000
3 Beds 2 Baths 6984495 MLS 1,996 SqFt. 85048 Zip Code
Beautiful single-level home with a private pool tucked away on a cul-de-sac lot in the highly desirable Foothills community. Situated on an oversized 13,000+ SF lot with mountain views, this 3-bedroom, 2-bath residence offers nearly 2,000 SF of comfortable living space designed for both everyday living and entertaining. Inside, you'll find a light and open floor plan featuring multiple living and dining spaces, skylights, and a spacious great room. The kitchen is well-appointed with granite countertops, upgraded cabinets, island, and stainless steel appliances. The split primary suite provides privacy and includes a walk-in closet, dual vanities, and a separate tub and shower. Step outside to your own backyard retreat, complete with the private pool with Heliocol solar heating system, above-ground spa, covered patio, built-in BBQ, and grassy play area - perfect for enjoying Arizona living year-round. Pride of ownership shows, and recent preparation includes exterior paint (2026) and new carpet (2026). Additional mechanical updates: Roof (2019), A/C (2016), Water Heater (2023), Pool Equipment (2024).

15603 S 7th Street, Phoenix

$640,000
3 Beds 2 Baths 6876042 MLS 1,965 SqFt. 85028 Zip Code
Immaculate North Phoenix Retreat with New Pool, Spa & Mountain Views - No HOA! Welcome home to this beautifully updated 3-bedroom, 2-bath home; Perfectly positioned within walking distance of Mercury Mine Elementary, Shea Middle School, Shadow Mountain HS, plus close to nearby hiking and bike trails. Recent upgrades include a new roof (June 2025), fresh exterior paint (June 2025), and a new hot water heater (May 2025). Built with solid block construction and finished with modern stucco, the home sits on a spacious lot featuring mature landscaping, two RV gates and expansive mountain views. The backyard was designed for outdoor living, extended paver patio a brand-new pool, and built-in heated spa; it is an entertainer's yard with lush artificial turf too. Inside, you'll find new travertine tile, skylights for abundant natural light. The remodeled open-concept kitchen flows seamlessly into dining and living area. With no HOA, quality upgrades, and thoughtful design throughout, this property is perfect as a primary residence, and/or seasonal retreat. Easy to experience this exceptional North Phoenix home.

2611 E Cheryl Drive, Phoenix

$640,000
4 Beds 2 Baths 6786567 MLS 2,480 SqFt. 85254 Zip Code
OPPORTUNITY! Now available in this highly sought after Raskin Estates neighborhood with NO HOA.This desirable area is being totally reimagined with new builds and remodels! Open floorpan. Living area offers a cozy fireplace. Spacious yard with POOL. What an OPPORTUNITY to do a stunning remodel or build your dream home on this .25 acres lot. The ''MAGIC 85254'' zip code provides you a Scottsdale mailing address, Phoenix taxes and utilities and top rated Paradise Valley Schools! LOCATION LOCATION! Minutes from Kierland, Scottsdale Quarter, fine dining and shopping. Easy access to the freeways. Just a short 3 miles to the exciting Paradise Valley Mall redevelopment area which will offer everything from Whole Foods, Lifetime Fitness Harkins Theaters and so much more! MUST SEE!

6401 E Eugie Terrace, Scottsdale

$640,000
3 Beds 2 Baths 6751135 MLS 2,258 SqFt. 85297 Zip Code
Welcome to your dream home in the sought-after Coronado Ranch community of Gilbert! This stunning residence is perfectly situated on an oversized corner lot, offering a lush, green front landscape & a backyard paradise designed for entertaining. Step outside to discover two custom fire pits with sparkling fire glass, three enchanting grottos with fire features & a fog system, & a misting system on the patio for those warm Arizona days. The backyard is beautifully paved with 1,600 square feet of Scabos travertine, & it features a 20-foot custom bar complete with a new stainless steel 4-burner grill. Enjoy the putting green with a pitching mound, & dive into the sparkling pool with color-changing LED lights, all controlled by the Pentair Intellicenter 8-function WiFi system. The pool The pool is also equipped with a variable speed pump, a fun slide with waterfall features, & setups for volleyball and basketball. Inside, this home boasts elegant travertine flooring in all the right places, complemented by warm laminate wood flooring in the bedrooms. The kitchen is a chef's delight, featuring an island, built-in table, granite countertops, a stylish travertine backsplash, & a huge walk-in pantry. The spacious floorplan includes a split owner's suite for added privacy & an open layout that's perfect for gatherings. Don't miss the media room, which was previously a 3rd car garage & can easily be converted back if desired. The den offers a custom built-in granite countertop desk, & the secondary bathroom also features granite countertops. This home truly has it all, inside & out don't miss your chance to make it yours!

4444 S Inez Court, Gilbert

All information should be verified by the recipient and none is guaranteed as accurate by ARMLS. Copyright 2026 Arizona Regional Multiple Listing Service, Inc. All rights reserved.