Refine Search
Sort by
$590,000
3 Beds 2 Baths 6920671 MLS 1,837 SqFt. 85249 Zip Code
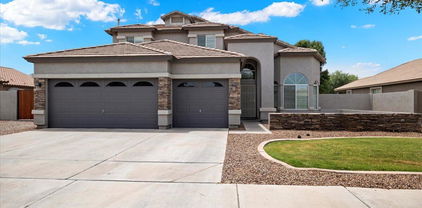
Welcome to E Mead Dr, Chandler, AZ—an inviting single-family home offering 1,837 sq ft of comfortable living on an expansive 8,220 square foot lot. Well-maintained 2 bed + den with double doors - closet can be added 2 spacious bathrooms and a 2-car garage, delivering convenience and modern appeal. 12 foot side yards both sides have gates. Open-concept layout perfect for entertaining or relaxing, with plenty of natural light- tasteful finishes. The heart of the home flows seamlessly from living to dining area, creating an inviting atmosphere for gatherings. Relax under the pergola in your stunning backyard with water feature and'' Celebrity Greens'' putting green. Enjoy Arizona living in your large backyard—ready for play, gardening, or future custom touches. Close to Basis School

135 E Mead Drive, Chandler

$590,000
3 Beds 2 Baths 6812849 MLS 1,782 SqFt. 85050 Zip Code
Under $600k in Desert Ridge! Set on a serene N/S lot, this charming single-level residence is filled with natural light and possibilities. The kitchen features exposed shelving, butcher block counters with extended island and stainless appliances, opening to a family room with a striking wood accent wall. Just wait until you see the pantry! The spacious primary suite offers a large walk-in closet and a luxurious ensuite with dual vanities and a soaking tub. Outside is a south-facing backyard oasis with a covered patio, built-in ramada bar, BBQ area, and low-maintenance artificial grass. HVAC is from 2018. Close to a park with sand volleyball, basketball, playground, and biking/walking paths. What a great home! Price Reduced!

3947 E Potter Drive, Phoenix

$590,000
4 Beds 3 Baths 6621983 MLS 2,095 SqFt. 85308 Zip Code
Beautifully updated Executive home nestled on one of the best north facing long lake water view lots. The Desert Botanical inspired resort back yard features many plant species for your relaxation and enjoyment. A perfect spot to indulge in the incredible lake and waterfall views while dining alfresco or coffee with the incredible sunrises!. This Desert Southwest inspired home has been lovingly maintained with immaculate attention to detail. 200K in upgrades and remodel! New roof in 2020 & Air Conditioning in 2017, new Flooring. Completely updated kitchen and bathrooms. New windows, shutters, dry stack stone, fireplace and new landscaping front and back. $12K Hot Tub in 2022. Furnishings available on a separate bill of sale. This is a turn key home for that most discriminating buyer!

6160 W Irma Lane, Glendale

$590,000
3 Beds 3 Baths 6613663 MLS 1,596 SqFt. 85032 Zip Code
Resort style living in a highly desirable location, this nicely updated home is built for entertaining and lux living Comes with all the furnishings shown! Well designed backyard with all the amenities you want to truly enjoy southwest living at its finest! Backyard was completely renovated and newly landscaped in 2022. This includes natural gas fire features behind the water fall on the pool, fire pit, pavers, grass and planter. No need for propane tanks with these fire features! Brand new Bullfrog Hot Tub which is top of the line. They are 100% composite with no wood or metal in the construction of them eliminating rot and rust. Upscale custom lighting and audio system that fills the entire back yard with surround sound.New washer/dryer set, dishwasher, microwave. (see more...) Pool pump replaced with a three phase motor that is extremely efficient. New window screens built and installed on the entire house reflect 90% of the heat that tries to pass through them. This home is sold completely furnished, just bring your toothbrush!

4128 E Meadow Drive, Phoenix

$586,000
3 Beds 2 Baths 6906822 MLS 2,136 SqFt. 85295 Zip Code
Ashland Ranch a spectacular Fulton homes-Single Level split floorplan on an Oversized corner lot this 3 Bed-2 Bath 3 Car Garage is loaded with upgrades. updated kitchen with a great room floorplan including staggered cabinets with 42 in uppers, stainless steel appliances, gas cooking, granite counters, tile backsplash. New Trane AC system 2020 Pool-Private location with only one neighbor. Across from the park with sport courts, soccer field, playground and volley ball court. Ship Lap walls, wood look Flooring and high grade carpets nicely accent the open floorplan. The back yard is an entertainers dream with a large pool, firepit with seating area and a large side yard for pets or a play area. This is the ideal large single level.

2310 S Southwind Drive, Gilbert

$585,000
3 Beds 3 Baths 7003635 MLS 1,800 SqFt. 85304 Zip Code
Welcome to 6204 W Garden Drive in Glendale, a beautifully remodeled home offering 3 bedrooms, 3 bathrooms, and a rare 4-car garage, including a 2-stall detached garage that was designed to be converted to a casita. From the moment you arrive, you'll appreciate the added convenience of RV gate access and parking, making this property ideal for those needing extra space for vehicles, toys, or storage without compromise. Inside, the home has been fully remodeled with quality finishes and thoughtful upgrades throughout, creating a clean, modern feel that is both stylish and functional. The open-concept layout is filled with natural light and provides exactly what today's homeowner is looking for: a seamless flow between the living spaces for easy entertaining and enjoyable day-to-day life. Major system updates provide peace of mind, including a new roof (2025), new energy-efficient windows (2025), and a newer HVAC system (2023), allowing you to move in with confidence knowing the big-ticket items have already been addressed, with energy efficiency in mind. This is a home where the work has been done for you, so you can focus on enjoying it from day one. The location adds even more value, with Sunnyside Park just a short walk away for outdoor enjoyment, while Sahuaro Ranch Park, Fry's grocery store, and a wide variety of popular local and national restaurants are all just minutes from your doorstep. You'll also appreciate being less than 20 minutes from State Farm Stadium, giving you easy access to games, concerts, and events while still being far enough removed to avoid the heavy game-day traffic. This home offers a rare combination of space, upgrades, and location, making it an exceptional opportunity in today's market. Come see it today and experience everything it has to offer.

6204 W Garden Drive, Glendale

$585,000
4 Beds 3 Baths 6882274 MLS 1,610 SqFt. 85050 Zip Code
The best-priced home in ALL of Desert Ridge with 4 bedrooms and a pool-BY A MILE-WOW! This charmer is loaded with impressive features and recent upgrades including A BRAND NEW HVAC UNIT, JUST DAYS OLD, and brand new flooring upstairs! New windows, new water softner, new water heater, the list goes on! Huge premium backyard is perfect for entertaining and boasts a sparkling play pool, artificial turf and screened in Arizona room. Upstairs you'll find four full bedrooms, a large owner's suite with luxurious updated bath & walk-in closet! Desert Ridge is the place to be, with amazing schools, parks, trails, world class shopping, dining and more just steps away! This truly is the perfect combination of unbeatable value & location in one of the premier master planned communities in the valley!

21665 N 47th Place, Phoenix

$585,000
1 Beds 2 Baths 6661930 MLS 750 SqFt. 85086 Zip Code
Don't miss this extraordinary horse property! The 3,258 sqft structure includes a 750 sqft living area with a full kitchen and bathroom, a well-equipped 9x18 tack room with a mini-split system that can serve as a second living space, 10x10 laundry room w/ a ¾-bath, and 8 spacious stalls w/ turnouts. An ideal property for horse enthusiasts, trainers, boarders, etc., with an approx 100x175 riding arena, additional stalls/turnouts with shade structures, a wash rack with hot/cold water, and ample feed/hay storage. RV hookups and covered RV parking. The property also offers the exciting potential to convert the 3,258sf over-built barn into a home, making this a dream property for those seeking endless possibilities. Adjacent lot also for sale see MLS# 6662008

1924 W Tanya Trail, Phoenix

$585,000
4 Beds 3 Baths 6623127 MLS 2,507 SqFt. 85383 Zip Code
This two-story gem offers a sophisticated blend of comfort and style. Upon entering, be greeted by one of the three expansive living room areas, each boasting ample space, allowing you to entertain or relax in style. The seamless blend of tile and plush carpet flooring extends throughout the home, complementing the high, vaulted ceilings that allow an abundance of natural light. The heart of this home is undoubtedly its open-style kitchen. With beautiful cabinets, gleaming granite counters, and a functional island, it's a culinary enthusiast's delight. The pantry ensures ample storage, while the window over the sink offers tranquil views of the verdant backyard. For cozy evenings, the gas fireplace stands ready to envelop you in warmth. Upstairs, discover the spacious master suite with an upper deck that unveils mountain views and those glorious Arizona sunrises, a daily reminder of the natural beauty surrounding you. The en suite, along with the home's additional two bathrooms, promises top-tier comfort. Stepping outside, the backyard is your personal retreat. A shimmering pool beckons for leisurely swims, while the covered patio is perfect for al fresco dining or relaxation. Marvel at your own lemon tree, producing large, juicy lemonsperfect for those summer lemonades or culinary creations. Utility features like central vac, a soft water loop, and solar panels for energy efficiency elevate daily living, while the RV gate provides convenience for recreational enthusiasts. Nature lovers rejoice! Located near Paloma Community Park and close to Lake Pleasant, outdoor activities abound. Hiking, biking, boating, or fishingadventure awaits just beyond your doorstep!

6887 W Palo Brea Lane, Peoria

$585,000
4 Beds 2 Baths 6593741 MLS 1,941 SqFt. 85086 Zip Code
This home has it ALL! Single story with 4 bedrooms, 2 bathrooms, 3-car tandem garage, sparkling blue POOL & solar! New A/Cs, new windows, new slider, retractable patio shades! From the moment you walk in, you'll feel right at home in this impeccably maintained property with a light, bright open kitchen, extended island, ample staggered white cabinets, new refrigerator, new dishwasher. The 1941 square feet has a functional, open layout & no wasted space. A true split floorplan, the primary bedroom is separate from the three guest bedrooms. New carpet! Even the garage is fancy, brand new epoxy! Conveniently located in Tramonto, this master-planned community has community pools, tennis courts, children's playgrounds, miles of trails & more!

3341 W Galvin Street, Phoenix

$580,000
3 Beds 3 Baths 7018347 MLS 1,489 SqFt. 85282 Zip Code
Welcome to 133 E Alameda Drive, move in ready and completely updated single level three bedroom, two bath 1489 square foot home, plus a 720 square foot detached studio with its own bath and attached garage nestled in one of Tempe's most desirable locations, showcasing stylish upgrades throughout! Filled with character, this light and bright thoughtfully designed floor plan boasts timeless flooring and a soft, neutral color scheme with an abundance of natural light in every room. At the heart of the home is a stunning, fully updated kitchen designed to impress with sleek quartz countertops, a striking waterfall island, timeless elongated white shaker style cabinetry, decorative tile backsplash, and stainless steel appliances. Three generously sized bedrooms provide comfort and ample closet space. Full guest bath boasts decorative subway tile, custom vanity with marble countertops, and a shower tub combo. The spacious primary suite is a true retreat, complete with an additional sitting room, ideal for a home office, reading nook, work out, or private lounge space, and a gorgeous ensuite bathroom. Pride in homeownership exudes with numerous upgrades inside and out, including a new roof (2022), water heater, HVAC (2021), flooring in bedrooms, interior paint, updated studio with all new flooring, interior paint and French doors (2026) - just to list a few. Impressive detached temp-controlled studio with bathroom and garage, provides endless possibilities for a home office, creative workspace, guest house, or income producing opportunity. Whether you're seeking flexibility for multi-generational living or a private retreat, this detached space adds significant value and functionality. Step outside to the expansive backyard with real grass and lush trees, offering plenty of room for relaxation, play, or future customization. The RV gate adds convenience and versatility, accommodating additional vehicles, toys, or storage needs with ease. No HOA! Located off the covered patio you'll find an additional storage/workshop and spacious laundry room. Prime location offering convenient access to local dining favorites, shopping at Fashion Square or the Biltmore, scenic hiking trails such as Camelback Mountain and Papago, top rated golf courses, parks, ASU, downtown Tempe, and major commuter routes, making it perfect for those who appreciate both comfort and connectivity. With its blend of modern updates, adaptable living space, and unbeatable location, this dreamy home presents a rare opportunity to enjoy the very best of Tempe, AZ living. You won't want to miss this!

133 E Alameda Drive, Tempe

$580,000
4 Beds 3 Baths 6984767 MLS 2,465 SqFt. 85050 Zip Code
Welcome to your dream oasis in the heart of North Phoenix! Imagine stepping into this beautiful 4-bedroom, 2.5-bathroom home at 4630 E Prickly Pear Trail, where modern comfort meets desert charm. Built in 1994 and spanning 2,421 square feet on a spacious 6,092 square foot corner lot, this single-family gem is move-in ready. Picture yourself in the heart of the home—a stylish kitchen boasting sleek granite counters, a durable granite composite sink, stainless steel faucet, extended cabinets, a handy buffet/counter area, and a generous eat-in nook perfect for morning coffee or family gatherings. Inside is fresh and inviting with neutral painted walls, plush carpet, soaring 9+ foot flat ceilings and vaulted accents that create an open, airy feel. High-speed fiber optic internet Welcome to your dream oasis in the heart of North Phoenix! Imagine stepping into this beautiful 4-bedroom, 2.5-bathroom home at 4630 E Prickly Pear Trail, where modern comfort meets desert charm. Built in 1994 and spanning 2,421 square feet on a spacious 6,092 square foot corner lot, this single-family gem is move-in ready. Picture yourself in the heart of the homea stylish kitchen boasting sleek granite counters, a durable granite composite sink, stainless steel faucet, extended cabinets, a handy buffet/counter area, and a generous eat-in nook perfect for morning coffee or family gatherings. Inside is fresh and inviting with neutral painted walls, plush carpet, soaring 9+ foot flat ceilings and vaulted accents that create an open, airy feel. High-speed fiber optic internet keeps you connected, while the upstairs primary suite offers a serene retreat with double vanity, full bath, separate shower and tub. Throughout, you'll find a mix of carpet, laminate, and tile flooring, plus essential appliances like a refrigerator, dishwasher, disposal, and built-in microwave. Stay comfortable with natural gas heating, central air, ceiling fans, solar screens, and energy-efficient dual-pane windows. Outside, the stucco and wood frame exterior with painted finish and tile roof exudes curb appeal. The north/south exposure yard is a low-maintenance paradise with desert landscaping front and back, inviting you to unwind by the private play pool complete with removable mesh fence. Host epic barbecues on the covered patio with extensive seating areas, or let the kids (or furry friends) romp in the large side yard ideal for play or a dog run, plus a dedicated paver pad for your grill. Enjoy stunning mountain views and ultimate privacyno two-story neighbors behind! Parking is easy with 2 garage spaces, including a garage door opener and extended length for extra storage. Laundry is conveniently inside near the bedrooms with washer and dryer included, and the HOA fee is just $140 quarterly for grounds maintenance. Nestled in the serene Tatum Highlands neighborhood, this community of 1,443 homes (ranging from 1,500 to 3,500 square feet) feels like a hidden gem surrounded by state trust land and breathtaking desert vistas. Families love the well-maintained streets, nearby parks, playgrounds, and miles of biking and walking paths that encourage outdoor adventures. Conveniently located near Tatum Boulevard and Jomax Road, just north of the bustling Desert Ridge Marketplace, you're minutes from top shopping, dining, employment hubs, schools, entertainment, and easy airport access making commutes and weekends equally effortless. And if you didn't knowNorth Phoenix is booming in 2026! With explosive growth in semiconductors, manufacturing, and tech, thanks to TSMC's massive multi-billion-dollar facilities, the area is transforming into a high-tech corridor buzzing with new jobs and innovation. Population surges, fresh housing developments, enhanced aviation links for global connectivity, and a stabilizing market are drawing savvy buyers like you who crave opportunity, vibrant lifestyles, and the perfect blend of urban energy and natural beauty. Don't miss your chance to call this thriving spot home!

4630 E Prickly Pear Trail, Phoenix

$580,000
3 Beds 2 Baths 6969760 MLS 1,962 SqFt. 85295 Zip Code
Luxury lives on the corner at 4405 E Dwayne St. Perfectly positioned on a desirable corner lot, this beautifully upgraded Gilbert home makes a statement before you even step inside. Thoughtful finishes, modern upgrades, and elevated design create a space that feels both refined and effortlessly livable. Sunlight pours through open living areas, while high-end touches throughout add just the right amount of wow. The corner lot offers extra privacy and curb appeal—because luxury should be noticed. Ideally located near Gilbert's best dining, shopping, and amenities, this home proves you really can have it all. Close to community pool. HOA maintains the front landscaping. Resort-style amenities: heated pools, spas, playgrounds, basketball courts, walking paths

4405 E Dwayne Street, Gilbert

$580,000
4 Beds 2 Baths 6894844 MLS 2,326 SqFt. 85048 Zip Code
BEAUTIFUL SINGLE LEVEL Family Residence located in Ahwatukee's Popular LAKEWOOD Community! NEW 2024 A/C, Newly Painted t/o. 4 BDRM, 2 BA home with 3 Car Garage, Sparkling Pool and Beautifully Screened-In Back Patio, perfect for relaxing & entertaining! Enter thru Elegant Iron Door to Foyer, Living & Dining Rms. Open Family Rm w/Fireplace & Built-in Entertainment Wall! Eat-in Kitchen has SS Appliances, Granite Countertops, Large Island, Pantry & Updated Cabs. Spacious Primary Suite w/Walk-in Closet, Dual Sinks. Gorgeous Travertine Shower & Sep. Tub! Washer/Dryer Incl. Improvements: New Flooring, Pebbletech Pool Surface, Iron Door, New Pool Motor & Upgraded Garage Insulation. Lakewood features 3 Lakes & Scenic Walking/Bike Paths. Near Shopping, Restaurants, Freeways & Excellent Schools!

16818 S 34th Street, Phoenix

$580,000
3 Beds 2 Baths 6802709 MLS 1,726 SqFt. 85268 Zip Code
Fall in love. Quiet & private single-level home! Enter the home's welcoming living / dining room and note the Office/4th BR. Continue to the generous open vaulted Great Room with nice flooring and a warm fireplace. The kitchen is gorgeous with high ceilings, lighting, granite counters & backsplash. Also, a center island, breakfast seating & bright bay window breakfast nook. Note the vaulted ceilings, plantation shutters, wood & tile flooring. Romantic primary suited retreat also vaulted, outdoor access, an ensuite with dual sinks & a walk-in closet. The backyard is large & low maintenance, offers a covered patio, mature citrus trees and is the perfect spot to unwind, entertain and/or watch the Arizona sunrise and sunset. The community Pool is just down the street to enjoy as well. Act now

16146 E Gleneagle Drive, Fountain Hills

$580,000
3 Beds 3 Baths 6716882 MLS 2,402 SqFt. 85142 Zip Code
Welcome to your dream home! This stunning property boasts 3 bedrooms, 3 bathrooms, and a spacious 2402 square feet of living space, all situated on a generous 0.247-acre lot. With a 3-car garage and a 10' RV gate complete with an RV slab, this home is perfect for families and outdoor enthusiasts alike. The newly painted exterior and elegant stacked stone facade provide a warm welcome as you approach the home. Inside, you'll find an open floor plan featuring wood-like tile and carpet flooring, soaring ceilings, and an abundance of natural light throughout. As you enter, you're greeted by a living room and formal dining room with a view of the grand staircase. The family room seamlessly flows into the casual dining area and eat-in kitchen, which is equipped...CONTINUE READING... with marble countertops, stainless steel appliances, an island with breakfast bar seating, and a pantry. The downstairs bedroom with an ensuite bathroom is perfect for guests. Upstairs, you'll discover a spacious loft, a second ensuite bedroom, and the luxurious master suite. The master suite features a full-length balcony with breathtaking mountain views, a full bathroom with double vanities, a soaking tub, a shower, and a private toilet room. The XL backyard is an entertainer's paradise, featuring a beautiful pool with a water feature, a built-in firepit, and plumbing for a gas BBQ. Additionally, the property includes a soft water system for added convenience. Located in a fantastic community with amenities such as a pool, tennis club, clubhouse, golf course, and gym, this home is a must-see! Don't miss out on the opportunity to make this your forever home.

21623 E Calle De Flores --, Queen Creek

$580,000
3 Beds 3 Baths 6588558 MLS 1,521 SqFt. 85255 Zip Code
Incredible Price Improvement! Prime Location, Prime Floorplan. This is one of the LARGEST floorpans within the Venu with 1521 square feet! You enter on the ground floor into the spacious living room, dining area and open kitchen. The many windows and 10 ft. plus ceilings, provide so much light and the fireplace is beautiful ambience. ALL WINDOWS, UPSTAIRS & DOWN, AS WELL AS THE SLIDING DOOR, WERE REPLACED IN 2020, which has had an immense impact on reduction of outside sounds as well as energy efficiency. The large, under stair closet provides amazing storage space and the powder room is perfect so there is no need to go upstairs, except to sleep. The 3 bedrooms upstairs all have spacious, walk in closets. The primary bedroom is large with plenty of room for a King size bed. If storage space is what you need, you will find that in the oversized, 2 car garage with extra depth and extra width. There is plenty of room for shelving units and any kind of storage system you can dream up. This garage has direct access right into the kitchen!! No need to worry about the mechanicals in this condo. The WATER HEATER & HVAC were replaced in 2020! The location of the condo is near the Venu Greatroom and near all of the Guest Parking!! The Venu is far more than just a condo community. The Amenities and social life make this a top pick for communities to live in. The Venu and it's sister property, The Edge (you have full access to) are Resort Style, North Scottsdale, Gated Communities that boast 4 Pools, 3 Hot Tubs, 2 Movie Theaters, Game Rooms, Resident Chef, Concierge, Business Center, Conference Room, State of the Art 3000 square foot Gym, FREE Work Out Classes and so much more!!

19777 N 76th Street Unit 1114, Scottsdale

$575,000
4 Beds 3 Baths 6895840 MLS 2,337 SqFt. 85286 Zip Code
MOVE-IN READY! Check out this beautiful 4 Bed/3 bath, two-story home in Clemente Ranch-85286. A huge great room welcomes you home with vaulted ceilings and several windows providing a bright, open living space. The kitchen offers an ideal cooking/entertaining space with a gas stove, and additional dining area. An additional bedroom downstairs where you can create your own space. Upstairs you'll find your spacious master bedroom that boasts an en-suite bathroom with double vanity, separate toilet room, and a walk-in closet. The remaining bedrooms are ample size with soft carpeting and share the hallway bathroom. Laundry is located downstairs. The backyard offers an extended covered patio with a 10,000 gallon Pebble Tech Pool. Don't let this dream home get away!

1131 W Goldfinch Way, Chandler

$575,000
3 Beds 2 Baths 6870879 MLS 1,595 SqFt. 85249 Zip Code
Single Level, 3 Bed 2 Bath stunning home, gated community & truly immaculate home located in the highly sought-after community of The Reserve at Fulton Ranch with Community Pool, pickleball court & Tot Park. Situated in a top-rated school district & within a short distance of restaurants, shopping, and entertainment, this home combines convenience, comfort, and luxury. Step inside to find an open floor plan featuring upgrades like granite countertops, high-quality cabinetry & stainless-steel appliances. The great room is spacious & features a stylish gas fireplace & double slider door that opens to the amazing backyard. The upgrades don't stop there. The property boasts a new Trane HVAC system (less than a year old), freshly painted interior and exterior, new dishwasher, an updated water softener, & reverse osmosis system under the kitchen sink. Both bathrooms have also been refreshed with new light fixtures & faucets, giving the home a polished, modern feel. Outside, the luxury continues with a fully finished patio designed for entertaining & relaxation. Enjoy evenings around the firepit, the soothing sounds of a custom waterfall, & beautifully designed paver area perfect for hosting friends or enjoying quiet moments. This property is an ideal home for those seeking superior quality in a prime location.

277 E Kaibab Drive, Chandler

$575,000
2 Beds 2 Baths 6657824 MLS 1,453 SqFt. 85255 Zip Code
Perfect lock & leave in highly desired Los Portones in scenic Pinnacle Peak! Double gated, secure, quiet!! This 1 level home features soaring high vaulted ceilings throughout & large sized travertine stone floors! Delightful chef's kitchen features beautiful cherry wood custom cabinets, SS appliance pkg., lots of fabulous granite counter tops & a sit at bar area for casual eating in the kitchen! Large primary bedroom suite w/ high vaulted ceiling & 2 separate glass sliding doors leading to the back patios! Fabulous formal dining room area off the great room is ideal for entertaining family & friends! Spacious great room is light, bright & airy w/ walls of glass windows! Fabulous 18 x 18 light, bright travertine floors in the main living areas of the home! 2nd bedroom is ensuite!

23595 N 75th Place, Scottsdale

$575,000
3 Beds 3 Baths 6605351 MLS 1,874 SqFt. 85050 Zip Code
Welcome to Fireside at Desert Ridge, and welcome to this charmer nestled in the heart of the desirable gated enclave! A perfect home for full timers, or lock and leave as a 2nd home, this property is loaded with great features! Like the gourmet kitchen with gas range, large island, huge walk in pantry and upgraded appliance package. Recent updates include newer flooring throughout, newer water heater, new HVAC, new fixtures throughout and more! The most desirable plan also features the rare split two car garage, offering a LOT more space! The perfect location siding the lush greenbelt is icing on the cake! Desert Ridge is the place to be, world class shopping and dining, walking trails, parks, highly ranked schools and the award winning Fireside community center just steps away!

3967 E Cat Balue Drive, Phoenix

$570,000
3 Beds 3 Baths 6958586 MLS 1,942 SqFt. 85085 Zip Code
This beautifully upgraded 3/3 home is truly special and offers features rarely found in comparable properties. Highlights include alder doors, upgraded faucets and flooring in all baths, and an expanded kitchen pantry, Silestone countertops, gas range/oven, pull out shelving in all cabinets, a Blanco Diamond sink, & matte black Moen faucet. The open concept is complemented by a custom metal stair railing and a larger primary suite by design. Upstairs, the laundry room with thoughtfully designed built-in cabinetry has a washer/gas dryer. The backyard is perfect for entertaining w/built in BBQ, sink, gas firepit & beautiful gazebo. The 2 car garage features epoxy floor, cabinets and addtl sink. A full paver driveway provides parking for 2 addtl vehicles, rare & valuable feature. SEE MORE This highly sought after Union Park community, offering an exceptional lifestyle with resort style amenities including a children's playground, resort pool, splash pad, pickleball and volleyball courts, dog park and a community garden. Ideally near shopping, dining and convenient to I-17 access. Union Park also offers frequent neighborhood events and seasonal contests, offering a very welcoming atmosphere for families. This home offers a level of upgrades and functionality not commonly found. A true must see in Union Park.

25619 N 21st Avenue, Phoenix

$570,000
3 Beds 3 Baths 6908061 MLS 2,354 SqFt. 85085 Zip Code
Fresh paint, new carpet, and new lighting! One of the few best lots with no neighboring property behind. This community is only a few years old with parks, dog park, stunning clubhouse, basketball + pickle ball courts, big pool and splash pad. The home itself was built in 2021 with 10-foot ceilings throughout, upgraded waterfall-edge kitchen island, rooftop deck, security door, gas range, extended sliding glass door into the backyard, three bedrooms, a den/office, two-car garage, and two full bathrooms with a half bath downstairs. All bedrooms have walk-in closets, electric window shades in primary bedroom/bath, and more. Gas line hook-up in the backyard and rooftop ready for your grill and outdoor gas fireplace! All appliances, washer & dryer convey.

1912 W Kinfield Trail, Phoenix

All information should be verified by the recipient and none is guaranteed as accurate by ARMLS. Copyright 2026 Arizona Regional Multiple Listing Service, Inc. All rights reserved.