Refine Search
Sort by
$550,000
3 Beds 2 Baths 7004461 MLS 1,683 SqFt. 85083 Zip Code
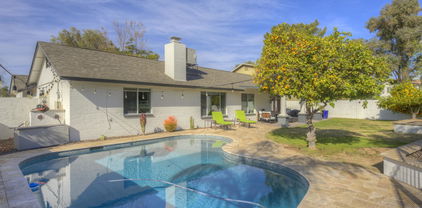
Welcome home to this beautifully maintained 3-bedroom, 2 bath home in the heart of desirable Stetson Valley! Quiet interior location invites you inside where you will find a bright and open plan with no wasted space and gracious rooms that seamlessly flow together. Your inner chef will discover a kitchen boasting a gas range, granite counters, center island, upgraded cabinetry and cozy breakfast room. The great room is anchored by a gas fireplace and views to the resort worthy backyard where a sparkling play pool, firepit, large covered patio and spacious artificial turf area await! The owner's retreat features an upgraded bath with new fixtures and large walk-in shower. Close to community parks, highly rated schools, shopping, dining, golf & more. And just minutes from amazing Norterra!

26937 N 52nd Glen, Phoenix

$550,000
3 Beds 2 Baths 6801237 MLS 1,710 SqFt. 85257 Zip Code
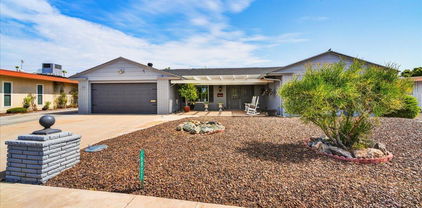
This adorable Scottsdale home is perfectly situated on a north/ south facing lot and nestled on a quiet street with NO HOA & views of Papago Buttes. Located just doors down from a walking/biking path that leads you to Papago Park, Desert Botanical Gardens & Hole in the Rock. Also nearby you will find The Phoenix Zoo, Phoenix Sky Harbor International Airport, Grass Clippings Golf Course and multiple freeway access points to quickly get around town. Close proximity (less than 5 miles) from both ASU Main Campus in Tempe & all the great shopping & vibrant dining options available in Old Town Scottsdale! If you haven't already figured it out, this location is 10++ Under this newer shingled roof you will find 3 spacious bedrooms, 2 bathrooms, an open concept floor plan with eat in kitchen, dining and living rooms all connected. Very light, bright and inviting. The primary bedroom is HUGE with plenty of extra room for an office, gym, etc and direct access to the backyard. The kitchen boasts granite countertops, plenty of cabinet space and stainless steel appliances. On top of everything else, there's a fantastic backyard with sparkling pool (equipment recently updated) and a large laundry room that could double as storage or a great workshop. This home is perfect for anyone and you simply cannot beat the location!!!

6732 E Culver Street, Scottsdale

$550,000
5 Beds 3 Baths 6740759 MLS 2,143 SqFt. 85086 Zip Code
Fabulous single story home with separate entrance Casita (for multi-generational living, or spectacular office) in a lovely, quiet neighborhood! You'll love the gorgeous curb appeal with a gated courtyard. Light, bright open floor plan. Inside find 18'' ceramic tile floors, new carpet in bedrooms, plantation shutters and neutral color designer paint. Kitchen is open to family room with huge kitchen island, corian countertops, upgraded maple cabinets, huge pantry, stainless steel appliances. Primary features en-suite bathroom with remodeled custom walk-in shower, walk-in closet, designer window coverings and easy access door to patio. NEW A/C, sunscreens, & new Water Heater! Solar lease only $79.65 per month! WHAT A DEAL! Lease started 9/2012. Exterior boasts extended paver patio, low maintenance synthetic grass, plumbed gas pipe, and lush mature landscaping. Finished garage features extended cabinets for storage, sink, water softener and R/O. Close to Diamond Canyon Elementary, grassy parks, play parks and splash pad! Anthem Parkside Amenities include 16-acre park with catch-release lake, Pickleball, gym, skatepark, baseball, softball, tennis, over 37 pocket parks, hiking/biking trails, soccer fields, bocce ball, and so much more!

2102 W Kuralt Drive, Anthem

$550,000
3 Beds 2 Baths 6730188 MLS 1,921 SqFt. 85086 Zip Code
Welcome to the sought-after community of Anthem Parkside, renowned for its vibrant atmosphere, natural beauty, & abundance of recreational amenities. This meticulously maintained home, a coveted Encore model, offers a perfect blend of comfort, style, & functionality. As you enter through the circular foyer, you're greeted by a spacious living area, elegantly separated from the kitchen by a charming barn door. The kitchen & family room are designed for both relaxation and entertaining, featuring beautiful maple cabinets, a pantry, & an island with a new stainless steel sink. The kitchen is equipped with all stainless steel appliances & boasts Arcadia doors that open to the expansive backyard, perfect for indoor-outdoor living.The home includes 3 bedrooms, 2 bathrooms & a versatile den. The primary bedroom is a serene retreat with direct access to the backyard. Its ensuite bathroom offers a separate shower and tub and is complemented by a generous walk-in closet. Outside, the backyard is an oasis of relaxation and entertainment, featuring a putting green and a refreshing cold plunge tub. Whether you prefer privacy or hosting gatherings, this outdoor space provides ample room for both, complete with a covered patio and a cozy fireplace ideal for cool evenings or marshmallow roasting year-round. Anthem Parkside residents enjoy access to various amenities, including a community center, 31 parks, and numerous recreational activities. This home presents a unique opportunity to join this thriving community and enjoy its unparalleled lifestyle. Don't miss out on making this exceptional property your own. Whether looking for a family home or a place to retire, Anthem Parkside offers the perfect backdrop for years of cherished memories. Envision yourself living in this beautiful community. Make this home your own, and you will live there for years and years.

40483 N High Noon Way, Phoenix

$550,000
3 Beds 2 Baths 6654545 MLS 1,773 SqFt. 85022 Zip Code
Light & Bright single level home with 3 bedrooms and 2 baths located adjacent to Moon Valley in North Phoenix, in-between Lookout Mountain and the Pointe Tapatio. Master- Split, Great Room floor plan with vaulted ceilings and beautiful tile plank flooring. Kitchen boasts white cabinets, quartz counters, island and breakfast bar. Spacious primary bedroom with walk-in closet and exit to the backyard. Remodeled primary bath with separate shower/tub and double sinks in the bathroom. Private backyard recently re-done with new gravel and artificial turf. (New Water softener installed in 2023 & Freshly painted exterior 2024.) Conveniently located minutes away from shopping, restaurants, golf courses, schools and 101 freeway.

927 E Hearn Road, Phoenix

$550,000
2 Beds 2 Baths 6631510 MLS 1,470 SqFt. 85258 Zip Code
Charming and well maintained 2 bed/2bath townhome located in the guard gated, resort style community of the Pavilions at Gainey Ranch. Some notable features include high ceilings, beautiful inlaid tile fireplace, a sizable outdoor balcony, attached 2 car garage, and an abundance of natural light. The kitchen opens to the great room and offers granite counters, dual ovens, electric cooktop, breakfast nook, and ample cabinetry space. The primary suite includes dual vanities, walk-in shower, and a large soaking tub. A guest bedroom and full guest bathroom completes this home. Conveniently, just steps away is the Pavilions pool & spa. Residents can also enjoy the luxurious and recently renovated Estate Club that showcases tennis & pickle ball courts, fitness center, community pool & spa, and an array of amenities suitable for everyone. The Pavilions at Gainey Ranch is located just minutes away from dining, shopping and other great amenities including The Shops at Gainey Ranch and the Gainey Ranch Village Heath Club & Spa.

7272 E Gainey Ranch Road Unit 76, Scottsdale

$549,000
5 Beds 3 Baths 6969162 MLS 2,664 SqFt. 85296 Zip Code
Located in a highly desirable Gilbert location, this move-in-ready 5 bedroom, 2.5 bath home sits on a North/South-facing lot and offers nearly 2,700 square feet of thoughtfully designed living space. Recent updates include brand-new luxury vinyl plank flooring throughout, new baseboards, & a freshly painted interior and exterior. The main level features a welcoming living and dining area, along with a spacious family room that opens to the kitchen and breakfast nook—perfect for everyday living and entertaining. Upstairs, the expansive primary suite includes a large walk-in closet and an ensuite bath with separate tub and shower. Four additional bedrooms are also located upstairs, three of which offer walk-in closets. The South-facing backyard boasts a covered patio, generous grassy area, and mature landscaping, including a lemon tree-ideal for relaxing or entertaining outdoors. Conveniently located just minutes from Gilbert Town Square and Downtown Gilbert, with easy access to shopping, dining, and entertainment.

287 E Baylor Lane, Gilbert

$545,000
3 Beds 2 Baths 6883255 MLS 1,559 SqFt. 85225 Zip Code
Chandler AZ Home for Sale on Oversized Cul-de-Sac Lot with Pool and Spa, this well-maintained 3-bedroom, 2-bath home sits on a rare 16,374 sq ft lot and offers a spacious layout, private yard, and recent interior upgrades. The open floorplan brings in abundant natural light and features wood-look tile in all the right places, a split owner's suite for added privacy, updated bathrooms with travertine walk-in showers and tile finishes. The kitchen is equipped with upgraded cabinetry, granite countertops, & a tiled backsplash, blending function and style. Step outside to enjoy the large covered patio, private pool and spa, huge trees, grassy area and plenty of room to entertain or expand. Buyer's loss your game!

780 W Morelos Court, Chandler

$545,000
4 Beds 3 Baths 6876009 MLS 2,140 SqFt. 85086 Zip Code
Welcome to this stunning Celebration model home in Anthem Parkside, ideally situated near all the vibrant amenities you desire! This residence boasts a fully paid-off solar system and new A/C, enhancing both energy efficiency and cost savings. Every detail has been meticulously updated, featuring exquisite wood-like flooring throughout the downstairs and upstairs, new baseboards, and plush new carpeting upstairs. The second level includes four spacious bedrooms, complemented by an open loft area that is perfect for a home office or creative space. The primary suite is a true retreat, showcasing a beautifully remodeled en suite bathroom with modern tile accents, a luxurious walk-in shower, tub, and a generous walk-in closet. The heart of the home is the expansive open kitchen, designed for both functionality and style. It features brand-new 42 inch white cabinetry, modern designer backsplash, brand new sleek stainless steel appliances, elegant quartz countertops, and a convenient pantry. The home's HVAC system has been thoughtfully updated in 2020, ensuring optimal comfort year-round. Home was painted two years ago. Whole house water filtration system and refrigerator in garage can convey. Garage door panels have been insulated. Step outside to discover a spacious backyard that exudes a park-like ambiance, beautifully landscaped for year-round enjoyment. This outdoor oasis is perfect for entertaining on the patio extension, or simply unwinding in your serene surroundings. The award-winning Anthem Parkside community is designed for an active lifestyle. With low HOA dues, this exceptional neighborhood boasts an array of fantastic amenities for your enjoyment. Immerse yourself in the 16-acre park, featuring a serene catch-and-release lake, a sprawling playground, and extensive walking paths for leisurely strolls. The community center is a hub of activity, offering a state-of-the-art fitness facility, indoor basketball court, and a large lap pool. For those seeking adventure, indulge in the thrilling water slides, a splash pad, and a variety of courts for tennis and pickleball. Experience the excitement of a rock climbing wall, sand volleyball courts, bocce ball, and picturesque hiking trails. Additionally, one of Arizona's largest skate parks awaits, providing endless fun for all ages. When you purchase in Anthem Parkside, its is more than just a home; it's an incredible lifestyle opportunity waiting for you! Don't miss the opportunity to make this exquisite property your own!

40807 N Barnum Way, Anthem

$545,000
2 Beds 2 Baths 6853910 MLS 1,729 SqFt. 85255 Zip Code
Well located within the gated Village at Grayhawk, this bright 2-bedroom, 2-bathroom plus den condo offers a spacious layout with easy access to three resort-style heated pools/spas and two fully equipped fitness centers. Enjoy beautiful desert landscaping and picturesque sunset views from the rear balcony—an ideal setting for dining or unwinding outdoors. Inside, the open-concept living and dining area is centered around a gas fireplace, complemented by granite countertops, stainless steel appliances, and ample cabinetry in the kitchen. The primary suite features a spacious, refreshed en-suite bathroom and a walk-in closet. A comfortable second bedroom and updated guest bathroom provide privacy and flexibility for guests. The large den is ideal for a home office or could easily function as a third bedroom. Additional conveniences include a full-size laundry room, a bonus storage room and a side-by-side two-car garage. A new AC unit and hot water heater installed in 2022, provides peace of mind and energy efficiency. The community is just minutes from scenic walking trails, world-class golf at Grayhawk Golf Club and TPC Scottsdale, top-tier grocery stores like Whole Foods and Fry's, excellent dining and shopping, and quick access to the 101 Freeway.

19700 N 76th Street Unit 2089, Scottsdale

$545,000
3 Beds 2 Baths 6594097 MLS 2,036 SqFt. 85209 Zip Code
Captivating move-in ready single story home located in the Sierra Ranch neighborhood in Mesa. Inviting entry leads you to an open floor plan design with vaulted ceilings and plantation shutters. Open kitchen features granite counters, tile back splash, pantry, breakfast bar, and large eat in kitchen space. Split bedroom floor plan spotlights a large primary bedroom with a private exit, relaxing ensuite with a tile shower, separate garden tub and walk in closet. Two guest bedrooms offer flexibility with the way you want to use them. The resort style backyard is captivating with a built in bar, lush lawn and a refreshing pool with grotto. In 2022 the pool was refreshed with new pebble tec, extended kool deck and new pool pump. Washer, dryer and refrigerator INCLUDED! Near shopping, dining and easy access to the US60 and Loop 202. Truly a must see home!

9664 E Jan Avenue, Mesa

$545,000
3 Beds 2 Baths 6586465 MLS 1,638 SqFt. 85086 Zip Code
Enjoy breathtaking sunsets in this private, one-of-a-kind backyard (no neighbors sharing the block wall), displaying a sparkling blue pool with spa, covered patio, outdoor kitchen, pavers, shade Pergola, & majestic mountain views, creating a picturesque backdrop to this desert haven. This stunning 3-bed, 2-bath residence amidst a low-maintenance desert landscape is now on the market! Discover a living room boasting a neutral palette, plantation shutters, & durable tile flooring. The eat-in kitchen features a cozy breakfast nook, granite counters, built-in appliances, recessed lighting, a pantry, paneled cabinets w/ crown moulding, & an island w/ a breakfast bar. You'll find a versatile den perfect for an office. The main bedroom is fitted w/ brand new soft carpeting, a walk-in closet, private bathroom w/ dual sinks. New A/Cs, new water! Anthem Parkside amazing amenities for the whole family! Gym, waterslides, basketball, baseball, bocce ball, Pickleball, tennis, 16 acre park with catch release lakes!

3882 W Ashton Drive, Anthem

$540,000
4 Beds 2 Baths 6906624 MLS 2,313 SqFt. 85308 Zip Code
Welcome to this beautifully maintained one-story home in the desirable Highlands at Arrowhead Ranch community — perfectly positioned near premier shopping, top-rated hospitals, popular restaurants, and quick freeway access. Start your mornings on the inviting full-length front porch, an ideal spot for coffee and quiet moments. Inside, vaulted ceilings and an open living/dining space create a light, airy atmosphere perfect for gatherings. A cozy family room with custom media niches adds charm and functionality. The chef-inspired eat-in kitchen features a walk-in pantry, center island with breakfast bar, stainless steel appliances, generous counter space, and beautifully detailed cabinets with crown moulding. Your private primary suite offers direct backyard access through double door a walk-in closet with mirrored doors, and an ensuite bath with dual sinks. Step outside to your own entertainer's paradise  a sparkling blue pool, covered patio, lush green lawn, and a dedicated dog run for your furry friends. This home blends comfort, convenience, and community living  ready for you to make it your own.

6391 W Taro Lane, Glendale

$539,999
4 Beds 3 Baths 6631073 MLS 2,724 SqFt. 85379 Zip Code
Situated on one of the largest lots in Litchfield Manor - This 4 Bed, 2.5 Bath, 2,608SF home has it all! Exterior stone detail, tile & carpet flooring, recessed lighting & high quality finishes, flow throughout. Starting through the formal living & dining, get cozy by the custom stone fireplace in the large family room. The kitchen features Granite counters, peninsula w/ breakfast bar & SS appliances. XL Master suite offers a full bath & private balcony access, a feature that spill into the large guest bed - The luxuries continue into the remaining 2 beds & baths. You'll love the expansive backyard oasis, complete w/ custom blue sparkling pool + grotto, covered patio & endless possibilities. Perfectly located near shopping, restaurants, golf, easy...(CONTINUE READING)..... fwy/hwy access & so much more! Don't miss out on this dream home!

14140 N 138th Lane, Surprise

$538,000
2 Beds 2 Baths 6771292 MLS 1,333 SqFt. 85251 Zip Code
No HOA, No Restrictions, and Solar Savings This fully remodeled Scottsdale gem is not only a stunning residence but has also been a highly successful Airbnb for several years! Located within walking distance to Old Town Scottsdale, this home embodies easy, luxury living. The east-facing orientation offers perfect morning sun exposure, while the maintenance-free yard ensures your time is spent enjoying, not maintaining. The backyard oasis is truly a retreat, featuring a gas grill, firepit, serene fountain, and lush landscaping with fruit trees. Automatic lighting and irrigation make upkeep a breeze. The cabana, complete with a bar top and TV mount, is perfect for outdoor entertaining. Step inside to a stunning kitchen with stainless steel appliances, custom cabinetry, exquisite granite countertops, and a striking glass backsplash. The spacious laundry room is designed for optimal storage and functionality, offering a wash sink and tankless water heater. The beautifully designed bathrooms feature glass vessel sinks, custom shower surrounds, and upscale designer finishes. This property has a guest history with current bookings in Novermber & December. Whether as your personal getaway or an income-generating property, this one-of-a-kind home is a standout opportunity! Don't miss it...

4609 N Miller Road, Scottsdale

$537,000
4 Beds 3 Baths 6800856 MLS 2,185 SqFt. 85308 Zip Code
This delightful home sits on a desirable golf course lot, offering peace and tranquility with stunning views. Inside, enjoy a spacious great room with a cozy fireplace and a living room that flows into the open kitchen, ideal for entertaining and daily living. The charming front courtyard adds curb appeal, while the backyard features a sparkling pool, fruit trees, and picturesque golf course views. Located in a highly desirable area, it's within walking distance to schools and offers easy freeway access. Bellair amenities include golf, tennis, 3 pools, gated playgrounds, basketball, squash, volleyball, parks, and a RV parking lot offering extra parking for a nominal fee. This is more than a home; it's a lifestyle opportunity you don't want to miss!

18037 N 46th Drive, Glendale

$537,000
4 Beds 2 Baths 6640852 MLS 1,827 SqFt. 85086 Zip Code
This gorgeous home has it all, hard wood floors, neutral paint palette with light bright windows adorned with plantation shutters. Kitchen boasts granite counters, newer stainless steel appliances, large island, and pantry. This meticulously maintained home is in a prime location in a fabulous neighborhood. There is only one house to the left and this home backs up to a beautiful pocket park with bike and walking paths. Diamond Canyon elementary school is within walking distance. Anthem has so many parks, but the best is having one in your own backyard. Open the windows and doors to hear the chatter and laughter of children playing and enjoying the outdoors. The park is rarely busy, so if you like peace and quiet you have that as well. This backyard feels like a sanctuary with beautifully maintained landscaping and a nice hot tub to relax and enjoy. RV gate, epoxied garage, side yard extension, this is the opportunity for which you've been waiting! Low Anthem Parkside HOAs with amazing amenities: Full Gym, indoor basketball court, water slides, lap pool, kids play pool, dive pool, tennis, pickleball, bocce ball, a 16 acre park with a catch-release lake, walking, hiking, running trails, and so much more!

39534 N White Tail Lane, Anthem

$535,900
2 Beds 2 Baths 6738143 MLS 2,110 SqFt. 85351 Zip Code
Welcome home to Sun City living at it's best. Rare opportunity to own a large RV Garage/work shop/office space and auto park on back side yard. This Highly maintained home boasts updated bathrooms, flooring, newer dual pane windows, newer family room addition 345 sq. ft. including formal dinning highlighting walls of windows for enjoying natural light. 2 bedroom and 1.75 bathrooms, primary bedroom includes walk-in closet. This updated home delivers open space for living, entertaining and the luxury of an onsite RV garage everyones 10+ Man Cave. Space for onsite hours of wood working, hobbies, car enthusiast, and RV storage. This is a must see having this set-up is a rare find in this community. Pride of ownership and well maintained.

16821 N Meadow Park Drive, Sun City

$533,000
3 Beds 2 Baths 6990653 MLS 1,383 SqFt. 85331 Zip Code
Backing to natural area open space with no neighbors behind, this beautifully maintained single-level Tatum Ranch home offers rare privacy and a peaceful rear setting. The bright open layout includes 3 bedrooms and 2 baths with wood-look tile flooring throughout for style and durability. 9-foot ceilings enhance the spacious feel, and the light-filled great room flows into the kitchen featuring quartz countertops, a center island, and ample cabinetry. HVAC replaced in 2024 and roof underlayment replaced in 2020. Two-car garage with Tesla charger. Located in the Cave Creek Unified School District and close to dining, shopping, and freeways. Additional Features " Backing to natural area open space " No neighbors behind " Single-level design " 3 bedrooms | 2 bathrooms " Wood-look tile flooring throughout " 9-foot ceilings " Quartz countertops " Center island " Stainless steel appliances " Ample cabinetry " Updated bathroom vanities " Laundry room conveniently located off the kitchen " HVAC replaced in 2024 " Roof underlayment replaced in 2020 " Tesla charging station " Overhead garage storage " Spacious two-car garage " Covered patio for outdoor enjoyment " Easy-care backyard " Desirable Tatum Ranch setting " Located within Cave Creek Unified School District " Close to dining, shopping & freeway access

5022 E Peak View Road, Cave Creek

$532,500
3 Beds 2 Baths 6883508 MLS 1,483 SqFt. 85207 Zip Code
Welcome to 8820 E Ivy Circle, an immaculate and tastefully updated single-level home in the desirable Lantana at Mountain Bridge community. This 3-bedroom, 2-bath home offers an open and inviting layout with fresh neutral tile flooring, plantation shutters, and abundant natural light throughout. Since 2020, the home has been thoughtfully upgraded with new stainless steel appliances, granite countertops, tile backsplash, undermount sink, hot water dispenser, under-cabinet lighting, and updated cabinet hardware in the kitchen. The exterior shines with new paint, a custom outdoor kitchen, new turf, gas firepit with dedicated line, and a covered paver patio perfect for relaxing under the Arizona sky. Additional upgrades include a new water softener, hot water heater, insulated garage with a new opener, new light fixtures, and HVAC service every 6 months  offering both comfort and peace of mind. Located on a quiet cul-de-sac, this home is part of a gated, resort-style community featuring heated pools and spa, fitness center, tennis courts, walking trails, parks, and more. Patio furniture and fire pit available on separate bill of sale.

8820 E Ivy Circle, Mesa

$530,000
4 Beds 2 Baths 6844252 MLS 2,030 SqFt. 85087 Zip Code
Welcome to this stunning, meticulously maintained single-story residence nestled in the heart of Anthem Parkside West. As you enter through the expansive front porch, you'll find the perfect spot for enjoying serene afternoons in the shade and connecting with neighbors. This home features a spacious great room ideal for formal living, adorned with neutral tones, elegant tile in the entryway walk way, and ample space for a pool table or a cozy seating area complemented by formal dining. The inviting family room with vaulted ceilings seamlessly flows into the modern kitchen and breakfast nook. The kitchen is a chef's delight, showcasing abundant maple cabinetry, luxurious granite countertops, a chic ceramic tiled backsplash, and newer stainless LG appliances, including a gas stove. The new garbage disposal and advanced water filtration system with sediment and carbon block filters enhance convenience, while contemporary cabinet handles add a touch of sophistication. Step into the bright and airy family room, complete with surround sound, a gas fireplace, and a generous patio slider that invites natural light. The custom Hunter Douglas window treatments add an extra layer of elegance and privacy. The expansive primary bedroom is a true retreat, featuring a beautifully remodeled glass door shower, a large soaking tub with jets, dual sinks, granite countertops, and a spacious walk-in closet. The well-maintained backyard is an outdoor oasis, boasting an extended paver patio surrounded by mature, shady privacy trees. The low-maintenance faux grass area and modern landscaping create a serene environment, and the space is thoughtfully plumbed for gas and electricity. A stuccoed shed on the side matches the home perfectly and provides ample storage for outdoor equipment. There is also a gated side area, perfect for a dog run. This property also features an excellent Sunrun solar lease agreement with approximately 13 years remaining. At just $113.00 per month, this tremendous savings will reduce to $84.82 in year 11! System is 6.84 kW DC with 24 Solar Panels and 1 Inverter, just perfect for the size of the home. Additional upgrades include sunscreens, a tankless water heater, a 2.5-car garage with a service door to the backyard, 220v in garage that can be used for EV charging, N/S exposure, and so much more! This exceptional home is a must-see and is sure to attract considerable interest. Enjoy the benefits of low Anthem Parkside HOA dues while taking advantage of fantastic community amenities, including a 16-acre park with a catch-and-release lake, a sprawling playground, extensive walking paths, and a community center equipped with a state-of-the-art fitness facility, indoor basketball courts, a large lap pool, thrilling water slides, tennis, pickleball, bocce ball, and one of Arizona's largest skate parks. Don't miss out on this incredible lifestyle opportunity! Discover the perfect blend of luxury and comfort in this exceptional home!

4433 W Phalen Drive, Phoenix

$530,000
3 Beds 2 Baths 6643297 MLS 1,454 SqFt. 85032 Zip Code
As you step inside this home, you're greeted by the allure of a single-level haven that seamlessly blends quality and affordability. The attention to detail is evident from the front entrance, where a meticulously tiled porch invites you to linger and enjoy the company of neighbors. Upon entering through the front door, the warmth of the home envelops you, making it clear that this residence has undergone a fantastic renovation. The kitchen, a focal point of the house, boasts a large quartz island that not only enhances the aesthetic but also serves as a functional centerpiece. The addition of barn doors opening to the pantry adds a touch of charm and practicality. The primary bedroom is a retreat in itself, featuring a walk-in closet meticulously designed for organized living. Meanwhile, the other two bedrooms are strategically placed in their own wing of the house, offering privacy and separation from the primary living spaces. For those who appreciate outdoor living, the kitchen leads to a spacious covered patio, providing an ideal setting for al fresco dining or relaxation. Imagine soaking in a hot tub, creating a private oasis just steps from the heart of your home. Both the front and back yards have been thoughtfully landscaped with a combination of turf and gravel. This design not only contributes to the home's aesthetic appeal but also minimizes maintenance, allowing you to enjoy your outdoor spaces without the hassle of extensive upkeep. In essence, this luxury home offers an unparalleled living experience at an affordable price.

3507 E Claire Drive, Phoenix

All information should be verified by the recipient and none is guaranteed as accurate by ARMLS. Copyright 2026 Arizona Regional Multiple Listing Service, Inc. All rights reserved.