Refine Search
Sort by
$1,600,000
4 Beds 4 Baths 6619110 MLS 3,455 SqFt. 85255 Zip Code
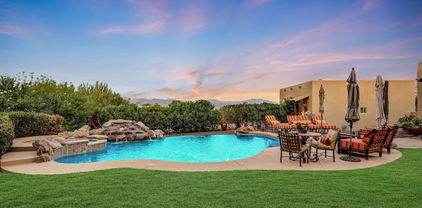
One of the biggest & most private lots in the guard gated community of Cimarron Hills. This single level property w/ no steps has a spacious & open floor plan featuring timeless travertine floors & baseboards. Freshly painted throughout, it's light, bright, & inviting. Upon entry, a terrific living & dining room with 12' ceilings welcome you in. The flow is seamless into the expansive family room & well-equipped kitchen. Granite counters, a stainless-steel appliance package & island prep sink all overlook the backyard making this a wonderful entertaining space. The primary suite is the perfect size offering a serene setting w/ direct access to the back patio. The ensuite bath showcases his & her vanities w/ granite tops, glass enclosed shower, soaking tub & an oversized walk-in closet. A large ensuite guest bedroom, dedicated office, 2 more bedrooms w/ a shared double vanity bath, & a dedicated powder provide the ideal floorplan for families & empty nesters alike. The 3-car garage w/ epoxy floors are extra wide & deep ensuring all vehicles & storage fit comfortably. An impressive outdoor oasis with a beautiful waterfall feature streaming into a pebble-tec pool, BBQ station, firepit, raised sitting area, synthetic turf, & a newly refinished sport court offers fun & relaxation for everyone. HVAC & roof underlayment are both 2017 & in great condition. Access to 3 community centers complete w/ pickleball, tennis & basketball courts, pools & spas, playgrounds as well as paved hiking & biking trails make this location the best place to be!

15413 N 110th Street, Scottsdale

$1,587,500
4 Beds 4 Baths 6850316 MLS 3,221 SqFt. 85262 Zip Code
Discover peaceful living with stunning mountain views in this one-of-a-kind home. This property comes with a private casita, a climate-controlled RV garage/workshop, and a rooftop deck perfect for relaxing and watching the beautiful views of Four Peaks. Just off a paved road, combining comfort and convenience. Inside, enjoy your own home theater, custom finishes like chiseled granite counters, travertine floors, rustic ceiling details, and knotty alder wood throughout. The chef's dream kitchen features a breakfast bar, wet bar, and picture-perfect views of the pool, making it a great space for cooking and entertaining. The laundry room doubles as a butler's pantry, great for hosting. The large master suite opens to both the front and backyard for smooth indoor-outdoor living. The spa-like bathroom has a big jacuzzi tub, cozy fireplace, and a rainfall shower. Outside, the lush yard has a negative edge pool with a natural rock waterfall, three patios, a built-in BBQ, a fireplace for cool nights, and misters for warm days. This home is a true retreat, offering privacy, comfort, and breathtaking views. Don't miss your chance to make it yours!

14934 E Roy Rogers Road, Scottsdale

$1,585,000
4 Beds 4 Baths 6787243 MLS 3,770 SqFt. 85255 Zip Code
Welcome to North Scottsdale luxury living in Pinnacle Peak Estates. Situated on over 1.3 acres this spectacular home boasts a variety of upgrades including a 4 car extended length garage w/electric vehicle charging station & storage cabinets, RV parking, observation roof deck, mountain views, resort style backyard, massive circular drive and over 1,000 sq ft of pavers! Brand new roof in 2023 w/10 year warranty, remodeled master bath and new septic in 2021. Interior features include 2 fireplaces, 4 beds, 3.5 baths, separate office & den, split floor plan, stone & wood flooring throughout, kitchen island w/ granite countertops, breakfast eating area & formal dining. Amazing backyard amenities include a private pool, heated spa, built in BBQ, large covered patio, fire pit & mountain views!!

24209 N 87th Street, Scottsdale

$1,575,000
4 Beds 3 Baths 6841221 MLS 2,955 SqFt. 85260 Zip Code
Discover the Ultimate Scottsdale Lifestyle in This Luxurious Home at Scottsdale Country Club, where prestige and tranquility are seamlessly intertwined. This residence exudes elegance and sophistication, surrounded by lush landscapes and open spaces, offering a serene retreat from the hustle and bustle of everyday life. Step inside to an amazing open floor plan adorned with beautiful wood and stone floors throughout. The great room, featuring a vaulted ceiling and a stunning three-sided stone fireplace, creates a warm and inviting atmosphere perfect for relaxing or entertaining guests. Enjoy a contemporary design and all-new windows that flood the home with natural light and frame breathtaking golf course views and spectacular sunsets. The resort-style backyard showcases a sparkling pool with a pop-up cleaning system, and new pebble for your own private oasis for year-round enjoyment. This 4-bedroom, 2.5-bath residence also includes a 2-car garage with epoxy flooring and an EV Auto Charging Station. Ideally situated, this home places you just moments from world-class restaurants, high-end shopping at Kierland Commons and Scottsdale Quarter, and a variety of entertainment options. Outdoor enthusiasts will love the quick access to the Scottsdale Greenbelt perfect for a scenic bike ride or morning jog. Luxury, location, and lifestyle come together in this exceptional Scottsdale retreat. Welcome home.

12088 N 80th Place, Scottsdale

$1,570,000
4 Beds 4 Baths 6881246 MLS 3,400 SqFt. 85262 Zip Code
Discover exquisite golf course living in this gorgeous home within the gated Monument at Troon North, perfectly positioned with an elevated, private setting overlooking the 5th fairway. This single-level residence features four bedrooms, three with ensuite bathrooms, plus a flexible fourth bedroom ideal as a den or office, a powder room, and a spacious bonus room for additional living. The recently refreshed kitchen boasts new Thermador appliances, Quartz counters, a center island, built-in refrigerator, double ovens, and a pantry. An open great room with high ceilings, modern lighting, a gas fireplace, and large windows creates a bright, inviting atmosphere. The spacious primary suite provides a private sitting area, fireplace, updated walk-in shower, dual vanities, and a generous closet. Outside, enjoy resort-style living with a heated pool, firepit, built-in BBQ, and a large covered patio. Recent upgrades include a new water heater and water softener. A three car garage with built-in storage completes this exceptional property. Located in the heart of Troon North, you're just minutes from Troon North Golf Club, Tom's Thumb Trailhead, and diverse dining and retail, offering luxury desert living in a highly sought after Scottsdale community.

28768 N 95th Way, Scottsdale

$1,560,000
4 Beds 4 Baths 6966126 MLS 3,400 SqFt. 85262 Zip Code
This brand-new modern home sits on 1.28+ acres with a gated entry and a paved road leading to this stunning contemporary spec home that's almost complete. When you walk into this home you're instantly met with stunning mountain and desert views. Designed for entertaining, it features a wide-open great room that flows beautifully out tothe large covered back patio. The stunning chef's kitchen offers a huge waterfall island and stainless steel appliances. Tall ceilings and abundant natural light fill the home, while a modern floor-to-ceiling fireplace anchors the great room and adds a grand, open feel. Enjoy unobstructed views of Four Peaks and surrounding mountain ranges, plus beautiful quality finishes throughout. Ideally located near Tonto National Forest, the Scottsdale Preserve, and McDowell Mountain Regional Park, you'll have hiking, biking, and exploring just minutes away, along with Needle Rock Recreation Area, golf courses, and nearby dining. Other floorplans available.

28091 N 157th Street, Scottsdale

$1,560,000
4 Beds 4 Baths 6698961 MLS 3,520 SqFt. 85255 Zip Code
Situated on an expansive 1+ acre lot, this gorgeous single level home boasts rich wood beamed ceilings in the living room and dining room, 3 fireplaces, a chef's kitchen, a freshly painted interior and a backyard paradise. The floor plan flows seamlessly from living area into the kitchen and family room with ample square footage that includes a spacious primary suite and 3 additional bedrooms (one with an ensuite bath). The kitchen offers upgraded cabinetry, a center island, high-end stainless-steel appliances, R/O system and overlooks the backyard oasis. The primary suite features dual custom closets, access to the backyard with private patio close to the spa and a beautifully finished bathroom. Step outside into your backyard sanctuary with an abundance of fruit trees, custom raised garden beds with a wide selection of vegetables and herbs, a sparkling pool with water feature, spa, a ramada with built in BBQ and a private pool bath with shower. Take in the Arizona sunsets from the various lounge areas or the observation deck. Other details offered in this home include exterior electric sunshades, mister system, R/V gate, electric blinds and shutters on the interior, large laundry room with sink, plenty of cabinets and closets and a 3 car garage with epoxy flooring and built-in storage cabinets. Nestled within the community of Pinnacle Peak Estates III close to shopping and dining, this home is not to be missed.

24690 N 80th Place, Scottsdale

$1,550,000
3 Beds 3 Baths 6929535 MLS 2,671 SqFt. 85255 Zip Code
Located in the highly desirable Princess Views community, this 2,671 square-foot residence offers 3 bedrooms plus a den, 2.5 baths, and a 3-car garage, blending elegance, comfort, and resort-style living. A travertine walkway leads to a stunning new custom glass-and wrought iron front door, opening into an elegant foyer with all-new travertine flooring that flows throughout the main living areas. The foyer welcomes you into the living room, where vaulted ceilings and a sleek modern fireplace insert create a striking focal point, while sliders open to the backyard oasis. An elegant dining room easily accommodates an oversized table, perfect for entertaining, and the den features an elegant glass door entry, dual built-in desks, and bookshelves for a sophisticated work-from-home space. The remodeled kitchen is a chef's dream, boasting granite countertops, stainless steel Jenn-Air and GE appliances, an induction cooktop, a large center island with pendant lighting, a built-in wine fridge, a walk-in pantry with auto lighting, and a charming breakfast nook. The spacious primary suite is filled with natural light and offers direct access to the backyard, while the luxurious primary bath includes dual sinks with granite counters, a soaking tub with designer tile surround and a built-in TV niche, a snail shower with rain head, and a custom walk-in closet with built-ins. Secondary bedrooms are equally inviting, and the resort-style backyard is pure paradise, featuring travertine hardscaping, a sparkling pool with a raised spa adorned in custom tile and a waterfall feature, a spacious synthetic grassy area, multiple seating areas, a covered patio for alfresco dining, a built BBQ station with refrigerator, all surrounded by incredible lush landscaping. Spa membership at the Scottsdale Princess is available, and the home's ideal location near TPC golf, fine dining, shopping, and all that Scottsdale has to offer makes this home a true gem.

17394 N 77th Street, Scottsdale

$1,545,000
4 Beds 4 Baths 6975345 MLS 3,230 SqFt. 85259 Zip Code
Set on over an acre, this single-level estate with separate guest house, horse privileges, no HOA and a 4-car garage offers an exceptional combination of privacy, functionality, and timeless design. Stunning views of Camelback Mountain from the gated courtyard create a memorable arrival. Custom iron front doors open to a thoughtfully designed interior featuring wood flooring, generous living spaces, and abundant natural light. The main residence features a spacious great room and an open kitchen with granite countertops, stone backsplash, a large center island, walk-in pantry, stainless steel appliances, and ample cabinetry—ideal for both everyday living and entertaining. Multiple bedrooms provide comfortable separation, including a private primary suite with direct backyard access and a spa-style bath with dual vanities and walk-in shower. A fully equipped 750 sf detached guest house with a living room, kitchen, bedroom and bathroom adds exceptional flexibility for extended family, home office use, or long-term guests. Outdoors, the expansive backyard is designed for Arizona living with a resort-style pool, fire feature, expansive paverstone decking and covered patio, mature landscaping, and multiple seating areas. The oversized lot allows for mountain and open-sky views while maintaining a sense of seclusion rarely found this close to city amenities. Located minutes from shopping, dining, hiking trails, and top Scottsdale conveniences, this property offers space, privacy, and versatility in one of the area's most established neighborhoods.

12700 E Doubletree Ranch Road, Scottsdale

$1,525,000
3 Beds 3 Baths 6751359 MLS 3,110 SqFt. 85262 Zip Code
Experience the ultimate in luxury living w/ this stunning $400K makeover in the gated area of Legend Trail! This light, bright, open-concept GREAT ROOM design features top-of-the-line modern finishes throughout. Enjoy a very private, park-like setting that backs up to Natural Open Space on two sides. The resort-style backyard oasis boasts a sparkling neg edge pool & spa, fireplace, firepit & built-in BBQ. With over 3100 sq ft of beautifully updated living space, high 12' ceilings & abundant glass to capture the gorgeous desert surroundings, this home is a true gem. Impeccable stone & tile work adorns the entire space. 3 spacious bedrooms & fully remodeled baths, along w/ new custom cabinetry, doors, contemporary fireplace walls. Amenities include golf, tennis, pickle ball & fitness cente

34331 N 99th Way, Scottsdale

$1,525,000
4 Beds 4 Baths 6569817 MLS 3,921 SqFt. 85262 Zip Code
Constructed by Desert West and situated on a nearly 1/2 acre lot within the desirable, gated community of Legend Trail, this timeless Santa Fe custom home showcases a sprawling front courtyard with a custom designed iron gate, high-end Control 4 entertainment center, Nest Smart thermostats, updated Anderson windows & sliding doors, a 477 sqft detached casita perfect for in-laws or extra guests, and a south facing backyard to enjoy Arizona's stunning sunset views. Upon entry, you will notice exceptional finishes including peeled poles & beams, stacked stone fireplace, hand-scraped wood floors, coffered ceiling detail, and the intricate use of Saltillo tile that seamlessly flows through the main living areas. The chef's kitchen boasts Alder shaker-style cabinetry, 5-burner gas cooktop, center island breakfast bar, SS appliances, walk-in pantry, slab granite counters with chisel edge, and travertine backsplash with decretive metal insets. The primary suite offers an inviting, raised hearth fireplace, updated textured carpet, dual vanities with travertine counters, updated walk-in shower, soaking tub, large walk-in closet and private access to the backyard patio. Bedrooms 2 & 3 include upgraded textured carpet, Jack & Jill bath, and walk-in closets. The backyard serves as an entertainer's paradise featuring a sparkling Pebbletec pool & heated spa, Pentair control system, built-in BBQ area with pizza oven & dual side-burner, gas chimenea, misters, electric shades, and mature desert landscape providing total privacy.

9921 E Cavalry Drive, Scottsdale

$1,520,000
3 Beds 3 Baths 6963678 MLS 3,977 SqFt. 85377 Zip Code
Set on an elevated one-acre lot in Carefree Rolling Hills, this soft contemporary block-constructed home offers privacy, open space, and expansive desert and mountain views. The home features a true open-concept layout with clean lines, abundant natural light, and updated finishes throughout. The kitchen was fully remodeled in 2021 by Carmel Home Design Group and Denovo Fine Cabinets and includes flat panel solid Alderwood cabinetry, quartzite countertops, custom tile backsplash, and upgraded appliances: LG refrigerator/freezer, Samsung microwave combination oven, Bosch induction cooktop, Bosch hood, and Bosch dishwasher. A breakfast nook opens to the family room with a two-way fireplace overlooking the patio and pool. Formal living and dining spaces are light-filled with Anderson windows throughout the home and new skylights added in 2024. The interior was fully repainted in 2022, with Venetian plaster applied to the fireplaces. Wood-look tile flooring runs through the main living areas, complemented by plantation shutters, satin nickel fixtures, five-panel interior doors, and wireless surround sound capability throughout the home. The primary suite includes a sitting area, fireplace, large walk-in closet, and bathroom with walk-in shower and freestanding soaking tub overlooking a private walled courtyard garden. New carpet was installed in the primary bedroom in 2022. Two additional guest bedrooms share a Jack-and-Jill bathroom, with marble finishes in the bathrooms. Outdoor living includes covered patios, built-in Turbo Elite BBQ with griddle and rotisserie (2021), pool and spa, and natural desert landscaping. Pool equipment has been updated and serviced, with recent plumbing work completed. Additional improvements include a new elastomeric roof coating and all new skylights (2024), new water heater (2021), Flo by Moen smart water shutoff system with leak sensors (2024), new Kohler Santa Rosa toilets (2024), septic piping repaired due to pump out damage (not failure) with pump out completed in 2024, and epoxy-coated garage flooring. A single-car garage/studio addition completed in 2020 is heated and cooled via a through-wall unit and framed for a garage door, offering flexible use as a studio, gym, or workspace. A circular driveway and private lot provide quiet surroundings, open views, and minimal neighboring impact. Located in the Town of Carefree, residents enjoy low-density living, access to dining, shopping, art galleries, and outdoor recreation, all within the Sonoran Desert foothills.

9445 E Quail Trail, Carefree

$1,520,000
4 Beds 3 Baths 6874192 MLS 2,449 SqFt. 85255 Zip Code
Many advertise a home as remodeled or renovated, but the majority are merely superficially updated. Not this one, a truly complete transformation. Located in North Scottsdale's Ironwood Village community, this home underwent a makeover in 2023 that included all new floors, baseboards, cabinets, appliances, front & interior doors, counters, baths, lighting, and paint. Transitional contemporary with an open concept floor plan. It features handmade farmhouse entry doors, smooth level 4 interior wall finishes, a 16-foot black sliding glass door, and a new en-suite bedroom. Luxury finishes include Calacatta Gold porcelain tile, a 6-foot linear fireplace, and Caldera Blanca wide plank porcelain flooring. The kitchen has white shaker cabinets, matte gold hardware, pendant lighting, a Blanco polished ceramic backsplash, Calacatta Gold quartz countertops with an oversized waterfall island, stainless steel appliances, a wine fridge, and a custom pantry. The backyard has plenty of gathering spots, including a covered patio and a large fire pit area with mountain views. In addition, the pool pebble and equipment were replaced, and a new BBQ station was added. Most recently, the owners took it to another level by replacing all the windows, roof underlayment, and HVAC units (including 1 dedicated to the garage). They added custom blinds, redesigned the dry bar and laundry room, and added custom cabinets in the garage. The home is centrally located near DC Ranch Market Street, Kierland Commons, and Scottsdale Quarter. The community offers paved walking paths, McDowell Mountain views, a community park, tennis courts, a sports court, and a children's play area. This gorgeous turnkey home can now be yours.

9477 E Rosemonte Drive, Scottsdale

$1,510,000
4 Beds 3 Baths 6715796 MLS 3,440 SqFt. 85255 Zip Code
Pinnacle at Grayhawk! The only gated, Grayhawk community on the West side of Hayden and with only single level homes, a community playground and centralized location to school and restaurants, you will understand why this is the neighborhood to call home. A North-South lot and excellent curb appeal present this home w/a 3-car garage, gorgeous shade tree & a well-manicured front yard. This split floor plan home provides the privacy you desire, expansive ceilings, ample natural light with a spacious, entertaining space in the center of the home. This includes a large Den, Dining Room as well as the gorgeous kitchen opening up onto the Great Room. This entertainer's kitchen boasts a large, quartz island with stainless steel appliances, double ovens, a walk in pantry and a separate breakfast nook. Enjoy gathering in this special space with the ambiance of the gorgeous gas fireplace detailed with floor to ceiling Italian Tile while overlooking your resort style backyard. The oversized Primary Suite spans the entire West side of the home and has an abundance of natural light which can be controlled by the Plantation Shutters as well as a separate entrance to the gorgeous backyard. The ensuite is well situated with separate sink areas, a large bathtub with detailed tile surround, a large walk in shower and an expansive closet. Upon exiting the Primary Suite you will find the large laundry room which has an abundance of cabinetry, direct access to the 3 car garage with built in storage cabinets as well as an access door to the backyard. The New Garage Openers are quiet opening, video monitoring and have remote access (with app). The second wing of the home provides space and privacy for guests with 3 bedrooms, 2 bathrooms as well as private access to the backyard. An Arizona dream backyard awaits with lush and mature landscaping, heated pebble tech pool, built in BBQ with expansive patio and even a Newly installed Turf Putting Green in 2023!! The location of this home is perfect. You are within walking distance to Starbucks, groceries, restaurants, boutiques and Grayhawk Elementary. Close by is amazing hiking, The Village, gyms, the TPC Golf course and WM Phoenix Open Tournament. Also close by is West World which hosts, the Arabian Horse Show, Barrett Jackson Car Auction, Bike Week, Junk in the Trunk and so many more incredible events. Grayhawk is one of the most coveted communities in North Scottsdale!

7509 E Wing Shadow Road, Scottsdale

$1,502,500
4 Beds 5 Baths 6940317 MLS 3,626 SqFt. 85262 Zip Code
Your Sonoran Desert sanctuary awaits! Turnkey & fully furnished, this modern southwest-style custom home boasts incredible finishes throughout. The Entertainer's Dream kitchen features a large island & ample storage. The spacious 4-bed home, plus a den/office, offers 4.5 baths & an open GREAT ROOM design. With 12' ceilings, the space is light & bright, featuring a popular split-bedroom layout. All bedrooms are ensuite! The resort-style backyard oasis includes a heated pool & firepit. Enjoy the spacious 3-car garage with built-ins & epoxy floors, a paver driveway, and easy desert landscaping. Nestled in a private cul-de-sac, the park-like setting offers mountain & sunset views. Quality appointments throughout & close to hiking, golf, & the dining options of N Scotts, Carefree & Cave Creek!

38792 N 107th Place, Scottsdale

$1,502,000
5 Beds 4 Baths 6730295 MLS 3,710 SqFt. 85050 Zip Code
This stunning two-story home in the highly sought-after Sky Crossing Community features a great room floor plan with 5 bedrooms, 3.5 baths plus office/den, and a resort-like pool. Nestled at 3523 E Cashman Drive, Phoenix, AZ 85050, home is 3,710 sq ft and sits on a 15,308 sq ft oversized corner lot, one of the largest in Sky Crossing. Feel right at home in the Chef's kitchen with upgraded stainless appliances, a gas cooktop, an oversized island with seating, quartz countertops, and beautiful wood-look plank tile flooring that flows elegantly throughout the home. Enjoy the expansive backyard with an outdoor Ramada area and a resort-like pool featuring a swim-up bar, two baja shelves, a spa and multiple water features. Feel comfortable and relaxed while creating many memories for years!

3523 E Cashman Drive, Phoenix

$1,500,000
3 Beds 3 Baths 7027103 MLS 2,704 SqFt. 85255 Zip Code
Set along the 7th green of the Talon Course within the guard-gated Talon Retreat at Grayhawk, this residence offers a refined blend of privacy, serenity, and golf course living. This 3-bedroom, 2.5-bathroom home spans 2,704 square feet and features a desirable split floor plan with three generously sized bedrooms and a 3-car garage. Filled with natural light, the home showcases beautiful views through expansive windows that create a seamless connection to the surrounding desert landscape and golf course. The entertainer's kitchen is designed for both functionality and style, featuring stainless steel KitchenAid appliances, a Bosch microwave drawer, Quartz countertops, and a breakfast bar for casual seating. The custom cabinetry includes convenient, pull-out drawers, and hidden electrical outlets are thoughtfully located in the island for added practicality. A pantry provides additional storage, and electric blinds complete the space with a modern touch of convenience. The spacious primary suite offers a private retreat with direct access to the backyard, perfect for enjoying Arizona's indoor-outdoor lifestyle. Step outside to your secluded backyard oasis, complete with a sparkling private pool with removable pool fence, gas firepit, and an impressive collection of citrus trees including clementine, two Valencia orange trees, Meyer lemon, Eureka lemon, red grapefruit, and lime. Residents of Talon Retreat enjoy the exclusivity of a guard-gated enclave within Grayhawk, along with access to scenic walking and biking paths and a tennis court. Two City of Scottsdale parks exist within the Grayhawk neighborhood and a city-run dog park is opening this summer. Ideally located just minutes from the Loop 101, world-class golf, and a variety of dining, shopping, and everyday conveniences, this home offers the best of North Scottsdale living.

20063 N 83rd Place, Scottsdale

$1,500,000
3 Beds 3 Baths 7026187 MLS 2,459 SqFt. 85255 Zip Code
Welcome to this charming three-bedroom, large den, three-bathroom villa, located on a premium lot in The Villas at Desert Camp. Gently lived-in and meticulously maintained by the original owners, this beautiful home overlooks a quiet, parklike setting. Step through the front gate into a darling courtyard with an adjacent recently remodeled stand-alone casita, and admire the beautiful iron-and-glass front door. The gourmet kitchen features a cozy breakfast nook and is equipped with 42'' white cabinetry, a large gas cooktop, and gorgeous granite countertops. The generously sized primary suite includes a separate bathtub and shower, double vanities, a private toilet room, a makeup vanity, and a spacious walk-in closet. The private backyard features a covered patio, fire pit, artificial turf, and a built-in gas heater for those cool Scottsdale winter nights. Just a short five-minute walk away is the newly renovated DC Ranch community center with two pools, a terrific gym, tennis, pickleball, and walking trails galore. Lively Market Street, with its bustling shops and restaurants, is also within walking distance. Don't miss this perfectly located gem in the heart of DC Ranch.

9215 E Hoverland Road, Scottsdale

$1,500,000
4 Beds 5 Baths 6875964 MLS 4,391 SqFt. 85383 Zip Code
Welcome to The Meadows, and welcome to this exquisite luxury estate perfectly located in the heart of the community! It starts with the massive lot which affords endless options like building a guest house or huge RV garage-OR BOTH! From there you'll pass through the cozy courtyard and into a highly upgraded home featuring 4 full bedrooms, each boasting an en-suite bath, and the owner's retreat is a spa paradise! Gourmet kitchen with large island, double ovens, gas range, butler panty PLUS a huge walk-in pantry and more! Go on vacation everyday with the resort oasis backyard featuring a heated pool and spa, extended pergola over the outdoor kitchen, large firepit and a turf area perfect for all outdoor games! The Meadows is the place to be, with an amazing community center & great schools

9445 W Monte Lindo --, Peoria

$1,500,000
3 Beds 4 Baths 6787725 MLS 3,108 SqFt. 85262 Zip Code
Experience the ultimate in luxury living within this stunning 3108 sq ft great room design, perfectly situated to showcase incredible golf & mountain views. The bright, open-concept design features modern finishes that enhance every space. Located in the exclusive Legend Trail community, you'll enjoy the tranquility of natural open spaces, ensuring your privacy. Step into your backyard resort style retreat, which boasts a sparkling pool & spa and built-in BBQ—all ideal for relaxation & entertaining. Inside, high 12-foot ceilings & expansive windows frame the picturesque Sonoran desert landscape. With 3 spacious bedrooms plus den & beautifully remodeled primary ste featuring custom cabinetry & quality finishes, this home is designed for comfort & style. LT amenities incl golf and fitness

9772 E Preserve Way, Scottsdale

$1,500,000
4 Beds 3 Baths 6675236 MLS 3,264 SqFt. 85054 Zip Code
Welcome to the prestigious gated enclave of Ironwood Greens, nestled on the upscale resort side of magnificent Desert Ridge! This model perfect beauty sits elevated with amazing views overlooking the par 3 15th hole of signature Wildfire Palmer golf course. NO expense spared and here's what's newer-flooring, kitchen (with new Wolf gas range), appliances, baths, AC units, roof, ALL windows, R/O system, wood shutters, garage cabinets and epoxy flooring, interior and exterior paint-turnkey and ready to go! Your resort backyard is the perfect oasis featuring a stunning play pool & spa, large covered patio, built-in BBQ, FP and more! Desert Ridge is the place to be with award winning schools, incredible parks, world class dining, shopping and the incomparable JW Desert Ridge Resort and Spa!

22850 N 55th Street, Phoenix

$1,500,000
5 Beds 5 Baths 6664822 MLS 3,888 SqFt. 85266 Zip Code
TREMENDOUS VIEWS & PRIVACY! Your N. Scottsdale Retreat! Nestled within the prestigious Sand Flower neighborhood, this spectacular 3888sqft 5 bed, 4.5 bath residence offers a private haven where commanding sunset views & thoughtful design converge. As you step onto the .89-acre corner lot, prepare to be captivated. Park-like surroundings invite you to explore, while jaw-dropping vistas unfold before your eyes. Whether you're sipping morning coffee or hosting evening gatherings, the skies here are nothing short of magical. With 3888 sqft of living space, this home seamlessly connects indoor & outdoor realms. The split bedrm design & inviting casita encourages both privacy, intimate moments & lively entertaining. Expansive windows & 12' ceilings create an airy, light-filled ambiance!

8264 E Arroyo Hondo Road, Scottsdale

$1,500,000
5 Beds 4 Baths 6601172 MLS 2,593 SqFt. 85018 Zip Code
Absolutely Stunning Custom-Built Home in Arcadia Lite! Welcome to your dream oasis. This exquisite home boasts over $150,000 in landscaping improvements, including a sparkling pool, outdoor kitchen, and a charming gated front patio with a cozy fireplace. If you're looking for the perfect blend of luxury, comfort, and outdoor living, this is the home for you. This home's exceptional craftsmanship and attention to detail are evident from the moment you step inside. This spacious home offers 5 bedrooms and 4 baths, providing ample room for your family and guests. The open floor plan is flooded with natural light, creating a warm and inviting atmosphere. The kitchen is made for a chef, with top-of-the-line appliances, custom cabinetry, and a large island, making it the heart of the home. The primary suite is a true retreat, complete with a luxurious spa-like bathroom and a walk-in closet. Four additional bedrooms offer ample space for family, guests, or a home office. The large laundry room adds convenience to your daily routines. Step outside to the backyard paradise, where you'll find the perfect setting for entertaining and relaxation. Take a dip in the pool on a warm Arizona day or cook up a delicious meal in the outdoor kitchen. The front patio with a fireplace provides a cozy ambiance for cooler evenings. Location is key, and this home is ideally situated near the 48th Street Promenade, offering easy access to shopping, dining, and entertainment. Arcadia is known for its tree-lined streets, excellent schools, and a sense of community that you'll love being a part of. Don't miss the opportunity to make this exceptional Arcadia property your forever home.

3007 N 47th Place, Phoenix

$1,495,000
3 Beds 3 Baths 6890950 MLS 4,148 SqFt. 85340 Zip Code
Awe-inspiring remodel $72,000 below Appraisal. Excellent cul-de-sac location in the Gated Community Below appraised value. 5 car garage, extra-long paver driveway, & RV gate/parking with multiple Electrical hook up. Full Remodel in 2020 with an amazing chefs kitchen with 72'' refrigerator, 48'' gas range, 2 farmhouse sinks, custom back lit oversized cabinets and a huge island. Formal Livingroom includes a custom bar and stone gas fireplace, wall of windows to the huge backyard a custom beamed ceiling. The great room has a fireplace in the family area, breakfast nook and an open kitchen. The huge backyard has a newer pool installed in 2022, with an outdoor kitchen. The property also includes an out building with room for 2 cars and a lot more. Flood irrigation available for the back yar

18346 W Rancho Court, Litchfield Park

$1,490,250
4 Beds 4 Baths 6763521 MLS 3,221 SqFt. 85262 Zip Code
Experience the perfect blend of privacy and luxury in this remarkable sanctuary with Breathtaking Mountain Views! This stunning property offers a private casita, a climate-controlled RV garage, a rooftop sitting area to enjoy the breathtaking Four Peaks mountain views, all conveniently located adjacent to paved roads. It's the perfect blend of luxury and accessibility! Outdoor Paradise: Step outside to a lush lawn featuring a negative edge pool, beautifully accented by a natural rock waterfall. Entertain effortlessly on one of the three patio areas while you enjoy the built-in BBQ island, taking in the breathtaking scenery of the Four Peaks. The patio offers year-round comfort, complete with a cozy fireplace for winter evenings and cooling misters for summer days. See supplement section. Inviting Interior: Inside, experience luxury and comfort in the home theater ideal for movie nights. The home boasts custom finishes throughout, including rustic metal ceiling inlays, chiseled granite countertops, travertine floors, knotty alder doors and cabinets add a touch of elegance. An extended laundry room also serves as a butler's pantry, perfect for entertaining. Spacious Master Suite: The large master suite offers direct access to both the front and backyard, creating a seamless indoor-outdoor experience. The generous master bath features an oversized jacuzzi tub, a cozy fireplace, and a surround rainfall shower for ultimate relaxation. This unique sanctuary is a dream come true for anyone seeking privacy, luxury, and stunning views. Don't miss your chance to make it yours!

14934 E Roy Rogers Road, Scottsdale

$1,490,000
4 Beds 4 Baths 6651591 MLS 3,379 SqFt. 85258 Zip Code
This 3 bed/2.5, bath home features an additional casita, with 1 bedroom and 1 full bath. Natural light pours into the main house, which boasts a chef's kitchen, with a custom built bar flows into the family room, adorned with vaulted ceilings. Wait until you see the living plant wall! The primary suite overlooks the pool and includes a remodeled bathroom with dual sinks. Large corner lot, grass and rock backyard is complete with a pergola for entertaining, a sparkling pool and a cozy fireplace. The casita offers a kitchenette and elegant bath. 2 HVAC units, newer water heater, whole house filtration system and epoxy flooring in garage. Settle in at the Estates at Scottsdale Ranch, this property is a blend of sophistication and convenience, minutes from premier dining and shopping!

10659 E Carol Avenue, Scottsdale

$1,484,301
3 Beds 3 Baths 6715785 MLS 3,286 SqFt. 85255 Zip Code
Prepare to be home in your new paradise! This elegant and charming 3 bedroom/3 bath plus den residence is now for sale in Pinnacle Peak Vistas. Charming curb appeal, paradise backyard, 3 car garage and privacy are just the beginning! Recent beautiful remodel offered w/soaring ceilings, elegant wood-look tile flooring, plantation shutters, dazzling custom light fixtures, 2 fireplaces and on one of the larger lots within Pinnacle Peak Vistas. The fabulous chef's kitchen is comprised of ample cabinetry w/quartz counters, a walk-in pantry, mosaic tile backsplash, stainless steel appliances and an island complete w/ breakfast bar. Primary bedroom offers one of the most luxurious closets you have seen and a large custom barn door for your privacy. You'll also find a cozy loft, ideal for a lounge or reading nook. Don't forget about the convenient utility room. The backyard oasis includes a covered patio, extended flagstone seating area, a built-in BBQ, outdoor fireplace, lush real grass, and a refreshing pool perfect for the coming summer days.

22853 N 91st Way, Scottsdale

All information should be verified by the recipient and none is guaranteed as accurate by ARMLS. Copyright 2026 Arizona Regional Multiple Listing Service, Inc. All rights reserved.