Refine Search
Sort by
$2,000,000
4 Beds 3 Baths 7067032 MLS 2,150 SqFt. 85251 Zip Code
Introducing brand-new luxury in the heart of Old Town Scottsdale. Ideally positioned across from The W Scottsdale, The REMI and Shiv Supper Club, this contemporary townhome is just steps from the dining, nightlife, shopping and entertainment that define the area. Unit A is an exterior residence offering four bedrooms, three bathrooms and a private two-car garage. The thoughtfully designed floor plan features a first-floor guest suite, expansive open-concept kitchen, dining and great room with a private balcony, and three additional bedrooms including the primary suite. Elevated finishes and a high-end appliance package complement the modern architecture, while a private rooftop deck offers views toward Camelback Mountain and the Scottsdale skyline. Residents also enjoy a community pool, spa and fitness center, with Scottsdale Fashion Square, the Waterfront and Old Town just moments away. With ZERO rental restrictions, this property presents an incredible investor opportunity in one of Scottsdale's most sought-after destinations.

7314 E Minnezona Avenue Unit 1003, Scottsdale

$2,000,000
5 Beds 5 Baths 7050127 MLS 5,052 SqFt. 85234 Zip Code
Experience the perfect blend of luxury, space, and Arizona country living with this truly exceptional Gilbert estate. Situated on an irrigated acre with horse privileges, this fully remodeled property offers the rare feeling of living outside of town while remaining conveniently located within the town limits of Gilbert. The residence provides just over 5,000 square feet of thoughtfully designed living space, featuring five bedrooms, four-and-a-half bathrooms, and multiple areas created for gathering, entertaining, relaxing, and everyday living. The expansive 1,750-square-foot basement includes a theater room, offering the ideal setting for movie nights, game days, and unforgettable time with family and friends. The four-car garage with upstairs studio apartment creates tremendous flexibility for guests, extended family, a private office, creative studio, fitness space, or independent living quarters. Step outside to your own private Arizona retreat. The diving pool has been resurfaced within the past five years and is surrounded by low-maintenance artificial turf, creating a beautiful and functional setting for entertaining and enjoying the outdoors. The irrigated acre lot offers open space, mature landscaping potential, and the freedom to embrace an equestrian or hobby-farm lifestyle--all while living in one of Gilbert's most desirable and unique neighborhoods. Permanent holiday lighting adds year-round convenience and ambiance, while the extensive remodeling throughout the home brings together modern finishes, generous living spaces, and timeless character. This is more than a home--it is a rare lifestyle property offering privacy, versatility, room to grow, and the unmistakable charm of country living in the heart of Gilbert. Opportunities like this seldom come to market.

3310 E Campbell Road, Gilbert

$2,000,000
3 Beds 4 Baths 7039640 MLS 4,553 SqFt. 85268 Zip Code
Fairway frontage, panoramic desert skies, and a backyard built for the Arizona good life -- this is the kind of address that earns its reputation. Set directly on the 2nd fairway of the prestigious Eagle Mountain Golf Club within a private gated community, this 4,553 square foot single-family residence commands sweeping views of the golf course, surrounding mountains, and glittering city lights from an elevated vantage point that defines the Fountain Hills luxury market. The north-facing backyard is a true outdoor retreat, featuring a sparkling pool and spa, generous patio space, and a built-in barbecue -- all framed by breathtaking desert vistas that frame the transition from sunrise to dusk. Inside, the open floor plan spans multiple levels, with a walkout lower level that connects living spaces directly to the resort-style yard, creating an effortless indoor-outdoor experience ideal for both intimate evenings and large-scale entertaining. 3 bedrooms, 3.5 bathrooms, and 3 fireplaces anchor the home's warmth and scale, while refined finishes including granite counters, a kitchen island with breakfast bar, wet bar, central vacuum, high ceilings, and a balcony with commanding views reflect the craftsmanship and design. Minutes from Fountain Hills dining, shopping, hiking trails, Scottsdale, and the Mayo Clinic, this is golf course living elevated.

15130 E Miravista Drive, Fountain Hills

$2,000,000
5 Beds 5 Baths 7045581 MLS 5,004 SqFt. 85298 Zip Code
Stunning custom Gilbert estate where every detail was crafted to impress. Brick veneer & board & batten exterior, front landscaping, grand covered porch, custom front door & 4-car side-entry garage create an unforgettable first impression. Chef's kitchen showcases quartz countertops, waterfall edge island, Wolf appliances, Sub-Zero refrigeration, two-tone cabinetry & undermount lighting. Great room stuns w/ fireplace wall & box beam ceiling. Primary suite delivers--dual vanities, spa-like wet room, soaking tub & custom closet. Guest suite w/ private entry, game room & study round out this extraordinary home. Horse enthusiasts--room for a barn or arena on the full acre lot. Luxury at this level rarely lasts. ESTIMATED Completion October.

23022 S 177th Street, Gilbert

$2,000,000
4 Beds 5 Baths 7041572 MLS 4,130 SqFt. 85266 Zip Code
Discover this 4 Bed | 4.5 Bath | plus dedicated Office residence, where refined interiors, thoughtful upgrades, and exceptional outdoor living come together within the guard-gated community of Terravita. Designed for effortless everyday living and entertaining, the home offers a spacious floor plan, inviting gathering spaces, and thoughtfully updated interiors throughout. A flexible bonus space complete with an ensuite bathroom and wet bar can be utilized as a fourth bedroom, guest casita, or additional living area. The thoughtfully designed kitchen is both functional and stylish, featuring a waterfall island, premium appliances, custom cabinetry, and abundant storage. The private backyard is designed to embrace Arizona's indoor-outdoor lifestyle offering a sparkling pool, electric exterior shades, an upgraded Kokomo outdoor kitchen with gas BBQ and two-burner cooktop, and inviting spaces for relaxing or entertaining. Residents enjoy access to Terravita's exceptional amenities, including a clubhouse, dining, fitness center, tennis, pickleball, a resort-style pool and spa, with optional golf membership opportunities available.

33431 N 64th Place, Scottsdale

$2,000,000
5 Beds 6 Baths 7031026 MLS 4,958 SqFt. 85086 Zip Code
*** Voted Best Home on Tour *** Featuring a 1,288 sq. ft. air-conditioned RV workshop with two commercial-height roll-up doors, there are properties that simply exist -- and then there are properties that command attention. This is the latter. Set against a dramatic mountain backdrop in the exclusive enclave of Desert Hills, this fully walled, privately gated compound delivers a level of scale, craftsmanship, and versatility that rarely surfaces in the Phoenix market -- at any price point. Pass through the electric-gated, pavered entry and security building into a serene Hand-carved Alderwood double doors open to a residence of striking architectural character--soaring spaces, dramatic structural details, and high-end custom finishes executed with a discerning eye. The heart of the home is a professional-grade chef's kitchen appointed with Schuller custom cabinetry, Sub-Zero refrigeration, Wolf 5-burner range with pot filler, Dacor double ovens, Franke sink, Blue Diamond granite counters, and a commercial-style gooseneck pull-down spring faucet. Built for those who cook seriously and entertain lavishly. Three separate bedroom wings ensure privacy and flexibility are never compromised. The primary suite delivers a dual fireplace, jetted soaking tub, oversized glass block shower, and a walk-in closet outfitted with an ELFA organizer system plus a private safe room within the closet. A dedicated sitting area and private exit to the covered patio complete the retreat. Two guest bedrooms share an elegant Jack-and-Jill bath, one opening directly to the front courtyard through Alderwood French doors. A fourth bedroom functions as a secondary master suite--fully private, with its own ensuite bath, walk-in closet, and courtyard access. Above the extended-length 3-car garage, a fully independent 1,064 sq ft guest suite offers exceptional flexibility--private French-door entry, guest kitchen, two bedrooms (one previously configured as a media room), a full bath, and an 1,800 sq ft upper deck with unobstructed mountain views. The backyard is an entertainer's domain. A full cabana with kitchenette and shower bath anchors the exterior, while the swim spa by Endless Pools and hot tub complete the resort-caliber setting. The 29.46 KW owned solar system provides meaningful energy independence at this scale. A 28 × 45 ft rear RV garage with its own dedicated HVAC system and two commercial-height roll-up doors (West: 13'10" H × 9'11" W | South: 13'10" H × 15'10" W) is purpose-built for the collector, the hobbyist, or the entrepreneur who demands serious shop space.

1823 W Maddock Road, Phoenix

$2,000,000
5 Beds 4 Baths 7020191 MLS 3,801 SqFt. 85142 Zip Code
Move in Ready!!! Welcome to this brand new home in the New Cloud Creek community, located in the heart of Queen Creek This luxurious residence boasts 5 spacious bedrooms and 3.5 elegantly appointed bathrooms. Designed with an open concept, 12' ceilings. The home features a gourmet kitchen with quartz countertops, a large island, Custom white oak full recessed cabinets with gold accents, and high-end stainless steel appliances, including a gas Wolf stove. The main bedroom offers ample space for a sitting area and has sliders leading directly to the backyard patio and pool/ hot tub area. These large flood irrigated lots are beautiful with natural grass. Additional highlights include an office/den, a home theatre/bonus room, and pool/hot tub.

24305 S 223rd Place, Queen Creek

$2,000,000
7010440 MLS 85018 Zip Code
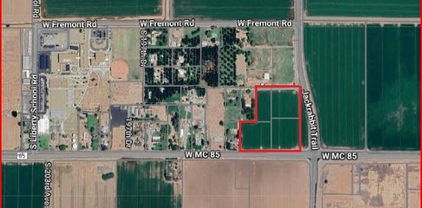
Discover an exceptional lot in the heart of the Phoenix Mountain Preserve, offering dramatic mountain and canyon views that frame every sunrise and sunset. This premier parcel, bordering Paradise Valley, provides floor plans for a stunning 5,477 square-foot, single-family residence, with 4 car garage, designed to maximize outdoor living and panoramic vistas. Build-ready opportunity with hillside variance approval, recorded plat, survey and topo, to bring your luxury desert sanctuary to life. Prime location blends tranquil natural surroundings with convenient access to the best entertainment, dining and shopping in Scottsdale, Biltmore, and Paradise Valley resorts. This serene location provides close access to pristine hiking trails, and Canyon foothills lifestyle.

6725 N Palm Canyon Drive Unit 11, Phoenix

$1,999,999
3 Beds 4 Baths 7057210 MLS 4,073 SqFt. 85266 Zip Code
PRICE IMPROVEMENT! Set on a private, one-acre, cul-de-sac lot, within the exclusive gated community of Sierra Boulders, this exquisite residence offers refined desert living with breathtaking mountain views! Surrounded by natural boulder outcroppings and mature desert landscaping, the property blends seamlessly into its Sonoran Desert setting while providing serene seclusion and privacy. ***EXTRA BONUS, this HOME has a $650,000 ASSUMABLE 2.25% LOAN!!! Designed for both everyday living and effortless entertaining, the spacious open-concept floor plan is filled with natural light and flows beautifully from one gathering space to the next. The chef-inspired kitchen is thoughtfully appointed with custom Stone Creek cabinetry, a generous granite island and counter tops, walk-in pantry, Wolf gas oven, premium appliances, and abundant workspace--creating the perfect setting for everything from casual mornings to elegant dinner parties. The expansive great room and den/office opens with disappearing walls of glass, to an oversized covered patio where panoramic desert vistas provide a spectacular backdrop for Arizona's renowned sunsets and indoor-outdoor living. Additional highlights include a welcoming family room, formal dining area, luxurious primary suite featuring a spa-inspired bath with soaking tub, oversized walk in shower, and double vanities, dual-pane windows with solar screens, and a whole-home Generac generator, on city natural gas line-(not propane), a 22 KVA, capable for generating energy for the entire house, for added comfort and peace of mind. Located in a quiet,gated enclave, with nearby biking and walking paths, this home offers the ideal combination of privacy, luxury, and convenience while remaining just minutes from North Scottsdale's premier golf, dining, shopping, and outdoor recreation. This low maintenance home is not only the perfect lock and leave home, this home offers the best of Scottsdale's relaxed lifestyle and access to world class golf, shopping, dining, spa's, and more! Don't wait start living the life of your dreams today! Book your tour today!

8584 E Tumbleweed Drive, Scottsdale

$1,999,999
4 Beds 4 Baths 7002921 MLS 3,730 SqFt. 85032 Zip Code
Fully remodeled and updated home with a blend of modern comfort and horse privileges. Inside, the home showcases a complete renovation with upgraded finishes, an open and inviting layout, and a clean, contemporary aesthetic throughout. The remodeled interior is designed for both everyday living and effortless entertaining, with spacious living areas, updated flooring, stylish fixtures, and a well-appointed kitchen that serves as the heart of the home. The bedrooms and bathrooms have also been beautifully improved, delivering a cohesive and elevated feel from room to room. Beyond the home itself, the property offers the added value of horse privileges, providing flexibility and opportunity for equestrian use, additional outdoor enjoyment, or expanded lifestyle needs. With ample space and a

16424 N 44th Street, Phoenix

$1,999,900
3 Beds 4 Baths 7066152 MLS 4,008 SqFt. 85262 Zip Code
Discover desert living in the prestigious guard-gated community of Desert Mountain. The thoughtfully designed floor plan with 3 ensuite bedrooms, and 4 bathrooms, plus a private office, with a oversized 3-car garage. There is generous space for both everyday living and entertaining. Step outside to your own private desert retreat, complete with a heated pool and spa surrounded by the serenity of the Sonoran Desert. The expansive wrap around wood beam patios creates a wonderful sense of openness and privacy, ideal for relaxing, entertaining. Enjoy Scottsdale's spectacular weather with indoor/ outdoor living. At this price point, The home offers an exciting opportunity to enjoy its existing character or introduce your own personal updates and finishes over time.

41503 N 109th Place, Scottsdale

$1,999,900
5 Beds 4 Baths 7020297 MLS 2,874 SqFt. 85018 Zip Code
Exceptional single-level home in the heart of Arcadia! Unbeatable location just about 0.5 miles from La Grande, the sought-after Hopi Elementary School district, and nearby dining, shopping, and trail access. Framed by stunning Camelback Mountain views and a backyard perfectly positioned for breathtaking sunsets, this 5-bed, 3.5-bath residence features a split floor plan designed for separation and functionality. The kitchen centers around an oversized island designed for entertaining, seamlessly connecting to the main living areas. The primary suite is a true retreat, boasting dual closets with custom-built-out storage and integrated electrical for enhanced lighting. Throughout the home, you'll find thoughtful upgrades such as a reconstructed laundry room with custom cabinetry and stacked configuration, a whole-house instant hot water system, Cat5 wiring, and security sensors on all doors and windows. Additional highlights include Boss security screens, carpeted bedrooms for comfort, and a Scotsman ice maker. Resort-style backyard enjoys a 9-foot heated diving pool with gas heating and smart controls, a waterfall feature, 3-step diving pad, 2 gas fire pits, pet-grade turf, and a lighted half-court basketball. Professionally installed front and rear landscaping with a commercial sprinkler system! Additional features include a garage with custom elevated storage racks to accommodate larger vehicles, plus a side parking area spacious enough for two cars. Make this stunning home with updated systems and proximity to key Arcadia landmarks yours today!

4021 E Glenrosa Avenue, Phoenix

$1,999,900
5 Beds 4 Baths 7008968 MLS 4,446 SqFt. 85142 Zip Code
NEW PRICE and an incredible opportunity to own an exceptional luxury home in the prestigious gated community of Bridle Ranch. Built by Toll Brothers in 2023, this highly upgraded home offers a highly sought-after floorplan and showcases an unparalleled level of luxury, design, and craftsmanship. Featuring 4 bedrooms, 2 private home offices, a versatile bonus/flex room, and expansive open-concept living spaces, this home has been HIGHLY UPGRADED with nearly $300K in builder upgrades and more than $650K in post closing upgrades, creating a home that truly surpasses even the nicest model homes! Enter into soaring 12+ foot ceilings, custom ceiling & accent walls, designer lighting, and 2 magazine-worthy custom home offices featuring bespoke built-ins, custom window treatments, and exceptional attention to detail. The stunning great room is designed for both everyday living and grand entertaining, highlighted by a spectacular floating wood ceiling, a striking 78" Scion linear fireplace with custom limestone and tile surround, a dramatic 20-foot multi-panel pocket door, and an expanded footprint that seamlessly blends indoor and outdoor living. The kitchen is arguably the best part of the house featuring an oversized waterfall-edge Quartz island, premium JennAir appliances including a 6-burner gas range and integrated refrigerator/freezer, highest level of upgraded cabinetry & hardware, custom storage solutions, and a beautifully appointed butler's/coffee bar with mirrored accents and custom shelving. The luxurious primary suite serves as a private retreat, offering a sitting area, designer accent wall, custom walk-in closet, and direct access to the upgraded laundry room, a convenient and thoughtful feature. The primary bath is equally impressive with dual floating vanities, a soaking tub, and an oversized floor-to-ceiling tiled shower. Step outside to a professionally designed backyard showcasing an 8-foot-deep pool with water features, travertine decking, putting green, artificial turf, and an entertainer's dream outdoor "Party Pad" complete with built-in BBQ, refrigerator, sink, and ambient lighting. Tons of mature Ficus and Ash trees create exceptional privacy! Every detail has been thoughtfully curated, from designer lighting and custom finishes to upgraded Iron Ore interior doors with premium hardware throughout. This is a rare opportunity to own a residence that is truly more upgraded than a model home! The community of Bridle Ranch offers beautiful parks, bocce ball courts, and scenic walking and biking paths, all while being ideally situated near Queen Creek Marketplace, Horseshoe Park & Equestrian Centre, San Tan Mountain Regional Park, and Pecan Lake Entertainment District. Adding to the area's appeal, the highly anticipated Switchyard development is coming soon to Queen Creek and is expected to become one of the East Valley's premier destinations, featuring upscale dining, boutique shopping, entertainment, office space, and vibrant community gathering areas. This exciting addition further enhances the exceptional lifestyle and long-term desirability of this prime Queen Creek location. Luxury, lifestyle, and location is what it's all about and this stunning home has it all!

20517 E Indiana Avenue, Queen Creek

$1,999,500
4 Beds 3 Baths 6833871 MLS 2,889 SqFt. 85251 Zip Code
Beautiful, grand, private & open Arcadia home with no HOA!, Moments to wonderful downtown Scottsdale restaurants, cafes & shopping! Very desirable wood flooring, soaring ceilings, big & bright windows & designer touches throughout! Gourmet kitchen, open large, beautiful island, SS appliances, oversized fridge, newer dishwasher & dual ovens. Walk in spacious pantry & laundry with lots of storage. Impressive living room, large bright space & fully expanded sliding door open to covered patio space overlooking pool/spa! Perfect and awesome for entertaining with outdoor fireplace, BBQ, smoker & misters too! Huge Master with his/her large walk-in closets. Views of Camelback Mountain with expansive patios. Large loft perfect for office or artist space too!

3811 N 64th Street, Scottsdale

$1,999,000
3 Beds 3 Baths 7054507 MLS 2,670 SqFt. 85255 Zip Code
Welcome to McDowell Mountain Ranch, one of Scottsdale's most sought-after master-planned communities. This spacious home offers an ideal layout with generous living spaces, abundant natural light, and a large kitchen that opens seamlessly to the family room--perfect for everyday living and entertaining. Thoughtfully updated throughout, this move-in-ready home blends modern style with everyday comfort. Step outside to a private backyard featuring a sparkling pool and plenty of space to relax, entertain, and enjoy Arizona's outdoor lifestyle. Beyond the home, residents of McDowell Mountain Ranch enjoy exceptional community amenities, including pools, parks, tennis, pickleball and basketball courts, playgrounds, miles of scenic hiking and biking trails, and a vibrant community center. Conveniently located near top-rated schools, world-class golf, Scottsdale's premier shopping and dining, and Loop 101, this is an incredible opportunity to own in one of North Scottsdale's premier communities.

10679 E Raintree Drive, Scottsdale

$1,999,000
4 Beds 4 Baths 7052089 MLS 2,126 SqFt. 85260 Zip Code
Rare opportunity in guard-gated Scottsdale Country Club, one of Scottsdale's most sought after communities. This FULLY RENOVATED 4BD/3.5BA offers a golf course & waterfront view. NO rear neighbors. All furnishings to convey. Rebuilt from the studs up with NEW electrical, NEW plumbing, two AC units, and new windows. Custom cabinetry, real hardwood floors, quartzite counters, and designer lighting, Sub-Zero and Wolf appliances, remote controlled window coverings. Backyard features a heated pool with waterfall, outdoor shower, spa, & built-in BBQ with refrigerator, set against unobstructed golf course and water views. Garage includes a mini split for year round comfort. Amenities include Guard Gated Services, Tennis/Pickleball courts, weekly front yard landscape maintenance. 3 C's Schools!

8262 E Cortez Drive, Scottsdale

$1,999,000
6 Beds 5 Baths 7031769 MLS 4,244 SqFt. 85254 Zip Code
Unique Scottsdale opportunity offering the ideal combination of location, lifestyle, and investment potential. Situated on a large lot just minutes from Kierland, Scottsdale Quarter, world-class golf, dining, and entertainment. This 6-bedroom, 4.5-bath residence is perfectly suited as a primary home, vacation retreat, or income-producing property. Designed to accommodate larger groups, the home features spacious bedrooms, dual primary suites, a game room, theater room, wet bar, and multiple fireplaces, creating an ideal setting for entertaining and guest enjoyment. The resort-style backyard is a destination unto itself, complete with a heated pool and spa, sport court, putting green, outdoor fireplace, built-in BBQ, and multiple outdoor gathering spaces.

6542 E Ludlow Drive, Scottsdale

$1,999,000
5 Beds 5 Baths 7006786 MLS 3,107 SqFt. 85254 Zip Code
A near-new 2023 reconstruction in the heart of Scottsdale's coveted 85254 Magic Zip Code. This 5 bed, 4.5 bath home offers 3,107 SF of thoughtfully reimagined living with a flexible floor plan designed for everyday living and entertaining. A private guest/flex suite features a full bath, wet bar and backyard access, while the primary retreat offers dual vanities, freestanding tub, oversized shower, split W.I.C., and private outdoor shower. Expansive glass connects open-concept living to a resort-style backyard with pool, BBQ, turf and putting green. Modern finishes, generous gathering spaces and Camelback Mountain views complement an exceptional location near Kierland, Scottsdale Quarter, Paradise Valley and the Camelback Corridor. No HOA. Turnkey & move-in ready. Prime 85254 location.

5922 E Emile Zola Avenue, Scottsdale

$1,998,900
4 Beds 3 Baths 7035851 MLS 3,577 SqFt. 85018 Zip Code
There are homes that impress, and there are homes that make you imagine your life unfolding within them. Tucked along one of Arcadia's most beloved streets, this timeless 4 bedroom, 3 bath residence with a dedicated den embodies everything buyers dream about when they picture Arcadia living. Mature trees frame the approach, lush green lawns soften the landscape, and a charming ivy covered façade welcomes you home with warmth, character, and undeniable curb appeal. A peaceful walkway leads to a residence where natural light, soaring ceilings, and thoughtfully designed spaces create an atmosphere that is both sophisticated and effortlessly livable. The heart of the home is an extraordinary chef's kitchen, anchored by an oversized island designed for gathering. Whether it's Saturday morning pancakes, homework around the counter, holiday celebrations, or wine with friends, this is the space where life naturally comes together. Wide open living and dining spaces flow seamlessly beneath vaulted ceilings, creating an airy elegance rarely found in single level homes. Crisp white cabinetry, rich hardwood floors, designer lighting, and expansive windows provide a fresh, modern aesthetic while maintaining a welcoming sense of comfort. The spacious primary retreat offers a true sanctuary, complete with a spa-inspired bath featuring marble finishes, dual vanities, and a stunning walk-in shower designed to rival a luxury resort. Every bedroom provides comfort and privacy, while the flexible den offers endless possibilities as a home office, media room, playroom, or creative studio. Step outside and discover what makes this property truly special. The backyard was designed for Arizona living with an expansive covered patio, outdoor entertaining space, built-in grilling area, fire feature, and a beautifully manicured lawn create the perfect setting for sunset gatherings, weekend barbecues, and year round enjoyment under the Arcadia sky. But what truly elevates this home is its location. Here, the Arcadia lifestyle is at your doorstep. Walk or bike to some of the area's most sought after schools. Meet friends for dinner just minutes away. Cruise the neighborhood by golf cart beneath the canopy of mature trees. Enjoy morning coffee, afternoon hikes, championship golf, and some of Phoenix's most celebrated restaurants all within moments of home. This is more than a beautifully designed house. It's neighborhood bike rides. Holiday gatherings. Dinner parties that linger long after sunset. A front porch that welcomes neighbors and a backyard built for memories. This is Arcadia at its very best.

5201 E Weldon Avenue, Phoenix

$1,998,000
7060274 MLS 85018 Zip Code
Desert Jewel is an 11-unit, garden-style apartment community built in 1960 and renovated in 2017, located in the highly desirable Arcadia-Lite submarket of Phoenix. The property is individually metered for electricity and offers ample resident parking, including a covered carport. The unit mix consists of (2) 1-bed/1-bath, (2) 2-bed/1-bath, and (7) 2-bed/2-bath units averaging 823 SF. Current interior renovations feature stainless steel appliances, kitchen islands, updated light fixtures, and in-suite washer & dryer. A light value-add opportunity remains through exterior renovations. Ideally positioned just minutes from Biltmore Fashion Park, Camelback Mountain hiking trails, Biltmore Golf Club, and Downtown Phoenix. Seller recently replaced underground sewer line.

2947 N 39th Street, Phoenix

$1,997,526
4 Beds 4 Baths 7017501 MLS 3,715 SqFt. 85021 Zip Code
New construction in 85021 Phoenix. 4 bed, 3.5 bath, 3,715 sqft. The finest lot in 100 Northern, a gated community in the heart of North Central Phoenix. Very private lot with generous separation from neighboring homes, this move-in ready residence is packed with builder upgrades throughout. Walk through a custom front door into soaring ceilings, an open floor plan, and incredible natural light. The chef's kitchen features SubZero and Wolf appliances with a 6-burner gas range and wine fridge. Open the oversized slider, relax by the fireplace, and feel the difference. The downstairs primary bedroom delivers double vanities, an oversized bath, and a closet. Upstairs - a second loft with two balconies, three bedrooms including one ensuite.

100 W Northern Avenue Unit 15, Phoenix

All information should be verified by the recipient and none is guaranteed as accurate by ARMLS. Copyright 2026 Arizona Regional Multiple Listing Service, Inc. All rights reserved.