Refine Search
Sort by
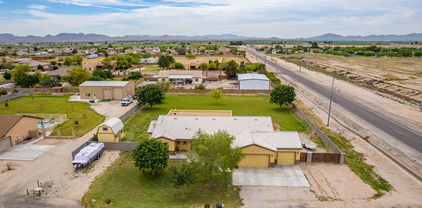
25843 W Northern Lights Way, Buckeye
$750,000
4 Beds ⋅ 4 Baths ⋅ 6698394 MLS ⋅ 2,900 SqFt. ⋅ 85326 Zip Code
3.37% assumable mortgage available! MOUNTAIN VIEWS! Fall in love with this gorgeous, irrigated 1.36-acre property situated in a uniquely quaint neighborhood! This energy-efficient home boasts 4 beds, 3.5 baths, a 3-car garage, and an RV gate. Inside, the harmonious open floor plan offers sliding glass doors to the back patio. Natural light filled the spaces, soft palette and tile flooring. Large dining room has a lovely bay window. Spotless kitchen displays recessed/pendant lighting, a walk-in pantry, granite counters, ample staggered cabinets with crown moulding, SS appliances, and an island with a breakfast bar. Owner's retreat provides plush carpet, outdoor access, an ensuite with dual sinks, and a walk-in closet. Grassy backyard includes a covered patio and two storage sheds

25843 W Northern Lights Way, Buckeye

W Southern Avenue Unit -, Buckeye
$11,000
6981119 MLS ⋅ 85326 Zip Code
Spacious 1.25-acre vacant lot located just 13 minutes from Buckeye Airport in a rapidly growing West Valley corridor. This property offers excellent access to major transportation routes and is situated near existing industrial activity, including a nearby sand mining operation, highlighting the area's ongoing development and economic use. The generous lot size provides flexibility for a variety of permitted uses (buyer to verify zoning), making it well-suited for future investment purposes. With Buckeye continuing to expand as one of the fastest-growing cities in Arizona, this property presents a solid opportunity to buy now or hold for long-term appreciation. No HOA. Buyer and buyer's agent to verify all pertinent information.

W Southern Avenue Unit -, Buckeye

8948 S 244th Lane, Buckeye
$359,990
3 Beds ⋅ 2 Baths ⋅ 6975962 MLS ⋅ 1,578 SqFt. ⋅ 85326 Zip Code
Popular Favorite with Flexible Living! It's no surprise the Leslie is one of our most popular floorplans! This well-designed 3-bedroom, 2-bath home offers a versatile layout that adapts easily to a variety of lifestyles—whether you're hosting guests, working from home, or simply enjoying everyday living in comfort and style. This home has white cabinets with hardware, granite kitchen countertop and tile flooring with carpet in the bedrooms! INCLUDED - washer, dryer, window blinds, refrigerator and MORE! Residents will ENJOY a park, walking trails and MORE! Shopping and recreation nearby! Each home is built with innovative, energy-efficient features designed to help you ENJOY more SAVINGS!

8948 S 244th Lane, Buckeye

21029 W Edith Way, Buckeye
$435,000
3 Beds ⋅ 2 Baths ⋅ 6968825 MLS ⋅ 1,531 SqFt. ⋅ 85396 Zip Code
Discover the perfect blend of modern reliability and unlimited potential in this beautifully refreshed Buckeye residence. Situated in a quiet neighborhood, this home offers a truly rare opportunity—a ''blank canvas'' where every major detail has already been meticulously handled for you. Step inside to a bright and airy interior, boasting freshly painted walls that provide a crisp, clean backdrop for your personal style. The heartbeat of the home, the kitchen, features brand-new appliances ready for their very first meal. This sense of renewal extends to the exterior as well, which shines with newly applied paint and the ultimate peace of mind: a fully replaced roof completed in October 2025. The home's footprint is designed for comfort, while the newly completed backyard landscaping offers an inviting outdoor retreat that balances beauty with low maintenance. Beyond the visible upgrades, the property is equipped with an installed water softener and has been fortified with a comprehensive termite service, including tube placement around the entire perimeterensuring long-term protection and confidence for the next owner. Whether you are a first-time buyer looking for a worry-free start or a creative soul ready to design your dream space, this home is a pristine foundation waiting for your story to begin. Welcome home to 21029 W Edith Way.

21029 W Edith Way, Buckeye

22774 W Papago Street, Buckeye
$315,000
3 Beds ⋅ 2 Baths ⋅ 6965772 MLS ⋅ 1,245 SqFt. ⋅ 85326 Zip Code
Welcome to this charming home in the desirable Sundance community! Offering 3 beds, 2 baths, a 2-car garage, & an RV gate. The open floor plan offers easy living w/ tile flooring throughout—no carpet! The eat-in kitchen boasts ample wood cabinetry, track lighting, & French doors leading to the backyard, connecting indoor & outdoor spaces. The breakfast bar overlooks the separate living room, perfect for casual entertaining. NEW AC unit & water heater. Enjoy the cozy backyard w/ a fire pit, ideal for relaxation & BBQs. Ready for you to make it your dream backyard. Ideally located near shopping options such as Costco, dining establishments, schools, and the I-10, you'll be just minutes from exciting new amenities soon to open at the Verrado exit, including Target, Harkins, In-N-Out, & more

22774 W Papago Street, Buckeye

26952 W Marco Polo Road, Buckeye
$545,000
2 Beds ⋅ 3 Baths ⋅ 6954364 MLS ⋅ 2,473 SqFt. ⋅ 85396 Zip Code
You won't want to miss this beautiful home nestled in the Adult Community of Sun City Festival! Displaying an excellent curb appeal w/a manicured landscape, 2 car/plus golf garage, paver pathways, & a cozy porch. Discover a lovely foyer the moment you enter the house! Tall ceilings, tile flooring, chic light fixtures, and two practical dens are features worth mentioning. The sun-filled living room showcases a media niche, gas fireplace, picture-perfect windows, & sliding glass doors leading to the patio. Stunning gourmet kitchen is a cook's delight offering recessed lighting, handsome wood cabinets w/crown molding, gas cooktop, SS appliances, granite counters, stylish tile backsplash, a walk-in pantry, & a stone-accented island w/a breakfast bar. Unwind in the primary retreat providing plush carpet, backyard access, & a pristine en-suite w/two vanities & a walk-in closet. Another carpeted main bedroom enjoys a walk-in closet, clerestory windows, & a private bath. Sit back & relax in the screened in patio in the vast backyard w/Travertine tile flooring, a BBQ area, a green lawn, & a fire pit! Get an up-close look today. Paint 2020, newer kitchen reverse osmosis system, ease of housekeeping with a central vacuum system, and paid in full Solar.

26952 W Marco Polo Road, Buckeye

20819 W Legend Trail, Buckeye
$418,000
3 Beds ⋅ 3 Baths ⋅ 6958415 MLS ⋅ 2,278 SqFt. ⋅ 85396 Zip Code
Welcome to this stunning corner lot home in the highly sought-after Verrado community! The inviting front porch offers a serene space to unwind while enjoying the neighborhood views. The open-concept floor plan features a large living room and kitchen with huge island- perfect for entertaining. Highlights include Luxury Vinyl Plank flooring throughout the lower level, a deep-fill stainless steel sink with a stylish farmhouse faucet, beautiful granite counters, and a generous walk-in pantry. Ample cabinetry on both sides of the island provides plenty of storage. The upper level boasts a massive primary bedroom with room for a home office or sitting area, complete with a luxurious garden tub, shower and a huge walk-in closet. Two spacious guest bedrooms share a guest bathroom featuring dual sinks and a tub/shower combo. New Carpet and pad throughout entire upstairs as well as steps in December 2025. Step outside the triple slider patio door to your low-maintenance backyard, featuring turf, a custom pergola, extended patio with stained concrete, and a hot tub - perfect for relaxation or entertaining. The property also includes a 2-car garage with epoxy flooring and ceiling storage racks. Additional features include faux wood blinds throughout, ceiling fans in all bedrooms and the living room. Enjoy the comfort of a newer AC unit (2023), a new water heater and dishwasher (2022) and a saltless water softener. Located in a vibrant community offering exciting events, pools, and A-rated schools, this home is a must-see!

20819 W Legend Trail, Buckeye

23004 W Devin Drive, Buckeye
$350,000
2 Beds ⋅ 2 Baths ⋅ 6952411 MLS ⋅ 1,625 SqFt. ⋅ 85326 Zip Code
Exceptional! An impeccably well maintained home has just come available in the sought after 55+ active adult Sundance Golf Community. A beautiful layout provides a spacious feel, functional living and is tastefully decorated with upgraded features to include; New AC 2023, New Hot Water Heater 2024, Newer Washer & Dryer, Alarm system, Stainless Steel Kitchen Appliances, Double Oven, Granite Counter Tops, Custom Backsplash, Cabinet Upgrades with Pull-Out Drawers, Tile Floors, Private Landscaped Yard, Paved Walkway & Cozy Patio with BBQ area & Synthetic Grass Putting Green, Soft Water System, Built-in Garage Cabinets with Golf Cart side storage. WOW! ALL QUALITY furnishings are available Turn-Key on separate bill of sale. Close to Amenities. Put this on your list and view before it is gone! *BONUS* Utility owned solar is installed and new owner has the choice to keep and continue with the savings this solar system provides or have it removed. *CFD PAID in FULL* Facilities district fee has Been Paid In Full by this owner.

23004 W Devin Drive, Buckeye

30166 W Windrose Drive, Buckeye
$410,500
4 Beds ⋅ 3 Baths ⋅ 6951435 MLS ⋅ 2,079 SqFt. ⋅ 85396 Zip Code
Welcome to the Willow Collection at Teravalis. The Geneva is an inviting ranch-style floor plan, featuring 2,079 square feet of living space. From the foyer, the great room opens to a dedicated dining area, living space, and a kitchen complete with a large island and corner pantry. The great room also opens to a covered patio for seamless indoor-outdoor living. Located towards the back of the home, the private primary suite is a retreat, offering a large en-suite bathroom with a dual-sink vanity and walk-in closet. Two bedrooms at the home's front share a bathroom, while a fourth bedroom enjoys its own en-suite for enhanced privacy. A full laundry room, mud room, and spacious 2-bay garage complete this functional, yet comfortable home.

30166 W Windrose Drive, Buckeye

27012 W Marco Polo Road, Buckeye
$495,000
2 Beds ⋅ 2 Baths ⋅ 6950776 MLS ⋅ 2,323 SqFt. ⋅ 85396 Zip Code
Beautifully maintained Fiesta model set on an oversized lot, offering 2 bedrooms, 2 bathrooms & a spacious office/den—perfect for work, hobbies or an extra retreat. Step inside to 10' ceilings, an open, flowing layout, tile set on the diagonal in all the right places & fresh new carpet in both bedrooms. Thoughtfully upgraded lighting brightens the great room, den & owner's suite, creating a warm, welcoming feel throughout.The chef-inspired kitchen stands out with granite counters, bar seating, granite backsplash, staggered cabinetry with pull-outs, 5-burner gas cooktop, French-door refrigerator, wine cooler, under-cabinet lighting & stylish pendant lights. The great room offers generous space for relaxing or entertaining, while the office/den provides a private getaway enhanced with surround sound also featured in the owner's suite. The owner's suite feels like a retreat, offering direct access to the backyard, a roomy walk-in closet & a bathroom upgraded with tiled walls & counters. The guest bedroom includes its own walk-in closet & connects to a Jack & Jill bath with beautiful tile surrounds ideal for guests who appreciate comfort and privacy. A well-appointed laundry room adds plentiful cabinetry, counter space, a deep sink & included washer/dryer. The 3-car garage delivers epoxy floors, built-in cabinets & a convenient service door. Outside, the extended Kool-Deck patio with pony wall creates a wonderful outdoor living area surrounded by mature landscaping & a fully fenced backyardoffering peace, privacy & plenty of room to unwind.

27012 W Marco Polo Road, Buckeye

19776 W Pinchot Drive, Buckeye
$560,000
4 Beds ⋅ 3 Baths ⋅ 6948940 MLS ⋅ 2,656 SqFt. ⋅ 85396 Zip Code
This is your chance to claim a delightful 2-story gem! Welcome guests in the bright great room featuring wood-look floors and sliding doors that invite the outdoors to join the fun. The kitchen shines with SS appliances, generous cabinetry, granite counters, a stylish tile backsplash, a center island with a breakfast bar, and a roomy walk-in pantry. Need a quiet corner? Cozy loft offers the perfect spot for a desk or reading nook. Main bedroom treats you to a spacious walk-in closet and a private bathroom complete with dual sinks and a soaking tub made for relaxing evenings. Outside, the backyard brings the vacation vibes with a covered patio, charming gazebo, sparkling pool, and plenty of space for your favorite outdoor activities. This gem is truly the one you've been waiting for!

19776 W Pinchot Drive, Buckeye

24442 W Grove Street, Buckeye
$360,990
3 Beds ⋅ 2 Baths ⋅ 6938389 MLS ⋅ 1,874 SqFt. ⋅ 85326 Zip Code
Charming Single-Story Living! Welcome to the brand-new Sawyer—a delightful single-story home designed to make every day feel special. This inviting residence is perfect for entertaining guests or enjoying cozy evenings at home. Whether you're hosting a lively gathering or savoring a quiet moment, the Sawyer effortlessly blends comfort, style, and functionality to create a space where lasting memories are made. This home offers white cabinets with hardware, granite kitchen countertop and tile flooring with carpet in the bedrooms! INCLUDED - washer, dryer, window blinds, refrigerator and MORE! Residents ENJOY parks, a tot lot, basketball court, ramadas and MORE! Each home is built with innovative, energy-efficient features designed to help you ENJOY more SAVINGS!

24442 W Grove Street, Buckeye

4778 S 231st Drive, Buckeye
$523,490
4 Beds ⋅ 3 Baths ⋅ 6937184 MLS ⋅ 2,647 SqFt. ⋅ 85326 Zip Code
Seller is offering a credit toward a rate buydown and closing costs with our preferred lender—ask us how you can save thousands over the life of your loan! This home is located in Ventana Ranch, a brand-new, thoughtfully designed, master-planned community located in Buckeye, AZ. Residents will enjoy scenic views along with close proximity to local activities, attractions, and entertainment. Ventana Ranch will feature a picnic area, playground, and basketball court. Complete with 6x36 tile flooring, eye-catching quartz countertops, and sleek maple linen cabinetry. All stainless steel kitchen appliances pictured are included. Renderings/photos are not of actual home. A copy of the public report is available on the Arizona Department of Real Estate's website.

4778 S 231st Drive, Buckeye

18843 W Farmer Road, Buckeye
$417,500
4 Beds ⋅ 2 Baths ⋅ 6934627 MLS ⋅ 2,237 SqFt. ⋅ 85326 Zip Code
Assumable 5.25% VA loan! Discover this beautiful 4-bed, 2-bath home in Vista De Montana! Starting with a 2-car garage & a mature landscape. The interior exudes refined style with abundant natural light, neutral palette, recessed lighting, wood-look tile flooring in common areas, and soft carpet in bedrooms. You'll love the seamlessly flowing open layout, paired with sliding doors to the back! The impressive kitchen boasts SS appliances, quartz counters, staggered shaker cabinetry, and an island with breakfast bar. Versatile den for an office or extra bedroom! The spacious main bedroom has a sitting area and an ensuite with dual sinks & a walk-in closet. Check out the private backyard, offering garden beds, a fire pit, and an extended covered patio to relax or enjoy BBQ! Welcome home!

18843 W Farmer Road, Buckeye

20489 W Hamilton Street, Buckeye
$595,000
4 Beds ⋅ 2 Baths ⋅ 6922041 MLS ⋅ 1,913 SqFt. ⋅ 85396 Zip Code
Experience everyday living in this beautiful 4-bedroom, 2-bath retreat designed for comfort, beauty, and community. Boasting mountain views and located near the neighborhood park, this home features a spacious great room with breathtaking views of the sparkling pool through a 16' multi-slider door—perfect for gatherings. The great room flows seamlessly into a bright kitchen with upgraded French doors, granite countertops, a large island, and top-of-the-line stainless steel appliances, with thoughtful details including staggered wood cabinetry, crown molding, and a reverse osmosis system for fresh, clean water. Natural light fills the home through plantation shutters, highlighting the warm Arizona sunshine. The primary suite offers a private retreat with a beautifully tiled, expansive... shower and a custom walk-in closet. Outside, the backyard is a true paradise, featuring a heated pool, private spa, covered patio with FireMaster BBQ, and desert landscaping on an oversized lot for privacy and beauty. As smart as it is stunning, the home includes owned solar, a soft water system, an EV charging station, and energy-efficient Meritage construction with foam insulation, UV-tinted windows, and 2x6 framing. Verrado is an award-winning community where neighbors become friends. Enjoy tree-lined streets, 78+ parks, hiking and biking trails, two community pools, a fitness center, and year-round events that make life feel like a celebration. With new shopping, dining, and a medical campus coming soon, convenience is only growing. More than a place to live, this is a place to belong. Don't miss your chance to make Verrado home!

20489 W Hamilton Street, Buckeye

25296 W Wier Avenue, Buckeye
$371,990
4 Beds ⋅ 2 Baths ⋅ 6927299 MLS ⋅ 1,915 SqFt. ⋅ 85326 Zip Code
Up to 3% of base price or total purchase price, whichever is less, is available through preferred lender plus additional 3% of base price or total purchase price, whichever is less, is available to be used toward closing costs, pre-paids, rate buy downs, &/or price adjustments. This popular single-story home features 4 bedrooms and 2 bathrooms and is priced for a quick sale. The home is fully completed and move-in ready. Included in every home are stainless steel appliances, refrigerator, washer and dryer, window blinds, professionally landscaped front yard, tile flooring in key areas, granite countertops in the kitchen, spacious covered patio, and advanced energy-efficient features built into the design. Appliance package shown in photos may vary.

25296 W Wier Avenue, Buckeye

25237 W Huntington Drive, Buckeye
$320,000
3 Beds ⋅ 2 Baths ⋅ 6915411 MLS ⋅ 1,448 SqFt. ⋅ 85326 Zip Code
Welcome to the peaceful Copper Falls, where this charming single-level home awaits you! Providing 3 beds, 2 baths, 2-car garage, & a low-care front yard. The inviting interior showcases a neutral palette, tons of natural light, recessed lighting, tile flooring in common areas, and soft carpet in bedrooms. You'll love the seamlessly open layout, allowing a greater traffic flow! The impressive kitchen boasts SS appliances, quartz counters, tile backsplash, a pantry, shaker cabinetry, and an island w/breakfast bar. Enter the main bedroom to find a spotless bathroom with dual sinks & a walk-in closet. Check out the perfectly sized backyard, offering a covered patio! With your creative ideas, you can make it a complete outdoor living space. No neighbors behind for added privacy! Make it yours!

25237 W Huntington Drive, Buckeye

26141 W Vista North Drive, Buckeye
$305,000
2 Beds ⋅ 2 Baths ⋅ 6907949 MLS ⋅ 1,115 SqFt. ⋅ 85396 Zip Code
CHARMING HOME WITH 2024 HVAC SYSTEM, OWNED SOLAR, GARAGE WITH 4 FT EXTENSION & 8 FT GARAGE DOOR AWAITS YOU! The inviting front entrance leads you to this thoughtfully designed 1115 sq ft floor plan that LIVES LARGE! The great room is a light and bright area offering space for an office nook and plenty of room for entertainment. The kitchen features upgraded stainless appliances, maple cabinets, bar counter and space for dining. The owner's suite boasts large bay window, adjoining bath & walk-in closet. The spacious guest suite with adjacent bath is perfect for visitors. Additional storage cabinets can be found in the laundry room & garage. Enjoy relaxing on the covered patio overlooking the beautifully landscaped, fenced, yard w/turf lawn. $30.00 credit every month for APS bill!

26141 W Vista North Drive, Buckeye

27056 W Escuda Drive, Buckeye
$324,700
2 Beds ⋅ 2 Baths ⋅ 6973458 MLS ⋅ 1,277 SqFt. ⋅ 85396 Zip Code
A RARE FIND! A FURNISHED FREEDOM MODEL WITH EXTENDED GARAGE, SITUATED ON A WALLED LOT! This thoughtfully designed 2 bed, 2 bath home is tastefully furnished & features neutral tones throughout. The spacious living area offers plenty of room for dining & entertainment. A chefs kitchen w/contemporary white cabinets, custom backsplash & sleek counters. Unwind in the master suite w/bay window & bathroom w/ easy access shower, dual sinks & large walk-in closet. The inviting 2nd bedroom gets flooded w/natural light & can be used for guests, as an office or den. The guest bath is situated next door. The garage is complete w/attached storage cabinets. Enjoy your outdoor living on your extended covered patio area overlooking your beautifully landscaped, quiet, private, walled yard.

27056 W Escuda Drive, Buckeye

26444 W Pontiac Drive, Buckeye
$425,000
2 Beds ⋅ 2 Baths ⋅ 6969855 MLS ⋅ 1,612 SqFt. ⋅ 85396 Zip Code
This beautifully upgraded 1,612 sq ft Gala model in Sun City Festival features a split 2-bedroom floorplan plus a den with built-in desk, ideal for a home office or hobby room. Elegant 20-inch tile with a decorative foyer inlay highlights the home's architectural style and custom décor. The north/south facing lot provides ideal light, while the extended north-facing paver patio offers shaded outdoor living. A fenced backyard and inviting front courtyard create multiple private retreats. The Gala's golf-cart garage includes a convenient service door, and the home also features a soft-water system plus newer dishwasher, microwave, and garbage disposal. Just minutes from Sage Rec Center, Indigo Grill, and the golf shop, this is move-in-ready resort living at its finest.

26444 W Pontiac Drive, Buckeye

Copyright 2026 Arizona Regional Multiple Listing Service, All rights reserved. The data relating to real estate for sale on this website comes in part from the Arizona Regional Multiple Listing Service. All information deemed reliable but not guaranteed and should be independently verified. All properties are subject to prior sale, change or withdrawal. Neither listing broker(s) nor Arizona Regional Multiple Listing Service shall be responsible for any typographical errors, misinformation, misprints and shall be held totally harmless.

How much is your home worth?

Get instant property value now!