Refine Search
Sort by
24223 W Bowker Street, Buckeye
$430,990
3 Beds ⋅ 2 Baths ⋅ 6959725 MLS ⋅ 1,777 SqFt. ⋅ 85326 Zip Code
''The Marigold is a beautifully designed 1,777 square foot single-story floor plan that perfectly blends comfort, style, and everyday functionality. Offering 3 spacious bedrooms, 2 full bathrooms, and a versatile den, this home provides the flexibility today's buyers need—whether you're creating a dedicated home office, media room, play space, or quiet retreat. Showcasing our brand-new Timeless Collection, the Marigold features classic finishes that feel both elegant and enduring. The heart of the home is the open-concept kitchen, designed to flow seamlessly into the dining and great room areas—ideal for entertaining, hosting family gatherings, or enjoying relaxed daily living. Thoughtful upgrades include a farm-style single-basin kitchen sink, stainless steel refrigerator, washer and dryer, 2" faux wood blinds throughout, a soft water plumbing loop, and a garage door opener, making this home truly move-in ready. Soaring 9-foot ceilings enhance the sense of space and light, while the striking 4-panel center glass door creates a seamless connection to the covered patio and backyardperfect for indoor-outdoor entertaining or quiet evenings at home. The private primary suite offers a peaceful escape, while the secondary bedrooms are well-sized and thoughtfully positioned for comfort and privacy. With a 2-car garage, smart design elements, and curated finishes throughout, the Marigold delivers a perfect balance of timeless design and modern conveniencean exceptional home built for the way you live today.

24223 W Bowker Street, Buckeye

23414 W Bloch Road, Buckeye
$376,490
3 Beds ⋅ 2 Baths ⋅ 6951730 MLS ⋅ 1,411 SqFt. ⋅ 85326 Zip Code
Seller is offering a credit toward a rate buydown and closing costs with our preferred lender—ask us how you can save thousands over the life of your loan! Ventana Ranch, a brand-new, thoughtfully designed community located in Buckeye, AZ. Residents here enjoy amenities such as a picnic area, playground, and basketball court as well as owning in a great, growing location. This home comes fully equipped with all brand-new stainless steel kitchen appliances and is complete with 18x18 tile flooring, quartz countertops, and maple linen cabinetry, offering a perfect blend of comfort, style, and function. Renderings/photos are of a model home. A copy of the public report is available on the ADRE's website.

23414 W Bloch Road, Buckeye

24215 W Bowker Street, Buckeye
$430,990
4 Beds ⋅ 3 Baths ⋅ 6935286 MLS ⋅ 2,219 SqFt. ⋅ 85326 Zip Code
Step into the stunning Sunflower model, designed for versatility, style, and comfort. This exceptional home features a private Guest Suite with its own living area, bedroom, full bath, and flex space; perfect for parents, college students, or long-term guests. With 4 bedrooms, 3 bathrooms, and a spacious 2.5-car garage, there's room for everyone and everything. The heart of the home is the chef-inspired kitchen, boasting a large quartz-topped island with a farmhouse-style basin sink, elegant Satin Nickel hardware, upgraded 42'' gray cabinets, and a striking 4x17 backsplash. Warm 7x22 plank tile flows through the main living areas, leading to the open great room and 4-panel sliding glass door that blends indoor and outdoor living, ideal for entertaining. This home comes fully move-in ready with all appliances included: side-by-side refrigerator, washer, dryer, 2" faux blinds throughout, and a garage door opener. Additional features include soft water plumbing, 9' ceilings, pre-wire for pendant lighting, dual sinks in the primary bath, and a pool-sized backyard ready for your personal touch.

24215 W Bowker Street, Buckeye

22038 W Hilton Avenue, Buckeye
$640,000
5 Beds ⋅ 3 Baths ⋅ 6930503 MLS ⋅ 2,678 SqFt. ⋅ 85326 Zip Code
Your dream home awaits! This enchanting 5-bedroom gem adorned w/ paid off solar offers the perfect blend of comfort, style, & functionality. Discover a spacious living room w/plush carpet, vaulted ceilings, neutral tone, & ceiling fans throughout. Just off the living room, a bright dining area opens to the back patio. The kitchen comes w/track lighting, plenty of cabinets, a walk-in pantry, & SS appliances, making everyday cooking a breeze. Venture to the serene main retreat, showcasing a fireplace, an ensuite w/dual sinks, a soaking tub, & a walk-in closet. Finished basement expands your living space w/a HUGE family room & additional bedrooms. Outdoors, enjoy the generous size backyard, providing a covered patio, pergola, storage shed, & a heated pool. A deal like this won't last.

22038 W Hilton Avenue, Buckeye

30546 W Celeborn Drive, Buckeye
$369,000
4 Beds ⋅ 3 Baths ⋅ 6893592 MLS ⋅ 2,025 SqFt. ⋅ 85396 Zip Code
Welcome to this thoughtfully designed 4-bedroom, 3-bath home in Tartesso, built for the way people live today. With a smart split floor plan and generous room sizes, you'll love the balance of open gathering spaces and private bedrooms—ideal for families, guests, or anyone who wants breathing room.The heart of the home is the spacious kitchen featuring granite countertops, a large island, abundant cabinetry, and a casual dining nook that's perfect for morning coffee, weekday dinners, or weekend hosting. The open living area keeps everyone connected while still giving you plenty of space to spread out. Need a dedicated work-from-home setup or a ''bonus'' space? The separate flex room is a game-changerperfect as a home office, playroom, formal dining, homework zone, hobby room,or whatever your life needs right now. With 4 bedrooms and 3 full bathrooms, there's room for everyone without feeling cramped.A 3-car garage adds the storage and parking space buyers are always looking for, and the covered patio gives you a simple spot to relax outside without committing to a high-maintenance yard. This home shines where it matters most: insidewhere the layout, flow, and functionality make everyday life easier. Located in the Tartesso community with nearby parks, paths, play areas, and recreation options, you'll enjoy a neighborhood feel with the space and comfort you've been searching for. If you're looking for a home that prioritizes livability, flexibility, and valuethis one deserves a spot at the top of your list.

30546 W Celeborn Drive, Buckeye

20507 W Daniel Place, Buckeye
$670,000
5 Beds ⋅ 4 Baths ⋅ 6877175 MLS ⋅ 4,100 SqFt. ⋅ 85396 Zip Code
Welcome to Verrado, one of Buckeye, Arizona's most sought after master planned communities known for its tree lined streets, charming front porches, and small town feel. Verrado features over 75 parks, miles of hiking and biking trails, community pools, a fitness center, golf courses, highly rated schools, and a Main Street District filled with shops, restaurants, and community events. Set against the stunning backdrop of the White Tank Mountains, this spacious home features 5 bedrooms, an enclosed den, a loft, separate living and family rooms, and a formal dining room. There's no shortage of space in this house! The expansive owner's suite is a true retreat, complete with a HUGE sitting room that's perfect for a nursery, home office, or private gym. The backyard is a showstopper with a beautiful courtyard, tranquil pond, sparkling pool, and a built in BBQ, ideal for Arizona's outdoor living lifestyle. Enjoy Verrado's unmatched amenities right outside your door, from the Heritage Swim Park to the Victory Club, plus access to top rated golf courses like The Verrado Golf Club. Whether you're looking for an active lifestyle or peaceful retreat, this home delivers it all in one of the best communities in the West Valley!

20507 W Daniel Place, Buckeye

3652 N 292nd Drive, Buckeye
$355,000
4 Beds ⋅ 3 Baths ⋅ 6847395 MLS ⋅ 2,229 SqFt. ⋅ 85396 Zip Code
Welcome to this spacious 4-bedroom, 2.5-bath home offering over 2,200 sq ft of comfortable living space. Downstairs features a large living area, a guest bath, and a versatile bedroom that could easily serve as an office or guest room. The kitchen is equipped with granite countertops, an island for extra prep space, and a huge walk-in pantry. Upstairs, you'll find a generously sized loft—perfect for a game room, second living area, or even a potential fifth bedroom conversion. The laundry room is conveniently located upstairs and includes a washer and dryer. The backyard is low-maintenance with desert landscaping, ideal for relaxing or entertaining. Tartesso is known for its nightly food trucks, sports park, walking paths and multiple pocket parks throughout the communityoffering fun, convenience, and recreation just steps from your front door.

3652 N 292nd Drive, Buckeye

20735 W Elliot Road, Buckeye
$547,000
4 Beds ⋅ 2 Baths ⋅ 6967289 MLS ⋅ 2,104 SqFt. ⋅ 85326 Zip Code
Welcome home to craftsmanship you can feel the moment you step inside. Built with care and A+ workmanship, this beautifully designed 4-bedroom, 2-bath residence blends warmth, style, and functionality throughout. Gorgeous wood-grain tile flooring flows seamlessly through the home, offering the timeless look of hardwood with the durability and low maintenance of tile. The open-concept kitchen anchors the space with elegant white cabinetry, sleek quartz countertops throughout, and effortless flow into the main living area—perfectly complemented by a modern electric fireplace that adds both comfort and visual appeal. The primary suite is a true retreat, featuring a massive walk-in closet, private exit to the oversized back patio, and a spa-inspired bathroom with an extra-large shower an a spa-inspired bathroom with an extra-large shower and rain shower system designed to impress. Bathrooms throughout the home are spacious, private, and beautifully finished. Like-new carpeting in the bedrooms, a generous laundry room with its own walk-in linen closet, and thoughtful storage throughout enhance everyday living. Car enthusiasts, hobbyists, or anyone needing flexible space will appreciate the oversized 3-car garage with an attached man cave or hobby roomcomplete with its own private entry from the garage and direct access to the expansive backyard patio. Quality. Space. Comfort. This home delivers on every level.

20735 W Elliot Road, Buckeye

215 N 198th Drive, Buckeye
$425,000
4 Beds ⋅ 3 Baths ⋅ 6960766 MLS ⋅ 2,361 SqFt. ⋅ 85326 Zip Code
FULLY PAID-OFF SOLAR, POOL, EV CHARGING OUTLET & MORE?! Your future home is thoughtfully designed with comfort, space, and modern upgrades in all the right places. The open kitchen features granite countertops, beautiful cabinetry, coordinating appliances, and a generous breakfast bar—ideal for both daily living and entertaining. The well-planned layout includes a formal dining room, living room, and family room, offering flexibility and room to grow. The spacious primary suite features a full ensuite with dual sinks and an oversized walk-in shower. Step outside to a fully finished backyard complete with a sparkling pool, oversized baja shelf, and a BBQ gazebo—perfect for hosting guests, unwinding in the evenings, or enjoying Arizona sunsets. Conveniently located near schools, Costco, shopping and dining, Sundance Golf Club, Verrado Lost Creek Trail, and with easy access to the I-10. Start the year off right with your new home!

215 N 198th Drive, Buckeye

21116 W Canyon Drive Unit 52, Buckeye
$240,000
6950121 MLS ⋅ 85396 Zip Code
Build your dream home on this premium custom lot overlooking the Verrado community, nestled in the scenic White Tank Mountains. Offering over an acre of land, this peaceful parcel provides breathtaking views, privacy, and endless design possibilities—including the potential for an infinity-edge pool. Located on a cul-de-sac within an exclusive enclave, the lot combines serenity with convenience. Enjoy easy access to hiking and biking trails, golf courses, and Verrado community amenities, all while being tucked away from the main roads. Whether envisioning a luxury estate or a private desert retreat, this build-ready lot delivers space, views, and lifestyle—an exceptional opportunity in one of Arizona's most desirable master-planned communities.

21116 W Canyon Drive Unit 52, Buckeye

26947 W Adam Avenue, Buckeye
$385,000
2 Beds ⋅ 2 Baths ⋅ 6942693 MLS ⋅ 1,348 SqFt. ⋅ 85396 Zip Code
Better than new 2023 build — CFD paid and move-in ready! This stunning single-level home in Sun City Festival offers a unique privacy advantage: while power lines are currently visible behind the property, the maturing trees growing in the area are established and will soon completely obstruct the view, creating a lush and private backdrop for your backyard oasis. Experience the best of Sun City Festival with this 2023-built home that offers undeniable value over new construction. Priced at just $385,000 (compared to base models starting at $373,000 before upgrades), this home comes with the Community Facilities District (CFD) assessment already paid in fullsaving the next owner an estimated $3,500-$4,000 instantly. Ideal for buyers wanting to skip the build timeline, this is a true turnkey opportunity. Structural Upgrades & Modern Interior: * Extended Living Space: Features a 2-foot structural extension across the rear and primary suite for maximized living space. * Premium Finishes: Neutral tile flooring, 4-inch real wood baseboards (a significant quality upgrade over standard pressboard), and a bright, open-concept floor plan. * Chef-Inspired Kitchen: Appointed with espresso cabinetry, light speckled granite, a granite sink, custom tile backsplash, and Whirlpool stainless-steel appliances (including oven with air fry/convection modes). * Entertainment Ready: Living area features a built-in media center (TV included) and pre-wiring for surround sound that extends to the patio. Primary Suite & Functional Extras: * Extended Primary Retreat: Features a spacious walk-in closet, dual sinks, granite vanity tops, and an upgraded tiled shower. * Laundry & Smart Home: Samsung Smart Washer and Multi-Steam Dryer are included. * Garage Hobby Package: Features extra lighting and electrical outletsperfect for a workshop or extra storage. Finished Outdoor Oasis: Enjoy the Arizona weather in a fully finished, low-maintenance backyardan asset you won't find in a base-model new build. * Extended covered patio with Aluma-wood privacy panel. * Artificial turf, fire pit, and paver walkways. * Full fencing with dual gates and sunscreens. * Privacy Feature: Maturing trees are establishing a natural element that will soon completely obstruct the view of the power lines, ensuring a lush green backdrop. The Sun City Festival Lifestyle This energy-efficient home delivers the resort-style amenities, recreation, and modern desert finishes today's active adults are searching for. Enjoy world-class facilities in Buckeye's premier 55+ community.

26947 W Adam Avenue, Buckeye

23324 W Chipman Road, Buckeye
$411,490
4 Beds ⋅ 3 Baths ⋅ 6940390 MLS ⋅ 1,946 SqFt. ⋅ 85326 Zip Code
Seller is offering a credit toward a rate buydown and closing costs with our preferred lender—ask us how you can save thousands over the life of your loan! Ventana Ranch, a thoughtfully designed community located in Buckeye, AZ. Residents here enjoy amenities such as a picnic area, playground, and basketball court as well as owning in a great, growing location. This home comes fully equipped with all brand-new stainless steel kitchen appliances and is complete with 17X17 tile flooring, quartz countertops, and maple linen cabinetry, offering a perfect blend of comfort, style, and function. Renderings/photos are of a model home. A copy of the public report is available on the ADRE's website. Photos/renderings are of model home. A copy of the public report is available on the ADRE's website

23324 W Chipman Road, Buckeye

20822 W Ridge Road, Buckeye
$399,000
3 Beds ⋅ 3 Baths ⋅ 6937679 MLS ⋅ 1,926 SqFt. ⋅ 85396 Zip Code
This beautiful 1,926 sq ft home is nestled on tree-lined streets within the coveted golf course community of Verrado. The 3-bedroom, 2.5-bath residence, featuring a versatile den, offers an bright open layout highlighted by a seamless flow of rich walnut wood flooring. The kitchen is a delight, boasting stainless appliances, rich maple cabinets, and stunning custom butcher block island with ample prep space, complemented by a peninsula bar perfect for entertaining guests. The Great room with tons of natural light gives a perfect view of your resort backyard. Step outside to a covered paver patio & professionally landscaped backyard that sets an inviting tone, complete with a professional putting/chipping green, stately palm trees, and a grassy area. Fresh paint throughout ... MORE the entire interior and exterior (10/2025) ensures a crisp, move-in ready finish. The low HOA fee includes access to the community rec cent

20822 W Ridge Road, Buckeye

514 S 224th Drive, Buckeye
$350,000
3 Beds ⋅ 2 Baths ⋅ 6969443 MLS ⋅ 1,552 SqFt. ⋅ 85326 Zip Code
Welcome to this charming home in the 55+ Sundance Active Adult Community! Sits on a golf course lot, it offers 3 beds, 2 baths, 2-car garage, manicured landscape, and great curb appeal. The inviting interior features abundant natural light, a designer palette, and tile floors in all the right places. The kitchen boasts SS appliances, granite counters, recessed lighting, and ample wood cabinetry. The 2-tier peninsula w/breakfast bar, overlooks the large living room, creating great room effect! The formal dining room provides a classic setting for memorable meals. The main bedroom has an ensuite with dual sinks & a walk-in closet. Soft carpet in the secondary bedrooms. You'll love the backyard's extended covered patio, where you can relax while enjoying tranquil golf course views! Just WOW!

514 S 224th Drive, Buckeye

1797 N 208th Avenue, Buckeye
$400,000
3 Beds ⋅ 3 Baths ⋅ 6966530 MLS ⋅ 1,878 SqFt. ⋅ 85396 Zip Code
Welcome to this beautifully maintained 3 bed, 2.5 bath home located in the highly sought after Verrado Community. Designed in neutral tones, this home features an open and functional layout with an upstairs loft and conveniently located laundry room. The spacious primary suite offers his and hers closets, large walk in shower, and private balcony showcasing gorgeous mountain views. Enjoy a low maintenance backyard, perfect for easy living. Verrado residents enjoy resort style amenities including a community pool, rec center, splash pad, pickleball courts, scenic hiking trails, and miles of walking paths. Ideally situated near freeway with quick access to dining, shopping, and entertainment. This home combines comfort, convenience, and an active lifestyle. Welcome Home!!

1797 N 208th Avenue, Buckeye

2259 N Springfield Street, Buckeye
$680,000
4 Beds ⋅ 3 Baths ⋅ 6951404 MLS ⋅ 2,576 SqFt. ⋅ 85396 Zip Code
Welcome to this beautifully appointed single-story home in the heart of Verrado, featuring 4 bedrooms, 2.5 baths, a private office, an entertainer's great room, a spacious 3-car garage, and a sparkling backyard pool. Bright and stylish, this open-concept floorplan flows seamlessly from the kitchen to the dining and living areas. The gourmet kitchen includes white quartz countertops, custom tile backsplash, stainless steel appliances, a walk-in pantry, and a coffee/wine bar. Plantation shutters enhance the home's natural light while providing protection from the Arizona sun. The split floorplan offers a private primary suite with double sinks, separate tub and shower, and a generous walk-in closet. Step outside to your own backyard oasis featuring a covered patio, pergola. This is the one! Located in one of the most beloved master-planned communities in the West Valley, this home offers more than just beautiful interior featuresit offers a lifestyle. Verrado is known for its charming, small-town feel, tree-lined streets, front-porch living, and over 80+ neighborhood parks. Residents enjoy exceptional amenities including a private clubhouse, fitness center, community pools, golf courses, hiking and biking trails, top-rated schools, and a vibrant Main Street filled with restaurants, cafés, shopping, and everyday conveniences. Adding even more value, the highly anticipated Verrado Marketplace is now underway and set to bring an elevated mix of shopping, dining, entertainment, and specialty retailers right to the community. This exciting development is designed to complement Verrado's existing character while bringing expanded lifestyle options, including restaurants, boutiques, outdoor gathering spaces, and entertainment venuesall within minutes of this home. With the Marketplace's arrival, Verrado is positioned to become an even more dynamic destination, enhancing convenience and long-term desirability for residents. With its upgraded features, resort-style backyard, flexible floorplan, and unbeatable location, this incredible home offers the full Verrado experience. Beautifully designed and truly move-in ready.

2259 N Springfield Street, Buckeye
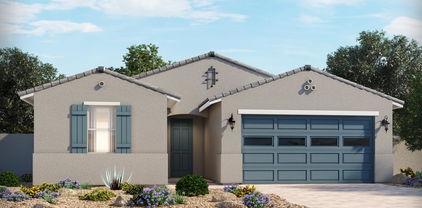
22194 W Hadley Street, Buckeye
$375,000
4 Beds ⋅ 3 Baths ⋅ 6944660 MLS ⋅ 2,272 SqFt. ⋅ 85326 Zip Code
*AMAZING PRICE REDUCTION**Beautiful two-story home in Windmill Village offering 4 bedrooms, 3 bathrooms, a 2-car garage, RV gate, and mature landscaping! Step inside to a bright, open layout ideal for entertaining and everyday living. The home features Pergo flooring downstairs and abundant natural light throughout. The kitchen is complete with stainless steel appliances, white cabinetry, and a two-tier peninsula with breakfast bar seating. One bedroom and a full bath are conveniently located on the main level. Upstairs, you'll find a spacious loft—perfect for a home office or media area—along with the remaining bedrooms. The primary suite includes an ensuite bath and walk-in closet. Outside, enjoy the covered patio, newer exterior paint, and a backyard shed included in the sale. Additional features include a Reverse Osmosis System in the garage and ample space for hobbies or storage.

22194 W Hadley Street, Buckeye

18998 W Monroe Street, Buckeye
$475,000
4 Beds ⋅ 4 Baths ⋅ 6944979 MLS ⋅ 2,674 SqFt. ⋅ 85326 Zip Code
Looking for lots of indoor space & a yard big enough for your ideas? This DR Horton Oriole plan features 4 bedrooms, 3.5 baths & an expansive great room with an impressive soaring two-story atrium ceiling for a welcoming airy feel. Situated on one of the largest pie-shaped lots in the community—almost 1/3 acre with oversized side yards, RV gate, & plenty of space to add a pool or outdoor kitchen. The modern, open kitchen features white cabinets, granite countertops, island seating, electric range, built-in microwave & corner pantry. Downstairs owner's suite includes double sinks, walk-in shower, private toilet room & generous walk-in closet. Upstairs features 3 bedrooms & 2 full baths, plus a game room overlooking the great room below —an ideal space for relaxing or hosting movie night Additional highlights include a downstairs study or home office, formal dining room open to kitchen & great room & a covered back patio ready for outdoor gatherings. With easy access to freeways, schools, shopping, & entertainment, this home offers both space & convenience, perfect for anyone looking for more room to live and play.

18998 W Monroe Street, Buckeye

21198 W Edgemont Avenue, Buckeye
$745,000
4 Beds ⋅ 3 Baths ⋅ 6927380 MLS ⋅ 2,458 SqFt. ⋅ 85396 Zip Code
Welcome to this beautiful Taylor Morrison home in the highly desirable Sienna Hills community of Buckeye, AZ, located near the White Tank Mountains with unobstructed views. Situated on a premium lot with neighbors on only one side, this home offers added privacy. Featuring 4 spacious bedrooms, 3 full bathrooms, and a private enclosed study, the layout is ideal for comfort and functionality. The Tuscan-inspired elevation is complemented by a three-car garage with service doors. Inside, enjoy an open floor plan with 10' ceilings and brand new Stainmaster Luxury Vinyl Flooring in the main living areas and primary bedroom. The charming courtyard entry features custom iron French gate doors. A great opportunity in a sought-after community with scenic surroundings and mountain ambiance. Step inside, the open floor plan with 10' ceilings showcasing bright living areas flowing into the chef's kitchen with high end gourmet GE monogram appliances, Kohler hands-free faucet and prolific sink, reverse osmosis system, with upgraded 42" kitchen cabinets with 2" crown, large pantry, and a spacious granite island- ideal for entertaining. Retreat into the spacious primary bedroom and private bath with dual vanities and walk-in closet, while secondary bedrooms (two with walk in closets) provide flexibility for family, guests, or an office. All bedrooms, primary bath, living room and kitchen dining areas include ceiling fans, 8'-6 panel doors with upgraded door handles. all bathrooms have raised vanities and upgraded cabinet hardware. The walls have smooth finishes with square corners and 5" base boards. High performance features include but are not limited to blown insulation in all interior walls, tankless water heater and water softener system, low flow toilets, dual pane windows, antibacterial room fans in all bathrooms, solar landscaping lighting, and touchscreen thermostats with WiFi. Step outside into your private backyard oasis featuring a large covered patio with plenty of added electrical outlets for an outdoor TV and gadgets, custom security privacy screens, travertine floors and steps that lead to sparkling salt water pool that features a pebble basin and automatic in-floor pool cleaning system, table, sitting areas on both sides with a relaxing water feature, landscaped grounds, Alumnawood Pergola 14x14 with ceiling fan and extra electric outlet, all perfect with ample space for alfresco dining, relaxing or hosting gatherings. Both the front and backyard are low maintenance, that includes artificial turf, rock landscaping, desert plants with irrigation and lighting, extra barrier along view fencing, rain gutters, extended front driveway with pavers for extra parking next to RV double gate, pavers on each side of home leading to the backyard, and an extra single gate on opposite side of house. Enjoy both privacy and all the Verrado amenities including parks, hiking and walking trails, golf, local restaurants, shopping, nearby schools, access to healthcare, and community pool just minutes away!

21198 W Edgemont Avenue, Buckeye

19667 N 260th Lane, Buckeye
$344,000
3 Beds ⋅ 2 Baths ⋅ 6931001 MLS ⋅ 1,494 SqFt. ⋅ 85396 Zip Code
PRICE REDUCTION! Now offered at $350,000, this beautifully updated and move-in-ready home in Festival Foothills comes with a motivated seller. Located just a short walk from the local K-8 school, community parks, and walking paths, and minutes from Copper Canyon Golf Course and Indigo Grille. This home features PAID-OFF solar panels, providing immediate savings on energy costs. Inside, enjoy brand-new flooring, new quartz countertops, freshly painted cabinets, and new stainless steel appliances. The bathrooms have been upgraded with smart mirrors, a tiled shower, and a spacious walk-in closet. Additional improvements include updated fixtures, a stylish backsplash, and fresh interior paint. With easy access to the 303 and I-10, this home offers the perfect blend of comfort, style, an PRICE REDUCTION! Now offered at $350,000, this beautifully updated and move-in-ready home in Festival Foothills comes with a motivated seller. Located just a short walk from the local K-8 school, community parks, and walking paths, and minutes from Copper Canyon Golf Course and Indigo Grille. This home features PAID-OFF solar panels, providing immediate savings on energy costs. Inside, enjoy brand-new flooring, new quartz countertops, freshly painted cabinets, and new stainless steel appliances. The bathrooms have been upgraded with smart mirrors, a tiled shower, and a spacious walk-in closet. Additional improvements include updated fixtures, a stylish backsplash, and fresh interior paint. With easy access to the 303 and I-10, this home offers the perfect blend of comfort, style, and convenience. Don't miss this excellent opportunity at a new and improved price.

19667 N 260th Lane, Buckeye

24414 W Grove Street, Buckeye
$447,990
4 Beds ⋅ 3 Baths ⋅ 6915086 MLS ⋅ 2,351 SqFt. ⋅ 85326 Zip Code
A Spacious and Unique Single-Story Home! The Lark floorplan offers a distinctive single-story layout with 4 bedrooms, 3 bathrooms, PLUS a versatile flex space. As a bonus, Bedroom 4 includes its own private bath and walk-in closet, providing both comfort and privacy. With plenty of space and smart design, the Lark is perfect for modern living and entertaining. This home has white cabinets, quartz kitchen counters, tile flooring and taupe carpet in the bedrooms! INCLUDED - washer, dryer, window blinds, refrigerator and MORE! Residents ENJOY parks, a tot lot, basketball court, ramadas and MORE! Each home is built with innovative, energy-efficient features designed to help you ENJOY more SAVINGS!

24414 W Grove Street, Buckeye

30787 W Earll Drive, Buckeye
$390,000
4 Beds ⋅ 3 Baths ⋅ 6956519 MLS ⋅ 2,579 SqFt. ⋅ 85396 Zip Code
Are you looking for low energy costs? This house comes with fully owned solar, so you can enjoy lower APS bills and ZERO monthly solar payments. The highly sought-after Citrine floorplan features 4 bedrooms, 3 full bathrooms, plus a versatile bonus room right when you walk in — perfect for a home office, den, or even a 5th bedroom. The heart of the home is the massive kitchen, showcasing a huge island with granite countertops, plenty of cabinet space, and an open layout that flows into the expansive great room — ideal for entertaining and everyday living. Just off the great room, you'll find a generously sized dining area that's perfectly positioned — open, yet slightly set apart — offering a cozy spot for meals without feeling closed off. Two secondary bedrooms share a private hallway and full bathroom, while a third bedroom also has its own hallway w/bathroom making it perfect for guests or multi-generational living. An Inside laundry for your convenience and the washer and dryer stay with the house. The oversized primary bedroom is tucked away for privacy and features a large en-suite and large walk-in closet. The backyard is a blank slate, Large enough for a pool and ready for your personal landscaping style. House is backed up to a wash and a small pocket park so no neighbors behind you!!

30787 W Earll Drive, Buckeye

21139 W Hubbell Street, Buckeye
$406,000
4 Beds ⋅ 2 Baths ⋅ 6971929 MLS ⋅ 1,795 SqFt. ⋅ 85396 Zip Code
Beautifully updated single-level home in the sought-after Sienna Hills community, ideally located just outside of Verrado and minutes from the rapidly growing commercial corridor along Verrado Way. This 4-bedroom, 2-bath residence features an open-concept layout with tile flooring throughout the entire home—no carpet anywhere, recessed lighting, and a spacious great room ideal for everyday living and entertaining. The kitchen offers white cabinetry, granite countertops, a center island with seating, and black appliances, opening seamlessly to the dining and living spaces. The split floor plan provides added privacy, with a generous primary suite featuring a walk-in closet and ensuite bath. Additional bedrooms are well-sized and versatile for guests, a home office, or workout space. Enjoy the convenience of a 3-car garage and a 7 foot RV gate for extra storage or recreational toys. The backyard is low-maintenance with paver patio space and room to personalize. Located near parks, trails, schools, shopping, dining, and ongoing development, this home offers comfort, functionality, and a prime West Valley location.

21139 W Hubbell Street, Buckeye

Copyright 2026 Arizona Regional Multiple Listing Service, All rights reserved. The data relating to real estate for sale on this website comes in part from the Arizona Regional Multiple Listing Service. All information deemed reliable but not guaranteed and should be independently verified. All properties are subject to prior sale, change or withdrawal. Neither listing broker(s) nor Arizona Regional Multiple Listing Service shall be responsible for any typographical errors, misinformation, misprints and shall be held totally harmless.

How much is your home worth?

Get instant property value now!