Refine Search
Sort by
20315 W Roma Avenue, Buckeye
$441,990
3 Beds ⋅ 2 Baths ⋅ 6904787 MLS ⋅ 1,416 SqFt. ⋅ 85396 Zip Code
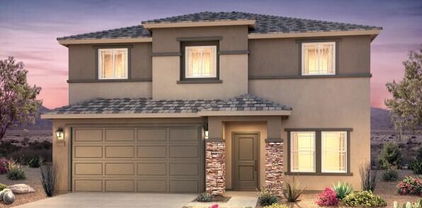
~Special CASH Pricing Available $441,990~ Live life to the fullest at Victory at Verrado Villas, a vibrant 55+ community in Buckeye, AZ, offering exceptional resort-style amenities. This beautifully crafted Clyde plan blends Farmhouse-inspired style with a spacious, open layout designed for entertaining. The chef's kitchen impresses with a large island and striking pendant lighting, dark-stained cabinets, marble-look quartz counters, and GE Profile stainless-steel appliances, including a refrigerator. A private home office provides the perfect retreat for work, fitness, or hobbies. The luxurious primary suite offers a spa-like bath with dual sinks, a no-step rain shower, and a generous walk-in closet. Don't miss the opportunity to make this stunning home yours.

20315 W Roma Avenue, Buckeye

23104 W Kimberly Drive, Buckeye
$480,000
5 Beds ⋅ 4 Baths ⋅ 6857571 MLS ⋅ 3,784 SqFt. ⋅ 85326 Zip Code
This incredibly spacious home is great for a big family with 3,784sqft of living space and an oversized lot of just over .25 of an acre! Its open concept boasts 5 spacious bedrooms, 4 full baths, a large kitchen, an office with a large built-in desk and cabinets, a great loft space plus an open bonus room, a beautiful balcony off the owner's suite overlooking the backyard, a three-car garage and an RV gate. The downstairs office could very easily be converted to an in-law suite. The private play pool will be your families summer haven sure to make many memories with a grotto slide and relaxing waterfall. Close to a park, shopping, and the interstate. Best of all, summer is coming, and the AC was just replaced in 2022! Did I mention that this gem is priced to sell?!

23104 W Kimberly Drive, Buckeye

24636 W St Catherine Avenue, Buckeye
$327,900
3 Beds ⋅ 2 Baths ⋅ 6709695 MLS ⋅ 1,115 SqFt. ⋅ 85326 Zip Code
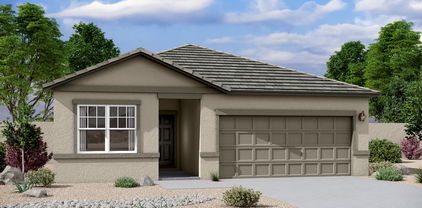
Discover comfort at your fingertips. The Amado plan offers endless comfort at your fingertips. With three bedrooms, two bathrooms, and a two-car garage, all the necessities of life are seamlessly integrated. In addition, the master suite offers a private escape from the busyness of the day- to-day. The open-concept layout of the Amado plan makes it the perfect place to gather with family and friends for every occasion. The spacious living room elevates game nights to a new level with enough space for everyone. The living room flows into the kitchen and dining room, making it the perfect house for hosting friends and family for every occasion. Enjoy the mountain view right from your back yard!

24636 W St Catherine Avenue, Buckeye

19426 W Washington Street, Buckeye
$355,000
3 Beds ⋅ 3 Baths ⋅ 6961152 MLS ⋅ 2,019 SqFt. ⋅ 85326 Zip Code
Welcome to this charming two-story home in the covered Vista De Montana! Nestled on a corner lot, it offers 3 beds, 2 baths + powder room, large loft and a manicured landscape. The inviting interior showcases plantation shutters, a neutral palette, tall ceilings, and soft carpet & wood-look tile flooring t/out. Great floor plan with a formal living room and a bright family room that opens to the kitchen. SS appliances, a pantry, recessed lighting, ample white cabinetry, and an island w/breakfast bar make up the culinary space. All bedrooms await upstairs, along with a cozy loft! The main bedroom has a walk-in closet and an ensuite w/dual sinks. Laundry room with a sink & cabinetry. Enjoy the tranquil backyard with artificial turf, mature tree, and a paver-covered patio! Make it yours

19426 W Washington Street, Buckeye

29724 W Whitton Avenue, Buckeye
$400,000
5 Beds ⋅ 3 Baths ⋅ 6956771 MLS ⋅ 2,877 SqFt. ⋅ 85396 Zip Code
***SELLER OFFERIN $20K FOR CC'S, RATE BUYDOWN OR SOLAR LEASE OFFSET WITH A FULL PRICE OFFER*** Discover this beautifully maintained residence in the highly sought-after Tartesso community of Buckeye—a home that blends comfort, style, and unobstructed desert beauty. Step inside to soaring ceilings that elevate the living and formal dining spaces, framed by two sets of expansive picture windows that showcase the lush backyard oasis. Enjoy a sparkling PebbleTec pool, low-maintenance turf, and rare privacy with no neighbors behind the home to the north or south. Upstairs, a spacious loft offers the perfect flex space for work, play, or relaxation. The impressive primary suite is a true retreat, featuring a private walk-out veranda with breathtaking mountain viewsthe ideal spot for morning coffee or sunset unwinding. the ideal spot for morning coffee or sunset unwinding. Thoughtful updates include a newly installed shower and a replaced AC unit in 2023, adding peace of mind to this already well-cared-for home. This is a property you simply must see in personTartesso living at its finest!

29724 W Whitton Avenue, Buckeye

3828 S 234th Lane, Buckeye
$387,990
4 Beds ⋅ 2 Baths ⋅ 6940062 MLS ⋅ 1,682 SqFt. ⋅ 85326 Zip Code
~Special CASH Pricing Available $359,990~ Discover Monroe Ranch, a vibrant new community ideally located near major commuter routes, entertainment, and outdoor recreation. The inviting Godavari plan offers 3 bedrooms and 2 baths with Farmhouse-inspired design that blends classic charm and modern comfort. The gourmet kitchen stands out with Grey cabinets, Satin Nickel hardware, Carrara Miska quartz counters, a spacious island with sink, and GE stainless-steel appliances, including the refrigerator. The open dining area and great room create the perfect setting for gatherings, while the split floor plan ensures privacy for the serene primary suite, complete with dual sinks, a large walk-in shower, and an expansive walk-in closet. Experience comfort, style, and convenience at Monroe Ranch.

3828 S 234th Lane, Buckeye

4566 S 231st Drive, Buckeye
$399,490
5 Beds ⋅ 3 Baths ⋅ 6931484 MLS ⋅ 2,129 SqFt. ⋅ 85326 Zip Code
Seller is offering a credit toward a rate buydown and closing costs with our preferred lender—ask us how you can save thousands over the life of your loan! This home is located in Ventana Ranch, a brand-new, thoughtfully designed, master-planned community located in Buckeye, AZ. Residents will enjoy scenic views along with close proximity to local activities, attractions, and entertainment. Ventana Ranch will feature a picnic area, playground, and basketball court. Complete with 18x18 tile flooring, white sand quartz countertops, and sleek maple latte cabinetry, this home offers a perfect blend of comfort, style, and function. All stainless steel kitchen appliances pictured are included. Photos are of model home. A copy of the public report is available on the ADRE's website.

4566 S 231st Drive, Buckeye

25428 W Romley Road, Buckeye
$375,380
4 Beds ⋅ 2 Baths ⋅ 6927310 MLS ⋅ 1,915 SqFt. ⋅ 85326 Zip Code
Up to 3% of base price or total purchase price, whichever is less, is available through preferred lender plus additional 3% of base price or total purchase price, whichever is less, is available to be used toward closing costs, pre-paids, rate buy downs, &/or price adjustments. This popular single-story home features 4 bedrooms and 2 bathrooms and is priced for a quick sale. The home is fully completed and move-in ready. Included in every home are stainless steel appliances, refrigerator, washer and dryer, window blinds, professionally landscaped front yard, tile flooring in key areas, granite countertops in the kitchen, spacious covered patio, and advanced energy-efficient features built into the design. Appliance package shown in photos may vary.

25428 W Romley Road, Buckeye

20052 N 269th Drive, Buckeye
$485,000
3 Beds ⋅ 3 Baths ⋅ 6961852 MLS ⋅ 2,092 SqFt. ⋅ 85396 Zip Code
Sun City Festival's popular Destiny floor plan w/casita is set on nearly 10,000 sq ft lot. The inviting entry leads to a spacious great room and dining area accented by Tuscany-inspired stone and a welcoming front courtyard. The chef's kitchen offers abundant cabinets, a center island, stainless appliances, a breakfast nook, and raised bar seating. The primary suite features a bay window and a relaxing ensuite bath w/soaking tub & separate shower, while the split guest bedroom ensures privacy. The 240-sf casita adds terrific versatility as a third bedroom, office, studio, or media space. Outdoor living shines with an extended travertine patio, full-length pergola, multi-burner grill and oven, and an elevated firepit with seating for ten. Close to the recreation center & golf course, this move-in-ready home delivers comfort, style, and true resort living.

20052 N 269th Drive, Buckeye

8988 S 244th Lane, Buckeye
$366,260
3 Beds ⋅ 2 Baths ⋅ 6952017 MLS ⋅ 1,578 SqFt. ⋅ 85326 Zip Code
Popular Favorite with Flexible Living! It's no surprise the Leslie is one of our most popular floorplans! This well-designed 3-bedroom, 2-bath home offers a versatile layout that adapts easily to a variety of lifestyles—whether you're hosting guests, working from home, or simply enjoying everyday living in comfort and style. This home has white cabinets with hardware, granite kitchen countertop and tile flooring with carpet in the bedrooms! INCLUDED - washer, dryer, window blinds, refrigerator and MORE! Residents will ENJOY a park, walking trails and MORE! Shopping and recreation nearby! Each home is built with innovative, energy-efficient features designed to help you ENJOY more SAVINGS!

8988 S 244th Lane, Buckeye

25471 W Fraktur Road, Buckeye
$384,000
4 Beds ⋅ 2 Baths ⋅ 6943119 MLS ⋅ 1,450 SqFt. ⋅ 85326 Zip Code
ALMOST DONE! This Open concept GORGEOUS KITCHEN WITH OVERSIZED ISLAND- Single Story New Construction home has it all at 1450 square feet, 4 bedrooms, 2 bathrooms, and a full size 2 car garage! This home offers a modern, neutral color palette, with 42'' cabinets and a large kitchen island, with 9' ceilings throughout. garage door opener. Washer, Dryer, Refrigerator AND Backyard package included!! This home features dual pane low-E windows, and our Home is Connected smart home system. The exterior features front yard desert landscaping, a covered patio and private backyard. Conveniently located off the I-10, this community is near Costco and more! **Pictures are not of actual home and may vary**

25471 W Fraktur Road, Buckeye

26774 W Piute Avenue, Buckeye
$545,000
2 Beds ⋅ 2 Baths ⋅ 6933930 MLS ⋅ 2,023 SqFt. ⋅ 85396 Zip Code
Step into this solar-powered Pursuit model—2,000+ sq ft of smart, stylish living. Tuscan elevation delivers instant curb appeal; wood-look tile tackles high-traffic zones with ease. The bedrooms and den shine with brand-new upgraded carpeting—so plush you'll forgive it for hiding one sock (permanently). Plantation shutters add crisp style, while the flexible den doubles as office, hobby room, or ''yes, I'm working'' hideout. Primary suite boasts a sleek walk-in shower for no-fuss mornings. Out back: block-walled yard, sparkling pool, and a water feature that's basically a white-noise machine with flair. Fully owned 24-panel solar system + tankless water heater keep bills low and eco-cred high. Festival living—resort vibes, zero resort prices

26774 W Piute Avenue, Buckeye

19797 W Lincoln Street, Buckeye
$425,000
4 Beds ⋅ 3 Baths ⋅ 6958934 MLS ⋅ 2,369 SqFt. ⋅ 85326 Zip Code
**SELLER OFFERING $10,000 IN CONCESSIONS TOWARDS BUYER'S CLOSING COSTS, PREPAID EXPENSES, OR INTEREST RATE BUY-DOWN (PERMANENT OR TEMPORARY). A GREAT OPPORTUNITY TO REDUCE YOUR MONTHLY PAYMENT OR BRING LESS CASH TO CLOSE!** Home Sweet Home! This 4 bed, 3 bath well maintained home located in the desirable Blue Horizons community in Buckeye will check all the boxes! Generously sized single level floor plan with 3-car tandem garage & spacious backyard. Split floorplan with den/office space, wood plank tile flooring throughout home w/carpet in all bedrooms. Gourmet kitchen w/staggered cabinets w/pull knobs & crown molding, double ovens, 4-burner gas cooktop, large island w/pendant lighting, granite countertops w/undermount sink, backsplash, RO system & matching whirlpool stainless steel

19797 W Lincoln Street, Buckeye

85 6th Avenue W, Buckeye
$340,000
4 Beds ⋅ 2 Baths ⋅ 6909081 MLS ⋅ 1,881 SqFt. ⋅ 85326 Zip Code
Built in 2020, this stunning 4-bedroom, 2-bathroom home perfectly blends modern style with everyday comfort. Step inside to find an open-concept floor plan filled with natural light, ideal for both relaxing nights in and entertaining with ease. The spacious kitchen features white cabinets, contemporary finishes, plenty of counter space, and flows seamlessly into the dining and living areas. The primary suite offers a private retreat with a well-appointed bathroom and generous closet space. Three additional bedrooms provide flexibility for guests, a home office, or hobbies. Outside, enjoy a low-maintenance yard and a covered patio—perfect for outdoor living. With its modern build, thoughtful layout, and inviting design, this home is move-in ready and waiting for its next chapter.

85 6th Avenue W, Buckeye

20576 W Western Drive, Buckeye
$612,000
3 Beds ⋅ 3 Baths ⋅ 6975242 MLS ⋅ 2,413 SqFt. ⋅ 85396 Zip Code
Original Owners of this single story home in the Master Planned Community of Verrado with A Rated Schools. Situated on a North/South facing, oversized lot for the community. The home has a beautiful covered entry and foyer leads to an open concept Kitchen and Living area, plus a den. Tile throughout and carpet in bedrooms. Large kitchen with white shaker cabinets, stone counters, farmhouse sink, large pantry and island overlooking the living space. Master bath has a tub, shower (white subway tile) and dual vanity sinks. A ton of natural light throughout. Additional bedrooms are at the front of the house and guest bath has a walk in shower with white subway tile and glass doors. The backyard opens to a covered travertine patio, gas fire pit and built in BBQ/Bar, plus a putting green

20576 W Western Drive, Buckeye

1828 S 238th Lane, Buckeye
$350,000
4 Beds ⋅ 3 Baths ⋅ 6963439 MLS ⋅ 2,430 SqFt. ⋅ 85326 Zip Code
Bathed in natural light, this beautifully designed home welcomes you with soaring vaulted ceilings and expansive windows that create an airy, open feel throughout the day. The heart of the home is the eat-in kitchen, thoughtfully appointed with stainless steel appliances, a center island, and a breakfast bar—perfect for casual mornings or entertaining guests. A dedicated front office features rich wood paneling and newly added blinds, offering a warm, stylish space ideal for working from home or quiet study. Upstairs, the spacious primary suite is a true retreat, complete with a walk-in closet and a full en suite bathroom designed for comfort and privacy. A versatile bonus room functions perfectly as a den, media room, or play space, adding flexibility to fit your lifestyle. Conveniently located near shopping and dining at Sundance Town Center, with easy access to I-10, this home combines thoughtful upgrades, functional living spaces, and an unbeatable location.

1828 S 238th Lane, Buckeye

26335 W Burnett Road, Buckeye
$355,000
2 Beds ⋅ 2 Baths ⋅ 6952765 MLS ⋅ 1,612 SqFt. ⋅ 85396 Zip Code
Explore this 1,612 Sq Ft Popular Gala Model in Sun City Festival, featuring 2 bedrooms, a den/office, and an open layout. The chef inspired kitchen has stainless steel appliances, granite counters, a breakfast bar, gas stove, maple cabinets, & pull-out shelving. The split Owner's Suite includes a bay window, dual sinks, private toilet, & large closet. Enjoy entertaining on the covered patio w/private south-facing backyard. The garage accommodates two vehicles plus a golf cart, features plumbing for a sink, and has a soft water loop installed. Exterior has been freshly painted. This 55+ golf community offers views of the White Tank Mountains, resort style pools, sports courts, fitness facilities, wood shop, dining, special interest groups, and year-round entertainment.

26335 W Burnett Road, Buckeye

2322 S Tuthill Road, Buckeye
$595,000
3 Beds ⋅ 2 Baths ⋅ 6951138 MLS ⋅ 1,644 SqFt. ⋅ 85326 Zip Code
Welcome to this gorgeous, completely remodeled ranch-style home situated on a full 1-acre, fully fenced lot with an RV gate, 3-car garage plus additional slab parking—perfect for all your toys and rural living dreams! Step inside and fall in love with the modern upgrades throughout, including brand-new flooring, stunning quartz countertops with full backsplash, and premium stainless steel appliances. The home features a warm, neutral color palette, upgraded window coverings, and a cozy fireplace in the living room. Both bathrooms have been beautifully redesigned with upgraded finishes, LED vanity mirrors, and the primary suite offers a luxurious soaking tub for ultimate relaxation. This home truly checks every box—NO HOA, great roads, and lots of privacy! Luxury Country Living!!

2322 S Tuthill Road, Buckeye

5094 S 246th Lane, Buckeye
$385,000
5 Beds ⋅ 3 Baths ⋅ 6935544 MLS ⋅ 2,519 SqFt. ⋅ 85326 Zip Code
This lovely two-story home is ready to bring you joy! All the space you need—5 bedrooms + loft, 3 bathrooms, and a 3-car garage. The interior showcases generous living spaces with carpet flooring, tile in high-traffic areas, abundant natural light, and a neutral palette. The gourmet kitchen boasts staggered cabinets adorned with crown molding, granite countertops, and an island. The primary bedroom has a closet and a full bathroom with double sinks and a separate shower & tub for convenience. The spacious loft is perfect for a gaming area. Add your personal touch to the easy-maintenance backyard, complete with a cozy covered patio where you can enjoy your morning brew and plenty of space for outdoor fun! Start creating lasting memories in this home with your loved ones. Don't miss it!

5094 S 246th Lane, Buckeye

Copyright 2026 Arizona Regional Multiple Listing Service, All rights reserved. The data relating to real estate for sale on this website comes in part from the Arizona Regional Multiple Listing Service. All information deemed reliable but not guaranteed and should be independently verified. All properties are subject to prior sale, change or withdrawal. Neither listing broker(s) nor Arizona Regional Multiple Listing Service shall be responsible for any typographical errors, misinformation, misprints and shall be held totally harmless.

How much is your home worth?

Get instant property value now!