Refine Search
Sort by
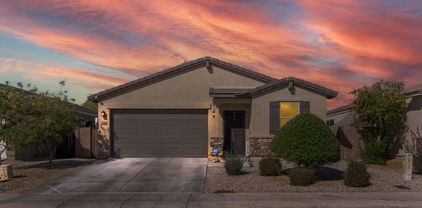
21127 W Minnezona Avenue, Buckeye
$675,000
3 Beds ⋅ 2 Baths ⋅ 6904783 MLS ⋅ 2,519 SqFt. ⋅ 85396 Zip Code
Welcome to the exclusive Gated Community of Verrado Highlands! This home showcases pride of ownership and is move-in ready. The open-concept living, dining, and kitchen areas create a spacious atmosphere. The living room offers ample space for large furniture and views of the backyard and sunset views. The gourmet kitchen is equipped with 42'' cabinets, additional upper cabinets, soft-close and rollout drawers, quartz countertops, a custom herringbone backsplash, a premium stainless steel appliance package with a gas cooktop, and a walk-in pantry. The expansive master bedroom features floor-to-ceiling windows, a walk-in closet, and a stunning master bath with a floor-to-ceiling tiled shower, dual vanities with quartz countertops, and a standalone soaking tub. Two additional bedrooms share a secondary bath, while the office/den boasts dual glass French doors for added privacy. The home also includes extra cabinetry for storage. Step into the backyard, an entertainer's paradise that backs a natural desert landscape! It offers multiple seating areas, an extended covered patio, raised platform, fire pit, pergola with a built-in barbecue and fridge, water fountain, commercial-grade misters, artificial turf, and pavers. The garage features epoxy flooring and built-in cabinets. Additional highlights include complete home water filtration sytem, custom Hunter Douglas window coverings, surround sound throughout and backyard pre-wired, 10' and 12' ceilings, 8' doors, tankless water heater, and so much more. Verrado is a vibrant community lifestyle with a focus on outdoor activities and social engagement. You will not be disappointed.

21127 W Minnezona Avenue, Buckeye

20894 W Ridge Road, Buckeye
$610,000
3 Beds ⋅ 3 Baths ⋅ 6891326 MLS ⋅ 2,254 SqFt. ⋅ 85396 Zip Code
CHARMING, UPDATED, MOVE-IN READY! SPARKLING POOL! The classic Verrado front porch welcomes you to this Ashton Woods home featuring three bedrooms PLUS den PLUS office nook! Three full baths. The inviting backyard oasis is designed for year-round enjoyment: beautiful pool fenced-in for child safety, covered patio, raised covered deck, and low-maintenance artificial turf for effortless outdoor living. UPDATES include: ALL NEW TRANE HVAC (2021), exterior paint (2022); contemporary kitchen update w/cabinetry (incl soft close) + quartz counters (2023), newer fixtures, dishwasher (2023), 6-filter RO system (2023), water softener (2024), Garage w epoxy floor & storage. Great street to live on, near school & Heritage swim park. This is a winner! Ready for new people to enjoy Verrado Living!

20894 W Ridge Road, Buckeye

20667 W Clearstream Drive, Buckeye
$675,000
2 Beds ⋅ 2 Baths ⋅ 6946333 MLS ⋅ 2,242 SqFt. ⋅ 85396 Zip Code
This home shows like a model! The highly desirable Super Summit floor plan features 2 bedrooms, 2 bathrooms, a den and an extended great room, designed with open-concept living. With over $100,000 in designer upgrades, this home is truly move-in ready. The inviting entry showcases a stunning glass-and metal door, wood-like plant tile flooring, and custom two-tone paint throughout. The gourmet kitchen is a chef's dream with white cabinetry, a beautiful marble backsplash, granite countertops, and SS Electrolux appliances. The spacious great room features a built-entertainment wall and dual sliders, filling the space with natural light. The serene primary suite includes a custom barn door, granite countertops, dual sinks, and walk in shower. Step outside to a resort-style backyard complete with an extended covered patio, pavers, a built-in fire pit, two custom water features, astroturf, and lush mature landscaping. The 2.5 car garage offers epoxy floors, built-in cabinets, and plenty of storage. Every detail of this home has been meticulously designed for comfort, elegance, and easy living.

20667 W Clearstream Drive, Buckeye

21295 N 270th Lane, Buckeye
$384,990
2 Beds ⋅ 2 Baths ⋅ 6941423 MLS ⋅ 1,526 SqFt. ⋅ 85396 Zip Code
Up to 3% of base price or total purchase price, whichever is less, is available through preferred lender to be used toward closing costs, pre-paids, rate buy downs, &/or price adjustments. Beautiful 2-Bedroom, 2-Bath Home featuring upgraded flooring, cabinetry, countertops, and surrounds. Enjoy the convenience of a gas range top, range/oven combo, and microwave, along with a soft water loop and gas stub & outlet package (included twice for added flexibility). Interior highlights include 8' doors throughout and an owner's bath with a shower and built-in seat. Exterior upgrades include a paver driveway and walkway, 4' garage extension, and a patio side enclosure. Estimated completion: December 2025.

21295 N 270th Lane, Buckeye

24474 W Grove Street, Buckeye
$420,000
4 Beds ⋅ 3 Baths ⋅ 6934615 MLS ⋅ 2,351 SqFt. ⋅ 85326 Zip Code
A Spacious and Unique Single-Story Home! The Lark floorplan offers a distinctive single-story layout with 4 bedrooms, 3 bathrooms, PLUS a versatile flex space. As a bonus, Bedroom 4 includes its own private bath and walk-in closet, providing both comfort and privacy. With plenty of space and smart design, the Lark is perfect for modern living and entertaining. This home offers umber cabinets with granite countertops, wood-look tile flooring with multi-tone carpet! INCLUDED - washer, dryer, window blinds, refrigerator and MORE! Residents ENJOY parks, a tot lot, basketball court, ramadas and MORE! Each home is built with innovative, energy-efficient features designed to help you ENJOY more SAVINGS!

24474 W Grove Street, Buckeye

24160 W Bowker Street, Buckeye
$389,990
3 Beds ⋅ 2 Baths ⋅ 6907670 MLS ⋅ 1,567 SqFt. ⋅ 85326 Zip Code
Step into the Violet floorplan, a beautifully designed single-story home offering 1,567 sq. ft. of modern comfort. With 3 bedrooms and 2 bathrooms, this layout is perfect for both relaxation and functionality, featuring a private primary suite thoughtfully separated from the secondary bedrooms. The home welcomes you with a bright foyer that flows into a spacious great room, creating the ideal setting for gatherings or everyday living. At the heart of it all is the chef-inspired kitchen, showcasing an oversized island with Ivory White quartz countertops, upgraded 42'''' cabinets with satin nickel hardware, and a striking herringbone tile backsplash. Throughout the main areas, 7x22 wood-look tile flooring blends durability with style, while plush carpet in the bedrooms creates cozy retreats. Even betterall appliances, including washer, dryer, fridge, and window blinds, are already included. For a touch of elegance, the 4-panel sliding glass door opens to the covered patio, filling the home with natural light and extending your living space outdoors. Located in Agave Trails, you'll enjoy mountain views, playgrounds, BBQ areas, shaded parks, a dog park, and basketball courtsall with easy I-10 access to Phoenix.

24160 W Bowker Street, Buckeye

22625 W Cocopah Street, Buckeye
$340,000
2 Beds ⋅ 2 Baths ⋅ 6954970 MLS ⋅ 1,051 SqFt. ⋅ 85326 Zip Code
Beautifully updated single-level home in Sundance featuring owned solar and a rare large pie-shaped lot with a stunning backyard oasis and sparkling pool. Thoughtfully improved throughout, this home offers a bright, open floor plan and an upgraded elevation that enhances curb appeal. The living room opens seamlessly into the kitchen, creating a spacious and connected layout. The kitchen includes rich cabinetry, light counters, and a sliding glass door that leads to the resort-style backyard. The primary suite offers generous space and an updated en-suite bath. Ample storage includes multiple closets and built-ins, plus a garage workbench. Outside, enjoy an RV gate, covered patio, gorgeous desert landscaping, a beautiful pool, and a private oasis perfect for Arizona living.

22625 W Cocopah Street, Buckeye

4538 S 231st Drive, Buckeye
$424,990
6 Beds ⋅ 3 Baths ⋅ 6943652 MLS ⋅ 2,546 SqFt. ⋅ 85326 Zip Code
Seller is offering a credit toward a rate buydown and closing costs with our preferred lender—ask us how you can save thousands over the life of your loan! This home is located in Ventana Ranch, a brand-new, thoughtfully designed, master-planned community located in Buckeye, AZ. Residents will enjoy scenic views along with close proximity to local activities, attractions, and entertainment. Ventana Ranch will feature a picnic area, playground, and basketball court. Complete with washer and dryer, 18x18 tile flooring, eye-catching quartz countertops, and sleek maple almond cabinetry. All stainless steel kitchen appliances pictured are included. Renderings/photos are not of actual home. A copy of the public report is available on the Arizona Department of Real Estate's website.

4538 S 231st Drive, Buckeye

20791 W Main Street, Buckeye
$1,325,000
5 Beds ⋅ 5 Baths ⋅ 6941798 MLS ⋅ 4,768 SqFt. ⋅ 85396 Zip Code
Experience the perfect blend of timeless craftsmanship and modern elegance in this rare TW Lewis-built Spanish Colonial residence, ideally situated along Verrado's iconic, tree-lined Main Street. Just one block from top-rated schools, community parks, dining, shopping, and golf, this home captures the essence of luxury living in the heart of Verrado. Recently updated with new kitchen, baths, carpets, interior paint, lighting, and plumbing fixtures, this home feels brand new while retaining its signature character and charm. The gourmet kitchen serves as the heart of the home, showcasing premium Wolf and Sub-Zero appliances, custom cabinetry with champagne bronze hardware, and refined finishes that will delight the most discerning chef. Artisan-crafted Spanish tile accents and elegant architectural details flow throughout, creating a sophisticated yet inviting ambiance. Designed by TW Lewis for both comfort and style, this residence represents the very best of Verrado living, a rare opportunity to own a home that is as iconic as its address.

20791 W Main Street, Buckeye

26370 W Vista North Drive, Buckeye
$590,000
2 Beds ⋅ 3 Baths ⋅ 6913142 MLS ⋅ 2,529 SqFt. ⋅ 85396 Zip Code
This beautifully upgraded Journey is sure to please. At the front door you find a security screen door & front door w/ leaded glass insert. Interior appointments include wood floors in all but the secondary bedrooms, baths & laundry, duet blinds in main living area, wood plantation shutters in all other rooms. rich wood cabinets throughout, wired surround sound, private tiled walk-in shower, custom closet organizer, ceiling fans & extra canned lighting throughout. The kitchen boasts a gas cooktop, under cabinet lighting, pendant lights at island, more. Other features include solar (the lease has been paid off), an extended cobblestone patio, a private front courtyard, built-in BBQ, soft water system, more. This home has the added bonus of being next to an open common area space. Must see!

26370 W Vista North Drive, Buckeye

19885 N 259th Avenue, Buckeye
$333,900
3 Beds ⋅ 2 Baths ⋅ 6905991 MLS ⋅ 1,766 SqFt. ⋅ 85396 Zip Code
Motivated Seller. Bring your buyers, UNOBSTRUCTED MOUNTAIN VIEWS! 3 bedrooms, 2 bath, backs to state owned land with no rear-facing neighbors & full mountain views, covered patio stretches across the entire back of the home. Open floor plan with excellent bedroom separation. Window treatments throughout. Upgraded kitchen with gas stove, stainless appliances, granite counter tops with oversized island and walk-in pantry. Master bath has walk-in shower with above head drain shower and spacious walk-in closet. Secondary bath is well appointed with upgraded counter. Full covered patio, 1 year old AC, pavers, Astro turf, pavers on the side all the way to street for easy trash removal, custom master closet, 2.5 car garage. Tankless hot water heater, updated flooring

19885 N 259th Avenue, Buckeye

20438 W Carver Road, Buckeye
$650,000
4 Beds ⋅ 2 Baths ⋅ 6819271 MLS ⋅ 1,832 SqFt. ⋅ 85326 Zip Code
This beautiful equestrian property offers a 2022 new build home by Sonora Builders. Features include a split floor plan with four bedrooms and two full baths. This floor plan includes arched entry into family room with open concept for entertaining in this magnificent country kitchen with expansive island and kitchen nook for dining. Kitchen drawers and cabinets include soft close feature with hardware. Pantry door and all other doors throughout are all Alder wood. This lovely kitchen also features black granite countertops and white shaker cabinets with added counterspace and a walk-in pantry. The RO system in the kitchen is hooked up to the refrigerator and offers drinking water at the sink. Bring your horses, the arena is perfect for barrel racing or roping, more information below Split rail and no climb fencing is around the perimeter of the property. Equine features include a custom built four-stall mare motel with both water and electric. Arena is well maintained and filled with sand and offers three entrances. Mare motel includes feeding stations and includes rain gutters. The split rail areana has a holding pen with roping shoot. The wash bay area includes tack shed (with work bench and hooks), 2 squeeze hay storage, washer to wash horse blankets/saddle pads. Back of the property includes another shaded area with a 40 foot HC Conex on site wired for electricity with expansive covering for storage. Property has a shared well and includes private water from Clearwater Utilities the local water company.

20438 W Carver Road, Buckeye

25434 W Fraktur Road, Buckeye
$424,990
4 Beds ⋅ 3 Baths ⋅ 6939567 MLS ⋅ 1,854 SqFt. ⋅ 85326 Zip Code
ALMOST DONE! This Open concept GORGEOUS KITCHEN WITH OVERSIZED ISLAND- Single Story New Construction home has it all at 1854square feet, 4 bedrooms, 2.5 bathrooms, and a full size 2 car garage! This home offers a modern, neutral color palette, with 42'' cabinets and a large kitchen island, with 9' ceilings throughout. garage door opener. Washer, Dryer, Refrigerator AND Backyard package included!! This home features dual pane low-E windows, and our Home is Connected smart home system. The exterior features front yard desert landscaping, a covered patio and private backyard. Conveniently located off the I-10, this community is near Costco and more! **Pictures are not of actual home and may vary**

25434 W Fraktur Road, Buckeye

25308 W Wier Avenue, Buckeye
$359,990
3 Beds ⋅ 2 Baths ⋅ 6927284 MLS ⋅ 1,565 SqFt. ⋅ 85326 Zip Code
Up to 3% of base price or total purchase price, whichever is less, is available through preferred lender plus additional 3% of base price or total purchase price, whichever is less, is available to be used toward closing costs, pre-paids, rate buy downs, &/or price adjustments. This popular Verbena floor plan is move-in ready for Fall. This home comes fully equipped with stainless steel appliances, including a refrigerator, washer and dryer. Enjoy thoughtful upgrades like blinds on all windows, professionally landscaped front yards, tile flooring in key areas, granite countertops in the kitchen, and expansive covered patios. Plus, each home is built with top-tier energy-efficient features for long-term savings and comfort. Appliance package shown in photos may vary.

25308 W Wier Avenue, Buckeye

418 E Houser Avenue, Buckeye
$275,000
3 Beds ⋅ 2 Baths ⋅ 6919445 MLS ⋅ 1,080 SqFt. ⋅ 85326 Zip Code
Back on market — buyer did not execute due to financing. Seller has recently made several key improvements including a new HVAC system, added oven and refrigerator, and completed repairs now making the home FHA eligible. Single level 3 bedroom 2 bath home in the heart of Buckeye with no HOA. Practical layout with an eat-in kitchen, open living area, and ceiling fans throughout. Spacious lot with fenced backyard, RV gate, and covered parking with room for storage or projects. Some cosmetic updating would go a long way, but the major systems are handled and the home is priced appropriately for the area. Located near downtown Buckeye, schools, shopping, and freeway access. With Buckeye continuing to rank among the Valley's fastest growing markets, this property offers a solid opportunity at an attractive entry point just minutes from Historic Downtown Buckeye and the shops and restaurants along Monroe Avenue. Corner lot with no HOA, offering the flexibility many buyers are looking for in Downtown Buckeye. Property includes an RV gate, covered parking, and plenty of yard space for storage, projects, or future improvements. Location sits just minutes from Historic Downtown Buckeye, local shops, restaurants, schools, and quick freeway access. Solid opportunity in one of the fastest growing areas of the West Valley.

418 E Houser Avenue, Buckeye

24773 W Vista Norte Street, Buckeye
$394,850
4 Beds ⋅ 3 Baths ⋅ 6894725 MLS ⋅ 2,228 SqFt. ⋅ 85326 Zip Code
Wonderful opportunity for this single story home that has 4 bedrooms + den/office (easily a 5th bedroom) and 3 full baths in 2228 SqFt with an open great room layout. The updated kitchen has dark maple cabinets, granite counters, subway tile backsplash, stainless appliances, double door pantry, and an island with breakfast bar. The spacious primary has an en-suite bath with double sinks, separate tub & shower & big walk-in closet. The backyard features a covered patio, additional paver patio and artificial turf for kids & pets to play on. Other features include newer carpet, tile floors throughout living areas and baths, ceiling fans throughout, and an oversized 2-car garage with service door.

24773 W Vista Norte Street, Buckeye

31028 W Amelia Avenue, Buckeye
$325,000
3 Beds ⋅ 2 Baths ⋅ 6953483 MLS ⋅ 1,458 SqFt. ⋅ 85396 Zip Code
Experience the convenience and comfort of this gorgeous single-story residence sitting across from a park! Inside, you'll find bright and inviting living areas where you'll spend enchanting moments, showcasing wood-look and tile floors, plenty of natural light, and neutral tones throughout. The well-appointed kitchen boasts mocha cabinets, tile backsplash, granite countertops, SS appliances, a walk-in pantry, and an island with a breakfast bar, perfect for quick bites. The primary retreat has a bathroom with double sinks and a walk-in closet. Enjoy outdoor living in the backyard, complete with a covered patio ideal for relaxing after a long day and a grass area perfect for games. You don't want to miss this home!

31028 W Amelia Avenue, Buckeye

25150 W Parkside Lane, Buckeye
$385,000
4 Beds ⋅ 2 Baths ⋅ 6937409 MLS ⋅ 1,741 SqFt. ⋅ 85326 Zip Code
Welcome Home-This 4 bd 2 bath residence offers the perfect blend of comfort, style and functionality. Step inside to an open concept floorplan with a split primary suite for added privacy. The kitchen features quartz countertops, dark wood cabintry with 42 inch uppers, sleek black appliances and a large island-ideal for both everyday living and entertaining. Ceramic wood plank flooring & fresh two-toned interior paint scheme. Enjoy Arizona living at its best on this huge, private lot with a Pebbletec pool with water feature, outdoor bar area, courtyard, sunshades and plenty of space for entertaining. The extended 2 car garage includes a dedicated workspace area perfect for hobbies or extra storage. Modern and inviting this house is ready for someone to make it HOME Curb appeal and cute front covered patio greets you here. Other features include large garden tub and shower in primary suite with dual vanities. Prewired for surround sound in great room and recessed can lighting throughout. Don't miss this rare combination of a perfect floorplan and an incredible outdoor space!

25150 W Parkside Lane, Buckeye

24152 W Bowker Street, Buckeye
$394,990
3 Beds ⋅ 2 Baths ⋅ 6924225 MLS ⋅ 1,777 SqFt. ⋅ 85326 Zip Code
Great floor plan featuring 1,777 sq. ft. of thoughtfully designed living space. The beautiul Marigold features 3 bedrooms, 2 baths, and a versatile den ideal for a home office or flex space. The home features the modern Harmony Collection. Included are the Stainless Steel Refrigerator, Washer, Dryer, Blinds, farm style single kitchen sink, soft water plumb, garage door opener and 4 panel center glass door leading to the backyard creating an indoor/outdoor entertaining space. The open concept layout is highlighted by 9-foot ceilings, creating a spacious and inviting atmosphere. The classic kitchen seamlessly connects to the living and dining areas, perfect for family gatherings. Includes a 2-car garage and a covered patio for outdoor enjoyment. Ideal for those seeking style and convenience.

24152 W Bowker Street, Buckeye

2292 S 236th Drive, Buckeye
$352,500
3 Beds ⋅ 2 Baths ⋅ 6912265 MLS ⋅ 2,005 SqFt. ⋅ 85326 Zip Code
Freshly painted with brand-new carpet to be installed, this 3-bed, 2-bath home features a Den (easy 4th bedroom) PLUS a separate Flex room for office, playroom or workout space. Located in sought-after Watson Estates, this 2,005 sq ft single-level ranch offers an open layout, crown molding and modern finishes. The Gourmet Kitchen boasts granite counters, stainless appliances, pendant-lit island, walk-in pantry & RO at sink. Split Primary Suite with dual sinks, walk-in shower & closet. Low-maintenance yard with turf and open greenbelt behind—no rear neighbors! Mountain views, walking trails, water softener, leased solar & 2-yr Home Warranty Included. Near parks, schools, dining & freeway access. Many extras include upgraded hardware, lights, plumbing fixtures, water softener, leased solar panels to help keep energy costs down. Great location, near parks, trails, schools, shopping, dining and freeway access. 24HR notice to show any time after 2 pm please. Due to work schedule.

2292 S 236th Drive, Buckeye

Copyright 2026 Arizona Regional Multiple Listing Service, All rights reserved. The data relating to real estate for sale on this website comes in part from the Arizona Regional Multiple Listing Service. All information deemed reliable but not guaranteed and should be independently verified. All properties are subject to prior sale, change or withdrawal. Neither listing broker(s) nor Arizona Regional Multiple Listing Service shall be responsible for any typographical errors, misinformation, misprints and shall be held totally harmless.

How much is your home worth?

Get instant property value now!