Refine Search
Sort by
43232 N 12th Street, New River
$731,000
3 Beds ⋅ 2 Baths ⋅ 6966733 MLS ⋅ 2,351 SqFt. ⋅ 85087 Zip Code
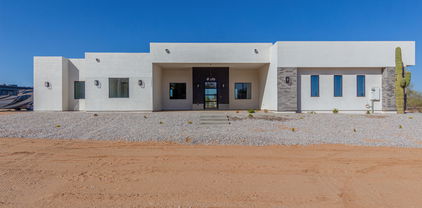
This stunning residence seamlessly blends style, comfort, and beautiful mountain views while sitting on more than 1 acre lot with horse privileges & a 5 car garage! Inside, you'll be charmed with an open layout ideal for modern living, featuring wood-look flooring, vaulted ceilings, plenty of natural light, and stylish neutral tones. The impeccable kitchen boasts plentiful storage cabinetry adorned with crown molding, tile backsplash, granite countertops, a pantry, and SS appliances. Enjoy a good night's rest in the main retreat, offering a full ensuite with double sinks, shower/steam room, separate large bath tub, a walk-in closet, and a private exit for convenience. Out back, you have an expansive covered patio, perfect for entertaining & a vast blank canvas for your projects, future additions, animals, and cars, all surrounded by peaceful scenery. Don't miss your chance to own something truly special!

43232 N 12th Street, New River

6919 E Monterra Way, Scottsdale
$2,200,000
4 Beds ⋅ 3 Baths ⋅ 6962863 MLS ⋅ 4,069 SqFt. ⋅ 85266 Zip Code
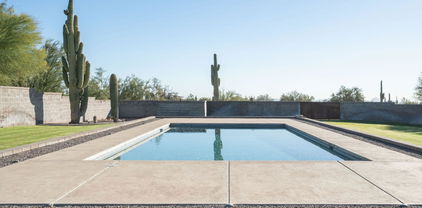
North Scottsdale contemporary architectural masterpiece on an acre lot with 130 acres of unobstructed state land views. Originally built in 1988 but substantially rebuilt and receiving a Certificate of Occupancy in 2020, this home is a comfortable modern oasis with elements of territorial and industrial styles. Dark grey honed slate floors complement sleek white custom European cabinetry. Quartz countertops and a walnut butcher block island add a transitional feel to the Wolf and Miele appointed kitchen. The kitchen opens to a large light filled great room which features 7:1 surround sound and 16 ft soaring ceilings. There are three bedrooms and a large den in the 3,225 sq. ft. main house. The guest house is 844 sq. ft. and presently used as a gym with a custom floor and mirrored walls. Fall weather is enjoyable on the covered patio and in the natural grass yard. The pool is heated by natural gas so can be enjoyed year-round. There is a large observation deck to take in the 360 desert views. This home was built to exacting standards and features too many upgrades to list here. Please see the "Features Sheet" in the documents section of this listing. Don't miss this opportunity to own a truly custom home in the beautiful Scottsdale desert.

6919 E Monterra Way, Scottsdale

20533 E Navajo Drive, Queen Creek
$908,000
5 Beds ⋅ 3 Baths ⋅ 6919665 MLS ⋅ 3,133 SqFt. ⋅ 85142 Zip Code
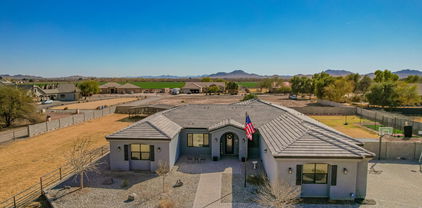
Stunning Single Story 5-Bedroom Queen Creek Home on just over an Acre, corner lot with pool, solar, NO HOA, & More! Welcome to your dream retreat at 20533 E Navajo Dr, where comfort meets functionality in this beautifully upgraded horse property located on a desirable corner lot in Queen Creek! This spacious 5-bedroom, 2.5-bathroom, 3 1/2 car garage, home offers the perfect blend of charm and modern amenities. Inside, you'll be greeted by an open, light-filled layout with tile and wood-look flooring, new carpet throughout, a floor-to-ceiling stone fireplace in the family room, and a warm, neutral color palette throughout, 2 new HVAC units installed in 2019, & new water heater in 2025. he chef's kitchen is a true highlightfeaturing granite countertops, ample cabinetry, a walk-in pantry, center island with breakfast bar, and built-in appliances for a seamless cooking experience. The primary suite is a peaceful retreat with double doors, his and her walk-in closets, and a spa-inspired bathroom with dual vanities. Looking for more space? A generous den provides the perfect spot for a home office, creative studio, or playroom. Step outside to your private backyard oasiscomplete with a covered patio, 20'x40' saltwater pool with built-in hot tub, a 30x30 shade structure, raised garden beds, and ample seating areas ideal for entertaining or enjoying the Arizona sunshine. With RV gates, there's plenty of room for your toys, trailers, or recreational vehicles with 2 separate entries/exit. This home truly has it all the space, privacy, energy efficiency, and luxury outdoor livingall nestled in a prime Queen Creek location. No HOA, RV Parking, Horse Property, and sitting on just over 1 full acre.

20533 E Navajo Drive, Queen Creek

29714 N 140th Street, Scottsdale
$1,550,000
4 Beds ⋅ 4 Baths ⋅ 6980307 MLS ⋅ 3,020 SqFt. ⋅ 85262 Zip Code
Stunning custom home in North Scottsdale situated on over an acre with NO HOA, paved road access with a great producing well and a resort-style backyard and pool. Upon entry, you'll notice soaring 10-12 ft ceilings throughout and a desirable split floor plan. The home features 4 spacious bedrooms plus an office/den and 4 luxurious bathrooms. In addition to the primary, 2 other bedrooms are ensuite, with one offering a larger walk in closet and private patio access. Designed for entertaining, the gourmet kitchen showcases custom cabinetry, quartz countertops, a gas range/oven, and a butler's pantry. The primary suite is a private retreat with a soaking tub, large walk-in shower, oversized walk-in closet with access to the laundry room and private patio access. Enjoy true Sonoran living with a large multi-slide glass door leading to the expansive patio and backyard complete with a pool featuring a Baja bench, travertine decking, and turf. Take in panoramic mountain views, including Four Peaks, from the rooftop deck. The oversized pull-through RV garage is fully insulated and complemented by an additional oversized 2-car garage. Wired for an electric vehicle charger. Energy-efficient features include spray foam insulation (including garage) and dual-pane windows. This exceptional property offers luxury living and all that North Scottsdale has to offer including world-class hiking, mountain biking, off-roading, horseback riding, etc. straight from the house

29714 N 140th Street, Scottsdale

7425 N Alsup Avenue, Litchfield Park
$1,600,000
4 Beds ⋅ 3 Baths ⋅ 6875799 MLS ⋅ 2,211 SqFt. ⋅ 85340 Zip Code
Horse lover's dream on over 4 irrigated acres—this move-in-ready property blends comfort, space, and a true equestrian lifestyle. The renovated 4-bed, 3-bath home offers an open layout, fresh flooring and paint, and a cozy wood-burning fireplace for relaxed nights in. Step onto the large covered patio and enjoy the lush, tree-filled, irrigated lawn—perfect for gatherings, quiet mornings, and sunset views. Owned solar with a transferable loan delivers real savings with seller credits nearly every month. 29Kw over $120,000 system is fully paid off. Horse amenities include 24 permitted covered stalls, no-climb fencing, multiple wash racks, an A/C tack room with lockers, irrigated pastures, a 250' x 170' riding arena, and parking for trailers and RVs—turnkey and ready to enjoy.

7425 N Alsup Avenue, Litchfield Park

12622 E Victoria Street, Chandler
$2,000,000
7 Beds ⋅ 7 Baths ⋅ 6912346 MLS ⋅ 6,338 SqFt. ⋅ 85249 Zip Code
Welcome to this extraordinary 6,338 sq. ft. custom estate on more than 1.25 acres in the heart of Chandler. From the moment you arrive, you'll be captivated by the meticulous design, craftsmanship, and resort-style living this one-of-a-kind property offers. A handcrafted wrought-iron gate, circular paver driveway, and private courtyard create an impressive approach to the home's grand foyer. Inside, the estate boasts a thoughtfully designed floor plan with 6 bedrooms plus a den/office (easily a 7th BR with walk-in closet), dual master suites, and a finished basement providing abundant space for family & guests. The formal dining room shines with a copper ceiling and marble inlay flooring, while the master retreat features elegant coffered ceilings for added sophistication. Entertain in style with a game room, wet bar, and multiple gathering spaces. At the heart of the home, the chef's kitchen is a true showpiece with granite counters, a large island with a vegetable sink, GE Monogram appliances, and double ovens, blending beauty and function for everyday living or entertaining. Step outside to a backyard oasis designed for year-round enjoyment. Highlights include a heated diving pool and spa with slide and rock waterfall, an outdoor kitchen, gas fire pit, basketball court, and a putting green. Covered patios and custom lighting create the perfect ambiance for evening gatherings. Car enthusiasts will appreciate the 4-car garage plus an RV garage featuring epoxy floors, A/C, and a full bathroom. This horse-property-approved estate also includes propane service, a solar water heater, and expansive outdoor living spaces. Beyond the property, the location offers convenience to everything Chandler is known for. Just minutes away you'll find highly rated schools, upscale shopping, popular dining, golf courses, and entertainment venues. Easy access to the Loop 202 and 101 freeways makes commuting to Scottsdale, Phoenix, or the East Valley a breeze, while nearby parks and equestrian trails enhance the lifestyle appeal. Blending luxury, comfort, and convenience, this estate offers a rare opportunity to own a truly remarkable custom home in a highly desirable Chandler location.

12622 E Victoria Street, Chandler

43518 N 11th Place Unit -, New River
$85,000
6078166 MLS ⋅ 85087 Zip Code
Highly Sought After Circle Mountain Area, quiet, hillside lot in New River. Beautiful 360 degree mountain views and stellar night skies! Utilities close by and property has a shared well. SHARED WELL INFO and INGRESS-EGRESS INFO & CCR's IN THE DOCUMENT TAB.Pictures do not do this property justice! Beautiful homes all around and very private. Seller says your site-built home must be a minimum of 2,000 square feet of livable space on this 1.14 acre, R-43 zoned gem, so bring your plans with you when you come out and explore this great opportunity to be in a great neighborhood! Far from the beaten path but close enough to civilization as I-17 is only a few miles away and a short trip to great shopping in Anthem and the Carefree Highway exits!

43518 N 11th Place Unit -, New River

48252 N 23rd Avenue, New River
$485,000
3 Beds ⋅ 2 Baths ⋅ 6928458 MLS ⋅ 1,486 SqFt. ⋅ 85087 Zip Code
Discover the perfect blend of privacy and convenience at 48252 N 23rd Ave in New River. Located on a paved road with easy access, this property offers the rare advantage of State Trust Land directly across the street—ensuring unobstructed views and lasting natural beauty. The home has been thoughtfully maintained with a new roof and fresh paint, giving you peace of mind for years to come. Inside, enjoy vaulted ceilings through out the living areas, creating a bright, open feel. The kitchen features beautiful wood cabinetry, a gas stove and island with breakfast bar. This house has gas service from SW Gas - a rarity in New River! The master bedroom is split from the secondary bedrooms for extra privacy. Comfort is enhanced by two energy-efficient mini-splits, in addition to the whole-house HVAC system, giving you flexible options for cooling. Step outside and you'll find the property is fenced on three sides with oil pipe fencing and cross-fenced, ideal for those with pets, livestock, or who simply value privacy. The fresh gravel in the backyard helps keep dust down, while mature trees throughout the property create natural shade and a peaceful, secluded atmosphere. Off-road enthusiasts, horseback riders, and hikers enjoy direct access to thousands of miles of trails, including routes to Crown King, Lake Pleasant, the New River, and the Verde River. Enjoy the quiet desert surroundings, open skies, and space to live your Arizona lifestyle to the fullest. Whether you're seeking a full-time residence or a weekend retreat, this New River gem combines practical updates with an unbeatable setting.

48252 N 23rd Avenue, New River

7080 E Arroyo Road, Cave Creek
$775,000
3 Beds ⋅ 2 Baths ⋅ 6943366 MLS ⋅ 1,748 SqFt. ⋅ 85331 Zip Code
Perched atop a scenic bluff, this custom home showcases breathtaking 360° mountain views on over 2 acres of desert beauty. Inside, pride of ownership shines with an open floor plan perfect for entertaining. The chef's kitchen features custom pine cabinetry, granite countertops, stainless steel appliances, double ovens, and a whole-home water filtration system. The remodeled bathrooms offer modern, high-end finishes, and the spacious primary suite includes dual walk-in closets—one with washer/dryer—and a frameless glass shower. All bedrooms feature Hunter Douglas blackout blinds and durable laminate flooring. Upgrades include a 5-year-old A/C, 3-year-old WiFi water heater, insulated WiFi garage door, extra washer/dryer in garage, and updated pool equipment. Step outside to your private oasis with a sparkling pool, expansive patio, and panoramic sunset views. Just minutes from Cave Creek's trails, dining, and shopping, this home defines luxury desert living.

7080 E Arroyo Road, Cave Creek

33219 N 7th Place, Phoenix
$1,075,000
4 Beds ⋅ 3 Baths ⋅ 6928813 MLS ⋅ 3,359 SqFt. ⋅ 85085 Zip Code
If you are looking for spectacular unobstructed views, privacy, and luxury finishes you are in the right place! A private stone paved driveway leads you to this custom, nearly 3,400 SQ FT home located 2,000 ft up in the Phoenix Sonoran Desert on an acre+ lot. Owners completely renovated this desirable split-floor plan (12ft ceiling) home after purchase in 2021, including new ceramic wood-look plank tile flooring t/o, new kitchen w/ Viking appliances, 6-burner gas cooktop & oven, semi-custom soft-close cabinetry, walk-in pantry, and 2 large islands for entertaining. The expansive master suite is a true retreat w/ a stunning floor-to-ceiling fireplace wall & 65'' Samsung Picture Frame TV, and spa-like bathroom w/ his/her walk-in closets. Storage is plentiful, w/ the oversized 3-car garage. The home is super low maintenance w/ LED lighting t/o & entire home filtration system. Fully paid solar lease has approx 9 more years - bills average $20/month. No HOA or interior steps AND VIEWS in all directions!

33219 N 7th Place, Phoenix

21132 W Dale Lane, Wittmann
$325,000
4 Beds ⋅ 3 Baths ⋅ 6916622 MLS ⋅ 2,026 SqFt. ⋅ 85361 Zip Code
3.25% Assumable VA LOAN! North-south facing 1.25-acre lot w/ breathtaking mtn views in every direction. This spacious home offers 4 bdrm 3 baths and a versatile den/office space. Step through the front door into a bright, open living and dining area with high ceilings. The split floor plan offers privacy, with the primary suite—including its own den, office, or sitting room—located on one side of the home, and the three additional bedrooms and a large great room on the other. At the center, the kitchen opens to the heart of the home, making it perfect for gatherings with family and friends. Enjoy endless views from the deck above the carport, as well as from many windows throughout the home. The expansive lot offers space to roam, garden, or expand, all with no HOA at an amazing price

21132 W Dale Lane, Wittmann

14902 W Oberlin Way, Surprise
$800,000
4 Beds ⋅ 5 Baths ⋅ 6828684 MLS ⋅ 2,844 SqFt. ⋅ 85387 Zip Code
Brand new build home on more than 1-acre lot ready to go! This jewel provides an open layout with glossy tile floors, elegant light fixtures, a customized wall, and glass sliding doors to merge the interior/exterior living areas. Wide-open kitchen is equipped with stainless steel appliances, a walk-in pantry, quartz counters/backsplash, staggered cabinets with crown moulding, and a big island with breakfast bar and prep sink. The bright owner's bedroom has backyard access, a walk-in closet, and a spa-like ensuite boasting a huge rain shower with two benches and a two-sink vanity with a makeup area. Generous size bedrooms, designer bathrooms, and walk-in closets for convenience! In the backyard, you'll find a covered patio and so much space to create your own paradise. Enjoy the mountain views in every direction and the stunning Arizona sunsets. The 3-car garage featuring an extra-long driveway allows you to bring all your vehicles. Only minutes to major freeways & shopping. Don't let this residence slip by! Act now!

14902 W Oberlin Way, Surprise

8055 E Sunset Sky Circle, Scottsdale
$2,739,000
5 Beds ⋅ 5 Baths ⋅ 6812049 MLS ⋅ 4,246 SqFt. ⋅ 85266 Zip Code
*Builder Incentive* 3-2-1 buydown. 6.50% rate | 6.538% APR (760 FICO). Seller-funded. NMLS #1842513. Luxurious custom estate on a prime 1-acre lot in northeast Scottsdale, enveloped by Whisper Rock, Legend Trail, The Boulders, and Terravita golf enclaves. This 4,200+ sq ft masterpiece, set for October 2025 completion, offers 5 opulent bedrooms, 4.5 baths, and a 3-car garage. Act now to fully personalize your dream home: select bespoke cabinetry, premium hardwood flooring, curated paint colors, and an optional scenic view deck for stunning vistas. Features: 2x6 construction, spray foam insulation, soundproofed walls, tankless water heaters, curbless showers with floor-to-ceiling tile, and en suite bedrooms. No HOA. Secure your legacy in Scottsdale's elite luxury market.

8055 E Sunset Sky Circle, Scottsdale

21717 W South Mountain Avenue, Buckeye
$1,050,000
5 Beds ⋅ 4 Baths ⋅ 6825027 MLS ⋅ 3,146 SqFt. ⋅ 85326 Zip Code
Come enjoy peace and tranquility in this amazing 3146 sqft 5 bed 3.5 bath home that sits on 1.5 irrigated acres!! and NO HOA!! Perfectly situated on a country rd just outside of the city lights and noise. The backyard is a paradise, featuring a pool, coral with shade structure, batting cage, desert landscaping and a large extended covered patio. Plenty of room to park your RV or other toys. Inside features 10ft ceilings, a gourmet kitchen with large island, solid wood custom cabinetry, 2 Master suites and good size secondary bedrooms. The layout is very functional. The 3 car garage has plenty of space and epoxy floors. Both AC units are less than 2 years old. Come take a look at this piece of paradise!! You wont be disappointed.

21717 W South Mountain Avenue, Buckeye

37918 N 21st Avenue, Phoenix
$815,000
4 Beds ⋅ 2 Baths ⋅ 6873550 MLS ⋅ 2,172 SqFt. ⋅ 85086 Zip Code
Welcome to your dream horse property! This beautifully designed 4-bed, 2-bath Ranch-Style home sits on 2.3 fully fenced acres, offering the perfect blend of Comfort, Functionality, and Horse-ready features with everything you need. The spacious split floor plan features a great room and a chef's kitchen with granite countertops, a center island, breakfast bar, custom cabinetry, and a built-in wine rack. Equestrian features include a 6-stall mare motel with water, a lighted 115' x 52' arena, and enclosed hay storage and Tuff Shed. There's a covered, pull-through area for RV and horse trailer parking, an oversized 3-car garage, and a high-producing private well, shared with only one neighboring property. Enjoy unobstructed mountain views and stunning sunsets, with no neighbors directly across, and preserve land to the west. Located on a quiet, dead-end road in a private pocket neighborhood, the property offers direct access to hundreds of acres of State Trust Land just minutes away. Additional features include mature lemon and orange trees, and full no-climb fencing from the patio to the back lot line. This is true ranch living with modern comforts and wide-open freedom!

37918 N 21st Avenue, Phoenix

6548 E Barwick Drive, Cave Creek
$975,000
4 Beds ⋅ 2 Baths ⋅ 6947524 MLS ⋅ 1,849 SqFt. ⋅ 85331 Zip Code
Desert Beauty, Functionality, and Privacy. Welcome to Barwick Drive. This 4-bedroom, 2-bath home sits on more than an acre of land and has been completely transformed from the ground up, including a massive 1,200 sq. ft. detached RV garage, complete with air conditioning. Every detail has been reimagined to create a home that delivers a resort-style life in Cave Creek, combined with ultimate practicality and privacy from your neighbors. Inside, the home features a fully remodeled interior with a new kitchen, updated bathrooms, fresh flooring, and all new windows that bring in natural light while framing the surrounding desert landscape. The split floor plan adds functionality for both daily living and entertaining, with open gathering spaces and a spacious primary suite that feels calm, warm, and inviting. Step outside to a fully landscaped property that features a brand new heated pool with a luxurious Baja shelf. The backyard has complete privacy, provided by both the landscaping and the snake-proof fence that goes around the entire half-acre backyard. The massive detached garage adds incredible versatility for vehicles, storage, or future workshop needs, making the property ideal for someone who values both luxury and practicality. Barwick Drive sits among luxury Cave Creek homes, and offers the rare combination of acreage and modern updates for under $1M. This home is a complete desert retreat that delivers on space, design, and lifestyle in every way.

6548 E Barwick Drive, Cave Creek

13617 E Lucia Drive, Scottsdale
$950,000
3 Beds ⋅ 3 Baths ⋅ 6904535 MLS ⋅ 3,176 SqFt. ⋅ 85262 Zip Code
This home showcases an open-concept floor plan with a spacious Great Room seamlessly connected to the Gourmet Kitchen—ideal for entertaining. The kitchen features stainless steel appliances, an oversized island, white shaker-style cabinetry, soft-close drawers and doors, and elegant quartz countertops. Wood-look tile flows through all main living areas, adding warmth and style. A separate bonus room offers flexibility as a home office or media room. The private owner's suite boasts an expansive walk-in closet, executive-height counters, and a large walk-in shower. Enjoy breathtaking sunrises to the east from your back patio. Conveniently located just minutes from Scottsdale, the 101, and more.

13617 E Lucia Drive, Scottsdale

Copyright 2026 Arizona Regional Multiple Listing Service, All rights reserved. The data relating to real estate for sale on this website comes in part from the Arizona Regional Multiple Listing Service. All information deemed reliable but not guaranteed and should be independently verified. All properties are subject to prior sale, change or withdrawal. Neither listing broker(s) nor Arizona Regional Multiple Listing Service shall be responsible for any typographical errors, misinformation, misprints and shall be held totally harmless.

How much is your home worth?

Get instant property value now!