Refine Search
Sort by
24628 W St Anne Avenue, Buckeye
$339,900
3 Beds ⋅ 2 Baths ⋅ 6914936 MLS ⋅ 1,244 SqFt. ⋅ 85326 Zip Code
The three-bedroom, two-bathroom Ash plan at Mayfield offers you the perfect amount of space to call home. The charming exterior of this floor plan carries over as you step through the front door. With and open-concept layout, a specious living room, and a dining room that takes your right out of your back porch, this home has everything you need and more! Discover lavish living with a designer kitchen featuring top-of-the-line products such as granite countertops, wood cabinetry, and a stainless steel appliance package from Whirlpool. Additional upgrades throughout the home include vinyl plank flooring, a finished garage with a Wi-Fi enabled garage door opener, front yard landscaping, and a fully fenced back yard with LGI's Complete Home package.

24628 W St Anne Avenue, Buckeye

24601 W St Anne Avenue, Buckeye
$379,900
4 Beds ⋅ 2 Baths ⋅ 7025009 MLS ⋅ 1,793 SqFt. ⋅ 85326 Zip Code
The Payson has everything you need to fall in love with homeownership! This plan features four bedrooms and two bathrooms making it the perfect home with room for the whole family. The open concept of the Payson plan creates a synergetic living area perfect for spending time with family, hosting, and so much more! Additionally, the living area opens directly to the spacious covered patio and large back yard. The Payson floor plan has all the simple luxuries of owning a home at no extra cost to you. You will love the spacious two-car garage, perfect for parking your cars overnight, storing your favorite sports equipment, and more! Take a step into the interior suite of the home and enjoy the master suite that features a private master bath and a large walk-in closet.

24601 W St Anne Avenue, Buckeye

24537 W St Anne Avenue, Buckeye
$339,990
4 Beds ⋅ 2 Baths ⋅ 7011124 MLS ⋅ 1,741 SqFt. ⋅ 85326 Zip Code
''Welcome to your spacious and elegant home in the desirable Mayfield. Welcome to the Ravenna Plan! This exquisite home boasts an open-concept layout with a spacious great room, elegant dining area, and a gourmet kitchen featuring granite counters, stainless steel appliances, an island, and a pantry. The primary suite is a private oasis with a walk-in closet and a beautifully appointed primary bath with a double vanity. Three additional bedrooms offer ample space, with one also featuring a walk-in closet. Enjoy outdoor living on the covered patio, perfect for relaxation or entertaining. The 2-bay garage provides generous parking and storage. Experience comfort and style in every detail of the Ravenna Plan. Make this beautiful home yours! ''

24537 W St Anne Avenue, Buckeye

24519 W St Anne Avenue, Buckeye
$343,123
4 Beds ⋅ 2 Baths ⋅ 6997053 MLS ⋅ 1,741 SqFt. ⋅ 85326 Zip Code
''Welcome to your spacious and elegant home in the desirable Mayfield. Welcome to the Ravenna Plan! This exquisite home boasts an open-concept layout with a spacious great room, elegant dining area, and a gourmet kitchen featuring granite counters, stainless steel appliances, an island, and a pantry. The primary suite is a private oasis with a walk-in closet and a beautifully appointed primary bath with a double vanity. Three additional bedrooms offer ample space, with one also featuring a walk-in closet. Enjoy outdoor living on the covered patio, perfect for relaxation or entertaining. The 2-bay garage provides generous parking and storage. Experience comfort and style in every detail of the Ravenna Plan. Make this beautiful home yours! ''

24519 W St Anne Avenue, Buckeye

24595 W St Anne Avenue, Buckeye
$374,900
3 Beds ⋅ 2 Baths ⋅ 6923233 MLS ⋅ 1,540 SqFt. ⋅ 85326 Zip Code
Fall in love with the spacious floor plan of the Bisbee. With three bedrooms and two bathrooms, an open-concept living area, and a two-car garage, this home has everything your family needs. Step into the master retreat and feel instant rest and relaxation. The spacious master suite features a glass-enclosed shower and a large walk-in closet. Enjoy your mornings with a long hot shower and get ready at the beautiful vanity with plenty of counter space! Between the spacious walk-in closet and the linen closet, there is ample space for all your clothes. Enjoy the simple things in life in your open-concept living room. Whether it be spending time with family and friends, hosting for holidays, or just cooking dinner, the living area was made for you! Enjoy the mountain view from your back yard

24595 W St Anne Avenue, Buckeye

24621 W Alta Vista Road, Buckeye
$366,900
4 Beds ⋅ 2 Baths ⋅ 6709712 MLS ⋅ 1,793 SqFt. ⋅ 85326 Zip Code
The Payson has everything you need to fall in love with homeownership! This plan features four bedrooms and two bathrooms making it the perfect home with room for the whole family. The open concept of the Payson plan creates a synergetic living area perfect for spending time with family, hosting, and so much more! Additionally, the living area opens directly to the spacious covered patio and large back yard. The Payson floor plan has all the simple luxuries of owning a home at no extra cost to you. You will love the spacious two-car garage, perfect for parking your cars overnight, storing your favorite sports equipment, and more! Take a step into the interior suite of the home and enjoy the master suite that features a private master bath and a large walk-in closet.

24621 W Alta Vista Road, Buckeye

24495 W St Anne Avenue, Buckeye
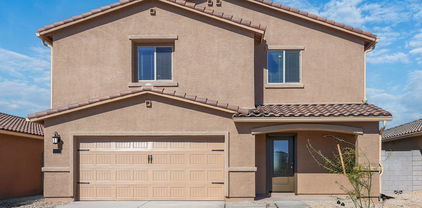
$344,990
4 Beds ⋅ 2 Baths ⋅ 6997051 MLS ⋅ 1,741 SqFt. ⋅ 85326 Zip Code
''Welcome to your spacious and elegant home in the desirable Mayfield. Welcome to the Ravenna Plan! This exquisite home boasts an open-concept layout with a spacious great room, elegant dining area, and a gourmet kitchen featuring granite counters, stainless steel appliances, an island, and a pantry. The primary suite is a private oasis with a walk-in closet and a beautifully appointed primary bath with a double vanity. Three additional bedrooms offer ample space, with one also featuring a walk-in closet. Enjoy outdoor living on the covered patio, perfect for relaxation or entertaining. The 2-bay garage provides generous parking and storage. Experience comfort and style in every detail of the Ravenna Plan. Make this beautiful home yours! ''

24495 W St Anne Avenue, Buckeye

24593 W St Catherine Avenue, Buckeye
$349,900
3 Beds ⋅ 2 Baths ⋅ 6778250 MLS ⋅ 1,244 SqFt. ⋅ 85326 Zip Code
The three-bedroom, two-bathroom Ash plan at Mayfield offers you the perfect amount of space to call home. The charming exterior of this floor plan carries over as you step through the front door. With and open-concept layout, a specious living room, and a dining room that takes your right out of your back porch, this home has everything you need and more! Discover lavish living with a designer kitchen featuring top-of-the-line products such as granite countertops, wood cabinetry, and a stainless steel appliance package from Whirlpool. Additional upgrades throughout the home include vinyl plank flooring, a finished garage with a Wi-Fi enabled garage door opener, front yard landscaping, and a fully fenced back yard with LGI's Complete Home package.

24593 W St Catherine Avenue, Buckeye

24471 W St Anne Avenue, Buckeye
$339,990
4 Beds ⋅ 2 Baths ⋅ 6994987 MLS ⋅ 1,741 SqFt. ⋅ 85326 Zip Code
''Welcome to your spacious and elegant home in the desirable Mayfield. Welcome to the Ravenna Plan! This exquisite home boasts an open-concept layout with a spacious great room, elegant dining area, and a gourmet kitchen featuring granite counters, stainless steel appliances, an island, and a pantry. The primary suite is a private oasis with a walk-in closet and a beautifully appointed primary bath with a double vanity. Three additional bedrooms offer ample space, with one also featuring a walk-in closet. Enjoy outdoor living on the covered patio, perfect for relaxation or entertaining. The 2-bay garage provides generous parking and storage. Experience comfort and style in every detail of the Ravenna Plan. Make this beautiful home yours! ''

24471 W St Anne Avenue, Buckeye

24610 W St Anne Avenue, Buckeye
$343,900
3 Beds ⋅ 2 Baths ⋅ 6914930 MLS ⋅ 1,244 SqFt. ⋅ 85326 Zip Code
The three-bedroom, two-bathroom Ash plan at Mayfield offers you the perfect amount of space to call home. The charming exterior of this floor plan carries over as you step through the front door. With and open-concept layout, a specious living room, and a dining room that takes your right out of your back porch, this home has everything you need and more! Discover lavish living with a designer kitchen featuring top-of-the-line products such as granite countertops, wood cabinetry, and a stainless steel appliance package from Whirlpool. Additional upgrades throughout the home include vinyl plank flooring, a finished garage with a Wi-Fi enabled garage door opener, front yard landscaping, and a fully fenced back yard with LGI's Complete Home package.

24610 W St Anne Avenue, Buckeye

24612 W St Catherine Avenue, Buckeye
$328,900
3 Beds ⋅ 2 Baths ⋅ 6821957 MLS ⋅ 1,115 SqFt. ⋅ 85326 Zip Code
Discover comfort at your fingertips. The Amado plan offers endless comfort at your fingertips. With three bedrooms, two bathrooms, and a two-car garage, all the necessities of life are seamlessly integrated. In addition, the master suite offers a private escape from the busyness of the day- to-day. The open-concept layout of the Amado plan makes it the perfect place to gather with family and friends for every occasion. The spacious living room elevates game nights to a new level with enough space for everyone. The living room flows into the kitchen and dining room, making it the perfect house for hosting friends and family for every occasion. Enjoy the mountain view right from your back yard!

24612 W St Catherine Avenue, Buckeye

24577 W St Anne Avenue, Buckeye
$367,000
3 Beds ⋅ 2 Baths ⋅ 6954371 MLS ⋅ 1,540 SqFt. ⋅ 85326 Zip Code
Fall in love with the spacious floor plan of the Bisbee. With three bedrooms and two bathrooms, an open-concept living area, and a two-car garage, this home has everything your family needs. Step into the master retreat and feel instant rest and relaxation. The spacious master suite features a glass-enclosed shower and a large walk-in closet. Enjoy your mornings with a long hot shower and get ready at the beautiful vanity with plenty of counter space! Between the spacious walk-in closet and the linen closet, there is ample space for all your clothes. Enjoy the simple things in life in your open-concept living room. Whether it be spending time with family and friends, hosting for holidays, or just cooking dinner, the living area was made for you! Enjoy the mountain view from your back yard

24577 W St Anne Avenue, Buckeye

24629 W St Catherine Avenue, Buckeye
$365,900
3 Beds ⋅ 2 Baths ⋅ 6761241 MLS ⋅ 1,540 SqFt. ⋅ 85326 Zip Code
Fall in love with the spacious floor plan of the Bisbee. With three bedrooms and two bathrooms, an open-concept living area, and a two-car garage, this home has everything your family needs. Step into the master retreat and feel instant rest and relaxation. The spacious master suite features a glass-enclosed shower and a large walk-in closet. Enjoy your mornings with a long hot shower and get ready at the beautiful vanity with plenty of counter space! Between the spacious walk-in closet and the linen closet, there is ample space for all your clothes. Enjoy the simple things in life in your open-concept living room. Whether it be spending time with family and friends, hosting for holidays, or just cooking dinner, the living area was made for you! Enjoy the mountain view from your back yard

24629 W St Catherine Avenue, Buckeye

24501 W St Anne Avenue, Buckeye
$324,990
3 Beds ⋅ 2 Baths ⋅ 6974889 MLS ⋅ 1,290 SqFt. ⋅ 85326 Zip Code
Begin your next chapter in this stunning new construction home located in the charming Mayfield Comununity! The Alamar Plan features a open-concept design, seamlessly connecting the Living, Dining, and Kitchen areas—perfect for relaxation and entertaining. Natural light fills the home through low-E insulated dual-pane windows, highlighting elegant Shaker cabinets, quartz countertops, and stainless steel LG appliances. Retreat to the expansive primary suite with a private bath, dual vanity sinks, and a generous walk-in closet. This home also includes two additional well-appointed bedrooms. There also a Covered patio. plus local activities like charming restaurants, museums, boutique shops, antique malls, year-round community events and much more.

24501 W St Anne Avenue, Buckeye

24636 W St Catherine Avenue, Buckeye
$327,900
3 Beds ⋅ 2 Baths ⋅ 6709695 MLS ⋅ 1,115 SqFt. ⋅ 85326 Zip Code
Discover comfort at your fingertips. The Amado plan offers endless comfort at your fingertips. With three bedrooms, two bathrooms, and a two-car garage, all the necessities of life are seamlessly integrated. In addition, the master suite offers a private escape from the busyness of the day- to-day. The open-concept layout of the Amado plan makes it the perfect place to gather with family and friends for every occasion. The spacious living room elevates game nights to a new level with enough space for everyone. The living room flows into the kitchen and dining room, making it the perfect house for hosting friends and family for every occasion. Enjoy the mountain view right from your back yard!

24636 W St Catherine Avenue, Buckeye

24592 W St Anne Avenue, Buckeye
$343,900
3 Beds ⋅ 2 Baths ⋅ 6778254 MLS ⋅ 1,244 SqFt. ⋅ 85326 Zip Code
The three-bedroom, two-bathroom Ash plan at Mayfield offers you the perfect amount of space to call home. The charming exterior of this floor plan carries over as you step through the front door. With and open-concept layout, a specious living room, and a dining room that takes your right out of your back porch, this home has everything you need and more! Discover lavish living with a designer kitchen featuring top-of-the-line products such as granite countertops, wood cabinetry, and a stainless steel appliance package from Whirlpool. Additional upgrades throughout the home include vinyl plank flooring, a finished garage with a Wi-Fi enabled garage door opener, front yard landscaping, and a fully fenced back yard with LGI's Complete Home package.

24592 W St Anne Avenue, Buckeye

24477 W St Anne Avenue, Buckeye
$314,990
3 Beds ⋅ 2 Baths ⋅ 6951832 MLS ⋅ 1,290 SqFt. ⋅ 85326 Zip Code
Begin your next chapter in this stunning new construction home located in the charming Mayfield Comununity! The Alamar Plan features a open-concept design, seamlessly connecting the Living, Dining, and Kitchen areas—perfect for relaxation and entertaining. Natural light fills the home through low-E insulated dual-pane windows, highlighting elegant Shaker cabinets, quartz countertops, and stainless steel LG appliances. Retreat to the expansive primary suite with a private bath, dual vanity sinks, and a generous walk-in closet. This home also includes two additional well-appointed bedrooms. There also a Covered patio. plus local activities like charming restaurants, museums, boutique shops, antique malls, year-round community events and much more.

24477 W St Anne Avenue, Buckeye

6486 S 246th Lane, Buckeye
$404,900
5 Beds ⋅ 3 Baths ⋅ 6709723 MLS ⋅ 2,269 SqFt. ⋅ 85326 Zip Code
The home of your dream awaits with the Stafford Plan at Mayfield. With five bedrooms and two and a half baths, the Stafford is a spacious home fit for the whole family. With an open-concept living room, chef-ready kitchen, a full suite of stainless-steel appliances, a covered porch, and a two-car garage, the Stafford has everything you need! The kitchen of the Stafford plan is one of the biggest highlights of this home. With spacious granite countertops, designer wood cabinetry with crown molding, stylish vinyl plank flooring and a full suite of Whirlpool® kitchen appliances this home has thousands of dollars' worth of upgrades already included in the price. Enjoy the mountain view from your new home! This home is located on a Premium Oversized Lot.

6486 S 246th Lane, Buckeye

Copyright 2026 Arizona Regional Multiple Listing Service, All rights reserved. The data relating to real estate for sale on this website comes in part from the Arizona Regional Multiple Listing Service. All information deemed reliable but not guaranteed and should be independently verified. All properties are subject to prior sale, change or withdrawal. Neither listing broker(s) nor Arizona Regional Multiple Listing Service shall be responsible for any typographical errors, misinformation, misprints and shall be held totally harmless.

How much is your home worth?

Get instant property value now!