Refine Search
Sort by
$1,395,000
4 Beds 4 Baths 6979061 MLS 4,042 SqFt. 85207 Zip Code
Welcome to your stunning custom home w/ private casita; designed for space, privacy, & elevated desert living. Situated on just under 2 acres & backing to a preserve, this property offers serene surroundings, unobstructed views, & unforgettable sunsets from the rooftop deck. Horse privileges include stalls & arena, while the expansive setting allows for flexibility & lifestyle freedom. Featuring 3 bedrooms, 2.5 baths, office, separate family & entertainment rooms & seamless indoor-outdoor living. Large covered patio & pool create an inviting space to relax or entertain. The detached casita offers an open floor plan w/ 1 bedroom, 1 bathroom, full kitchen, & preserve views—ideal for guests or multigenerational living. Located near the Usery Mountain trailhead w/ convenient freeway access.

1500 N Crismon Road, Mesa

$382,000
2 Beds 2 Baths 6978680 MLS 1,816 SqFt. 85208 Zip Code
Terrific golf course location! Welcome to this nice home in Fountain of the Sun, a gated 55+ active adult community in East Mesa. This 2 bedroom, 2 bathroom residence offers 1,816 sq ft of comfortable living and an impressive 3 car garage with an oversized door and built‑in storage. Situated on a large lot, the home features mountain and golf course views in the front and sweeping golf course views in the back. Inside, you'll find an open, light filled floor plan with a welcoming living area and cozy fireplace. The kitchen stands out with a commercial grade gas cooktop/oven (approx. $15K, propane) and a stainless steel refrigerator. The spacious primary suite includes a walk in closet and an en suite bathroom with a walk in shower. Guest Bath with tub/shower to provide comfort for visitors. A separate bonus/office space adds flexibility for work, hobbies, or relaxation. Step outside to a lush backyard filled with mature plants and peaceful golf course views. The covered patio is the perfect place to unwind and enjoy spectacular Arizona sunsets. A wonderful opportunity to enjoy resortstyle living in one of Mesa's most desirable activeadult golf communities.

970 S 80th Street, Mesa

$850,000
5 Beds 4 Baths 6978638 MLS 3,740 SqFt. 85205 Zip Code
Discover the stunning single-level home you've been dreaming of, nestled on a generous half-acre citrus lot in the prestigious gated community of Mahogany in Mesa, Arizona. Step inside and be instantly captivated by the grand, spacious, and incredibly open layout that feels warm, welcoming, and full of light. Freshly carpeted living areas and bedrooms add that perfect touch of modern comfort. The luxurious primary suite is a true retreat, featuring an expansive sitting area, a soothing jetted tub, a separate walk-in shower, elegant granite counters, and an oversized walk-in closet designed for ultimate relaxation and style. The heart of the home is the gourmet kitchen, a chef's paradise boasting sleek granite countertops, a double oven, a brand new GE 5-burner gas cooktop, a new dishwasher, a massive center island with breakfast bar seating, and a convenient walk-in pantry. It flows seamlessly into the inviting great room with its cozy fireplace, creating the ideal space for gathering and everyday living. Outside awaits your personal desert oasis a private, secluded backyard paradise shaded by a delightful variety of mature citrus trees. Dive into resort-style living with the sparkling pebble-tech pool, complete with a soothing rock-accented waterfall and ample lounge areas. A large covered patio perfect for BBQs, plenty of lush grass for play or relaxation, and a beautiful paver patio offer endless opportunities for entertaining while you soak in breathtaking Arizona sunsets that are simply unforgettable. Additional highlights include a three-car garage with built-in cabinets and a sleek epoxy floor for maximum functionality and style. This exceptional home combines space, luxury, privacy, and outdoor bliss in one incredible package your slice of Arizona paradise awaits!

1126 N Nassau Street, Mesa

$899,999
3 Beds 4 Baths 6978029 MLS 2,436 SqFt. 85207 Zip Code
Buyers are invited to experience this modern, highly upgraded, like-new home nestled within the gated community of Monteluna. This desirable single-level neighborhood offers exceptional amenities including pickleball courts, community fire pits, & scenic parks. Welcome to 8132 E Jacaranda Street, featuring 2,466 sq ft of thoughtfully designed open-concept living with 3 bedrooms, 3 bathrooms & a private den with french doors for privacy. The contemporary kitchen is both stylish and functional, showcasing white shaker cabinetry, sleek quartz countertops, black spacious prep island, and stainless steel appliances—all open to the inviting great room with wood-look tile flooring and a highly sought-after wall of windows that fills the home with natural light. Enhanced with plantation shutters, updated light fixtures, custom designer feature walls, & electric blinds at the window wall, this home offers comfort and sophistication throughout. The private owner's retreat includes a generous walk-in closet and a spa-inspired bathroom with dual vanities and a stunning walk-in shower. Bedrooms 2 and 3 are split for added privacy, each offering walk-in closets and access to two additional full baths. Additional highlights include a 3-car tandem garage with epoxy flooring. Open the wall of windows and step into the beautiful seamless indoor-outdoor living with landscaped backyard oasis, complete with travertine pavers, a gas firepit, and lush professional landscapingperfect for entertaining or relaxing under the Arizona skies. Enjoy the best of Northeast Mesa living in the sought-after Desert Uplands, just minutes from lakes, premier hiking and biking trails, Tonto National Forest, and Usery Mountain Regional Park. Conveniently located near top-rated schools, as well as an easy drive to dining, shopping, and Loop 202 freeway accessoffering both lifestyle and convenience in a stunning desert setting.

8132 E Jacaranda Street, Mesa

$845,000
3 Beds 4 Baths 6977641 MLS 2,876 SqFt. 85212 Zip Code
Welcome to refined desert living in the gated Estates at Eastmark, where elevated design meets everyday comfort. This beautifully appointed three bedroom, three and a half bathroom home with a flexible den offers a thoughtful layout, upscale finishes, and effortless flow for both daily living and entertaining. From the moment you arrive, the curb appeal sets the tone. Low maintenance turf, striking stone accents, and upgraded exterior lighting create a polished first impression, while a custom storm door, newly installed gutters, and smart lighting on timers blend style with function. Inside, soaring ceilings and abundant natural light highlight the home's timeless upgrades. White wood shutters frame every window, and updated light fixtures add warmth and character throughout. The kitchen truly steals the show, designed for both function and style with granite countertops, a massive island perfect for gathering, deep pots and pans drawers, and an impressive amount of cabinet storage. Natural light pours in through the windows tucked beneath the upper cabinets, beautifully illuminating the space, while modern pendant lighting and a single apron sink complete the look. The primary suite is a true retreat, offering an expansive layout with beautiful design accents that create a calm and inviting space. The spa-inspired bathroom features two separate vanities, each with ample storage, along with a spacious walk-in shower and a rainfall shower head that elevates everyday routines. The backyard is a private retreat made for unforgettable Arizona evenings. A brand new outdoor kitchen anchors the space with a Kokomo grill, dual side burners, a built-in refrigerator, and an island fireplace that invites everyone to gather. Whether hosting under the pergola, relaxing in the above ground spa, or enjoying the new travertine pavers and thoughtfully designed landscaping, this outdoor space feels both luxurious and welcoming. Additional highlights include a tankless water heater, smart exterior systems, and a layout that blends luxury with everyday ease. Located in a resort style community offering a saltwater pool, fitness center, parks, and an array of organized clubs, residents enjoy an active and connected lifestyle filled with events, concerts, and seasonal celebrations. With high end upgrades, stunning design, and an exceptional setting, this home is a standout opportunity you won't want to miss.

5250 S Wesley Circle, Mesa

$919,900
5 Beds 3 Baths 6977107 MLS 2,593 SqFt. 85215 Zip Code
Some neighborhoods just feel different the moment you drive through the gate. The Reserve at Redrock is one of them. Tucked into the foothills of Northeast Mesa, this master-planned gated community by Blandford Homes was designed with a rare intentionality -- built around the natural character of the Red Mountain area, not in spite of it. The views of Red Mountain and the Superstitions aren't a bonus here -- they're part of the daily experience, framed through your windows and waiting for you every time you step outside. This 2023-built residence offers 2,593 square feet with 5 bedrooms, 3 full baths, and a 3-car tandem garage -- a true five-bedroom layout that gives you flexibility most homes in this community don't. Whether you need space for a growing family, a dedicated home office, a guest suite, or multi-generational living, the floor plan delivers without compromise. Tile flooring runs throughout, giving the home a clean, cohesive look that wears well and stays cool underfoot. The layout is open and light-filled, with gathering spaces that feel connected and bedrooms that offer privacy where it counts. The home has been lightly lived in and is genuinely move-in ready -- no deferred maintenance, no projects waiting, just a well-kept newer home ready for its next chapter. Step out back and you'll find one of the better lots in the community: a north-facing backyard that opens to protected open space, with an interconnecting trail running behind it and no rear neighbors to speak of. A built-in BBQ and fire pit are already in place -- pull up a chair and watch the mountain colors shift at sunset. Arizona evenings don't get better than this. Inside the gates, the lifestyle continues. Residents enjoy two covered gated entries, lush open spaces, interconnecting trails, three parks, a clubhouse with pool and fitness center, sports courts, pickleball courts, an event lawn, pavilions, and children's play areas -- everything within the community. Directly across the street from the community sits the brand-new American Leadership Academy Mesa North, a tuition-free K-12 public charter school that drew families to this part of Mesa specifically to be close to it. Having a K-12 charter school directly across the street in a gated neighborhood with mountain views is a combination that rarely comes to market. Nearly new construction. No rear neighbors. True 5-bedroom flexibility. Resort amenities within the gates. Check out what the Reserve lifestyle actually feels like.

5924 E Redmont Drive, Mesa

$799,999
5 Beds 4 Baths 6977023 MLS 3,910 SqFt. 85213 Zip Code
STUNNING family home located in the highly desirable community of Lehi Crossing! This spacious residence offers 5 bedrooms, 4 bathrooms, and a 3-car tandem garage perfect for growing families and everyday life. A grand entry welcomes you into an open and inviting floor plan designed for gathering and making memories. The heart of the home is the oversized kitchen featuring a massive island, double built-in ovens, walk-in pantry, abundant storage, and a butler's pantry with beverage refrigerator. The kitchen flows seamlessly into the family room, where two sliding doors open to the backyard ideal for indoor/outdoor living. Custom shutters throughout add comfort and style. Step outside to an entertainer's backyard the whole family will love, complete with an extended covered patio, splash pad for kids, built-in fireplace, and a premium lot overlooking the common area, playground, and walking pathsperfect for playtime and evening strolls. Upstairs offers a large loft ideal for a game room, homework space, or media area. Two oversized secondary bedrooms feature walk-in closets, plus an additional bedroom with its own full bathroom and walk-in closetgreat for guests or multigenerational living. The spacious primary retreat feels like a private escape with a soaking tub, walk-in shower, dual vanities, and two walk-in closets. This home is filled with upgrades including a newly painted exterior, upgraded flooring, tile, lighting, countertops, and more. Located in an A+ school district and close to the 202 & 101 freeways, shopping, and restaurants. This is the perfect place to grow, gather, and make it your home Don't miss this incredible opportunity!

2830 E Pearl Street, Mesa

$494,000
3 Beds 3 Baths 6976124 MLS 1,968 SqFt. 85212 Zip Code
3 bed, 2.5 bath home built in 2016 in the Eastmark master-planned community. Approx. 1,968 sq ft on a 6,000 sq ft lot with open living area, kitchen with island, and functional layout. Primary suite with walk-in closet and ensuite bath. Backyard features a large covered patio and low-maintenance turf area with additional space for future garden beds or landscaping. 2-car garage with water softener system. Located approx. 0.3 mi to Eastmark Great Park and near neighborhood dining including Steadfast Farm Coffee and Handlebar Diner. Eastmark amenities include parks, playgrounds, community pool, splash pad, event pavilion, and trail system. Convenient access to Loop 202 and approx. 6 mi to Phoenix-Mesa Gateway Airport. Includes 3D tour, video tour, floor plan, and drone photography.

10162 E Theorem Drive, Mesa

$599,000
4 Beds 3 Baths 6971394 MLS 2,911 SqFt. 85207 Zip Code
Perfectly positioned for those who love hiking, tranquility, and space, this beautifully updated 4-bedroom, 3-bath, two-story home delivers the ideal balance of peaceful surroundings and family-friendly living. Nearly every detail has been thoughtfully upgraded--from the kitchen and bathrooms to the backyard--so you can move right in and enjoy. The home features all-new flooring on the first floor, with tile in the living room and den and durable acrylic flooring in the kitchen, laundry, dining/game room, and bathrooms. The remodeled kitchen (4 yrs) and refreshed baths showcase modern finishes, including a new glass-enclosed shower in the primary suite and upgraded vanity in the downstairs bath. Comfort is covered with a 1-year-old A/C, tankless water heater (3 yrs, backwashed annually in February), whole-home water filtration (4-yr old), and new energy-saving window screens, plus five brand-new windows in the upstairs primary bedroom and bath. Storage is abundant with two sheds, including a 10' x 14' walk-in Tuff Shed that is only a few years old and it's a stand up walk in, and the garage is EV-ready with a future-proof charging outlet. This isn't just another house - it's the one you've been waiting for, offering style, comfort, functionality, and meticulous care in every corner.

11029 E Decatur Street, Mesa

$304,777
2 Beds 2 Baths 6969686 MLS 1,217 SqFt. 85206 Zip Code
This gorgeous, FULLY REMODELED home on an oversized lot with elegant upgrades throughout! Gourmet kitchen boasting, upgraded countertops & cabinets, STONE-TILE BACKSPLASH, recessed lighting, NEW APPLIANCES including refrigerator, and custom sink. Spacious primary suite & bathroom with tile shower & tub with custom vanity. Enjoy relaxing days overlooking the lush view out your cozy enclosed Arizona Room with shiplap accent wall. Oversized 2.5 car garage with shower, utility sink, and workbench area. New carpet, vinyl plank flooring, upgraded baseboards/lights/fans/fixtures throughout. INSIDE LAUNDRY with washer & dryer. Amenities galore and all lawn and tree care for the home is included with the HOA!

628 Leisure World --, Mesa

$784,900
3 Beds 3 Baths 6965517 MLS 2,770 SqFt. 85212 Zip Code
Voted the Best Home on the Broker Tour! Move in ready, new construction, and, never lived in, this model inspired home blends modern design with refined comfort. The bright open concept floor plan seamlessly integrates with kitchen, nook and large family room. The gourmet kitchen features quartz counters, a striking waterfall island, JennAir appliances, wine fridge, and custom cabinetry to the ceiling. The primary suite offers a spa like experience with oversized rain shower, dual sinks, and a huge walk-in closet. This home offers ultimate versatility with a dedicated office and a flex room. Extensive upgrades include custom designer paint and woodwork, iron front door, 3-inch wood blinds, whole-house water purification w/RO, exquisite lighting, ceiling fans, tankless water heater + more Situated on a premium north/south-facing corner lot, the home includes a 3-car tandem garage with 220 EV plug and service door. Community amenities feature walking trails and a large park with playground, resort-style pool, grass field, covered ramada, and sport courts. Emblem at Avalon Crossing offers a prime location with easy access to SR 24 (Gateway Freeway) and Loop 202 (Santan Freeway), just south of US 60 (Superstition Freeway). This ideal setting puts the best of the East Valley (Mesa, Chandler, & Gilbert) within a short drive, while a wide variety of shopping, dining, and entertainment options are just minutes away. Residents enjoy close proximity to shopping and dining at SanTan Village and Power Ranch Towne Center, Mesa Gateway Airport, local golf courses, and much more.

10339 E Utah Avenue, Mesa

$559,000
3 Beds 2 Baths 6963864 MLS 2,094 SqFt. 85205 Zip Code
Your Own Private Backyard Retreat 🌴☀️ 1816 N Salem St | Mesa, AZ 85205 Tucked away on a quiet cul-de-sac lot, this inviting Mesa home offers the space, comfort, and Arizona lifestyle buyers are looking for -- including a three-car garage, a private heated pool and spa, and a backyard designed for relaxing and entertaining. Step inside to an open, welcoming floor plan with vaulted ceilings, abundant natural light, and a cozy living-room fireplace that adds warmth and character. The kitchen provides plenty of room to gather with family and friends, featuring granite countertops, a center island, pantry, breakfast bar, built-in microwave, and generous dining space. ✨ Property Highlights: 🏊 Private heated pool 💦 Heated spa 🚗 Three-car Enjoy the best of northeast Mesa living from this well-positioned home in the desirable Alta Mesa area. Tucked into a quiet residential neighborhood just west of Recker Road between Brown and McKellips, the location offers a comfortable sense of privacy while keeping everyday conveniences close at hand. It is an ideal setting for buyers who want a peaceful place to come home to without feeling far removed from shopping, dining, recreation, and major transportation routes. Nearby shopping makes daily life easy. Fry's Food Stores, pharmacy services, fuel, coffee shops, casual restaurants, and neighborhood services are only a short drive away near Recker and McKellips. CVS, additional dining options, and convenient retail services are also close by near Recker and Brown. Whether you are picking up groceries, meeting a friend for coffee, grabbing dinner after work, or taking care of everyday errands, you can accomplish what you need without traveling across town. The surrounding area also offers plenty of ways to stay active and enjoy Arizona living. Alta Mesa Park provides open green space for a relaxing walk, outdoor play, or time with family. Golf enthusiasts will appreciate the proximity to Alta Mesa Golf Club, while pickleball players can enjoy nearby indoor courts at The Picklr. The neighborhood is also well situated for exploring the greater East Valley, with convenient access to the Loop 202 Red Mountain Freeway for trips to Tempe, Scottsdale, Phoenix, and surrounding communities. After a busy day, return to your own private retreat. The home's pool, spa, covered patio, and cul-de-sac setting create a comfortable place to unwind, entertain friends, or enjoy a quiet evening outdoors. This location strikes a wonderful balance: close to the places you visit most, convenient for commuting, and surrounded by the relaxed neighborhood atmosphere that makes Alta Mesa such an appealing place to live.

1816 N Salem Street, Mesa

$419,000
2 Beds 2 Baths 6959241 MLS 1,445 SqFt. 85209 Zip Code
Truly move-in ready, this beautifully renovated 2-bedroom, 2-bath home offers the perfect combination of modern elegance & resort-style living in highly sought-after Sunland Village East (a 55+ community). The home showcases a stunning new kitchen featuring quartz countertops, all new stainless-steel appliances, & stylish finishes. Both bathrooms have been remodeled, complemented by new flooring, fresh interior & exterior paint, contemporary lighting, & ceiling fans in every room. An enclosed Arizona room adds valuable flex living space, perfect for entertaining, crafting, hobbies, or a home office. The spacious laundry room is equally functional, featuring a utility sink & ample built-in storage. Major system upgrades include a newer HVAC system (2020), and new water heater (2026).

8250 E Lomita Avenue, Mesa

$697,500
3 Beds 2 Baths 6957668 MLS 1,938 SqFt. 85202 Zip Code
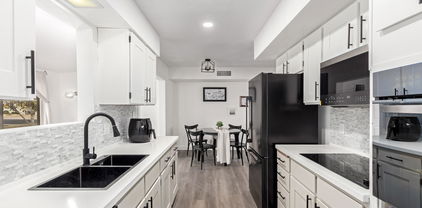
Re-imagined architecture and refined modern touches create a timeless, elevated vibe. Welcome to this gorgeously updated 3-bedroom, 2-bath residence with a stunning, light-filled open-concept design. The kitchen declares a statement, featuring a sophisticated palette, designer herringbone backsplash, solid-surface waterfall countertops, GE Café appliances, soft-close custom cabinetry, a walk-in pantry, and a generous breakfast bar. Wood-style plank flooring flows seamlessly throughout. Step outside to a private, resort-style backyard with an extended covered patio, crystal-blue pool, new turf, fire pit, and ceiling fans. Location is everything, with easy access to dining, shopping, freeways, and the airport—set within one of Mesa's most sought-after master-planned golf communities.

2717 W Medina Avenue, Mesa

$509,000
4 Beds 4 Baths 6956272 MLS 2,497 SqFt. 85212 Zip Code
Welcome to refined living in the prestigious Cadence at Gateway community of East Mesa. Built in 2021 and impeccably maintained, this upgraded farmhouse-style residence pairs timeless charm with modern luxury. From the moment you arrive, the inviting curb appeal, crisp architectural lines, and beautifully manicured landscape set the tone for the sophistication that awaits inside. Step through the front door to discover natural porcelain plank flooring, fresh designer paint, and curated lighting that beautifully illuminates each space. This thoughtfully designed floor plan offers 4 spacious bedrooms, 3.5 pristine bathrooms, each enhanced with bidets, and rare dual owner's suites, making it an ideal layout for multi-generational living or hosting guests with comfort and privacy. The downstairs owner's suite is a true retreat, while the second suite upstairs offers equal indulgence, both featuring oversized dual vanities, walk-in showers, private water closets, and generous shelving for everyday organization. The chef-inspired kitchen is the heart of the home, boasting granite countertops, stainless steel appliances, and white shaker cabinetry with abundant storage and an inviting layout ideal for cooking and gathering. Upstairs, every secondary bedroom continues the theme of thoughtful luxury with large walk-in closets and refined finishes throughout. Step outside to your low-maintenance escape featuring elegant herringbone pavers and immaculate turf, perfect for morning coffee, evening gatherings, or soaking in Arizona's sunshine without the upkeep. Living in Cadence means experiencing one of the East Valley's most celebrated master-planned communities. Residents enjoy resort-style amenities including a thrilling water park with slides, multiple sparkling pools, a cutting-edge fitness center, tennis courts, scenic biking and walking paths, several playgrounds, engaging community events, an event center, and so much more. This home is a rare gem that blends comfort, style, and an unparalleled lifestyle. Don't miss your opportunity to make it yours before it's gone.

9460 E Tumeric Avenue, Mesa

$440,000
3 Beds 2 Baths 6954821 MLS 1,545 SqFt. 85209 Zip Code
This delightful 3-bedroom, 2-bathroom residence boasts a host of great upgrades. Upon entry, you're greeted by a thoughtfully designed layout, complemented by neutral paint tones and generously sized rooms flooded with natural light. The heart of the home, the kitchen, is a true standout. Adorned with painted white cabinets featuring elegant crown molding, granite countertops harmonizing beautifully with the cabinetry, modern hardware, ample storage, a stylish backsplash, and stainless steel appliances, it's a chef's dream come true. Your master retreat beckons with a charming board and batten accent wall and convenient access to the backyard via an Arcadia door. The ensuite master bathroom offers indulgence with a separate roman tub and walk-in shower, along with a spacious walk-in closet. Outside, discover the joys of your own private paradise. Kids will delight in the in-ground trampoline, while you savor the bounty of mature fruit trees that provide lemon and oranges to enjoy. If this home ticks all your boxes, don't wait seize the opportunity and make an offer today before it's gone!

7346 E Naranja Avenue, Mesa

All information should be verified by the recipient and none is guaranteed as accurate by ARMLS. Copyright 2026 Arizona Regional Multiple Listing Service, Inc. All rights reserved.