Refine Search
Sort by
16219 E Via Dona Road, Scottsdale
$484,000
3 Beds ⋅ 2 Baths ⋅ 7052969 MLS ⋅ 1,901 SqFt. ⋅ 85262 Zip Code
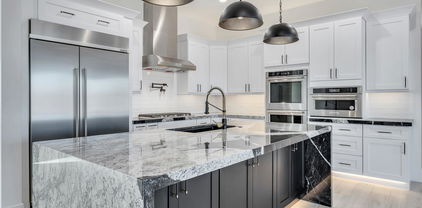
Brand new 2025 Champion Home with an exceptional level of upgrades rarely found in factory-built homes. Thoughtfully designed with premium finishes and enhanced construction throughout, this home stands apart from anything else currently available. Seller offering 3% towards closing costs. Built with 2x6 exterior walls, 9-foot flat ceilings, foundation-ready construction, energy-efficient Low-E vinyl windows, R-40 roof insulation, and R-19 exterior wall insulation, this home delivers outstanding comfort, durability, and energy efficiency. The kitchen is a true centerpiece, featuring Wilsonart solid surface countertops, Dover White hardwood cabinetry, sleek 6-inch cabinet pulls, and a full ceramic tile backsplash with decorative inserts. Premium finishes continue throughout the home, bright, modern interior that blends style with everyday functionality. Additional upgrades include recessed lighting throughout, upgraded interior doors and hardware, enhanced insulation, premium flooring, and quality craftsmanship that set this Champion Home apart. If you've been searching for a new manufactured home without compromising on design or construction quality, this home is a must-see. *** More modifications coming to exterior: Stoop cover over front door and staircase, window awnings

16219 E Via Dona Road, Scottsdale

23532 W Jomax Road, Wittmann
$949,990
4 Beds ⋅ 4 Baths ⋅ 7046999 MLS ⋅ 3,442 SqFt. ⋅ 85361 Zip Code
Welcome to your luxury desert retreat, where the breathtaking White Tank Mountain views are your only front neighbor. Situated on a full acre, this custom-built modern home offers the perfect blend of privacy, luxury, and wide-open space.nStep through the impressive custom iron front doors into a grand living room featuring soaring 12-foot ceilings, a striking fireplace, and a custom entertainment center with LED accent lighting. The surround sound system and mounted TV are included, creating the perfect space for relaxing or entertaining. The gourmet kitchen is truly the heart of the home, offering abundant cabinetry, expansive counter space, and an oversized island topped with elegant white marble and a stunning waterfall-edge granite design. The desirable split floor plan provides exceptional privacy. The spacious primary suite features private iron doors leading to the backyard, a cozy sitting area with a built-in entertainment center, and a luxurious spa-inspired ensuite. Enjoy wall-to-wall designer tile, illuminated LED mirrors, a large jetted soaking tub, a custom walk-in glass shower, and an oversized walk-in closet complete with custom shelving. The secondary bedrooms are thoughtfully designed with a shared bonus living area, large custom walk-in closets, and beautifully appointed bathrooms featuring floor-to-ceiling tile, custom glass showers, and elegant vessel sinks. One bathroom also offers direct access to the backyard through custom iron doors--perfect for future pool access. Additional upgrades include ceiling fans throughout, custom blackout blinds, surround sound, modern dark gray baseboards and interior doors, custom iron exterior doors, a built-in central vacuum system, a spacious laundry room with cabinetry, and a finished three-car garage with modern garage doors, automatic openers, and matching tile flooring. Outside, the one-acre property is fully enclosed with block fencing and features an expansive covered patio spanning the length of the home. The extended driveway showcases custom stamped concrete, while the backyard offers a lush grass area with plenty of room to add a guest casita, RV garage, resort-style pool, garden, or additional storage. Built in 2022, this exceptional home showcases quality craftsmanship, thoughtful design, and premium finishes throughout. Every detail reflects the care and investment that went into creating this one-of-a-kind luxury property.

23532 W Jomax Road, Wittmann

1628 E Circle Mountain Road, New River
$374,000
3 Beds ⋅ 2 Baths ⋅ 7046043 MLS ⋅ 1,568 SqFt. ⋅ 85087 Zip Code
SELLER OFFERING A RATE BUYDOWN WITH ACCEPTABLE OFFER! Bring your horses, toys & desert lifestyle! Situated on over an acre in New River with 5-ft no-climb fencing, beautiful mountain views, plenty of room to spread out & NO HOA! Step inside to a spacious living area featuring vaulted ceilings, wood-look flooring, fresh interior paint & a neutral color palette throughout. The beautifully updated eat-in kitchen showcases new shaker cabinetry, butcher block countertops, stainless steel appliances, skylights & a peninsula with breakfast bar seating. The private primary suite features plush carpeting, dual walk-in closets & an ensuite bath. Extensive recent improvements include a NEW ROOF, new interior & exterior paint, new flooring, new cabinets, new vanities & new countertops. Enjoy the the freedom of acre-plus living with room for horses, recreational toys, trailers & more, all surrounded by the open desert and mountain views New River is known for. Rate buydown subject to buyer qualification, lender approval & loan program requirements.

1628 E Circle Mountain Road, New River

29715 N 152nd Lane, Surprise
$1,650,000
5 Beds ⋅ 6 Baths ⋅ 7042144 MLS ⋅ 4,817 SqFt. ⋅ 85387 Zip Code
Prepare to be amazed! Check out this fantastic 5 bed, 6 bath residence now for sale in Surprise! Nestled on an oversized acre lot & featuring great curb appeal, a 3 car garage plus an RV garage and two RV gates, it's sure to be the home for you! Come inside to discover a spacious open concept w/high ceilings, dazzling light fixtures, soothing palette throughout, and a fireplace to keep you warm & cozy. The chef's kitchen is comprised of painted cabinetry w/crown moulding, a pantry, leather finished granite counter tops, SS appliances, 2 islands, and a lovely breakfast bar. Relax & unwind in the grand primary suite, boasting plush carpet, a walk-in closet, and a lavish bath w/dual sinks. You'll also find a quaint open den ideal for an office or reading nook. Lastly, the expansive backyard includes a covered patio, artificial turf, rooftop deck access, and a sparkling blue pool! The home of your dreams is here, don't let it get away!

29715 N 152nd Lane, Surprise

16454 E Fairview Street, Gilbert
$759,999
3 Beds ⋅ 2 Baths ⋅ 7040450 MLS ⋅ 1,232 SqFt. ⋅ 85295 Zip Code
Don't miss this opportunity to own this fantastic acreage property in the heart of Gilbert! Build your dream home in the heart of Gilbert. Close to schools, shopping, restaurants, entertainment, and freeways. The charming manufactured home could be a great rental if you want. The home offers 3 beds/ 2 baths. Large front porch. The interior has a living room, vaulted ceilings, layered crown molding, tons of natural light, and carpet & wood-look floors t/out. The kitchen boasts built-in appliances, granite counters/backsplash, and a center island Main bedroom has two closets & a full bathroom. Expansive front & back yards! You'll love the natural grass, mature tree, fire pit area, chicken coop, & ample parking space. There's plenty of room to dream big on this property. The sky is the limit!

16454 E Fairview Street, Gilbert

27330 N 69th Street, Scottsdale
$3,450,000
6 Beds ⋅ 6 Baths ⋅ 7003774 MLS ⋅ 5,827 SqFt. ⋅ 85266 Zip Code
Absolutely stunning custom estate in North Scottsdale. Just shy of 6,000sq ft of living space and 10,000 sqft under roof, the property offers literally every amenity you can imagine. The meticulous acre+ property is very private and boasts a resort style backyard and luxury finishes throughout. The split & open floor plan offers 5 bedrooms 4.5 baths and large office with oak plank flooring throughout. The guest house provides and additional bed and bath, with large living room and efficiency kitchen. 2 separate 3 car garages (One oversized) plus RV parking. The impressive great room features a beautiful gas fireplace with tile detailing and custom glass pocket doors designed for seamless indoor/outdoor living. The chef's kitchen is equipped with an enormous island, beautiful (more) custom cabinetry, and professional appliances (wolf, subzero etc.) The primary suite boasts a gas fireplace, private patio exit with multi slide doors, and spa style bathroom with designer tile finishes, dual vanities, large walk-in shower, separate soaking tub and two walk in closets. Down the primary hall is a gorgeous powder bath, expansive laundry room, storage room, and entry to the large garage. The south wing of the home features three bedrooms with two suites each with uniquely designed bathrooms. The backyard resort sanctuary includes a heated pool and spa w/ relaxing water features, turf yard, sport court and trampoline. The large covered patio includes an outdoor kitchen with built-in Wolf BBQ, several gas fireplaces & commercial heating system making this the perfect space to enjoy year round. Additional upgrades and features include premium windows & sliding doors, pavered driveway, multiple mechanical sun shades, Carrier multi-zoned AC/heat pump system and multiple smart home features. Carefully constructed and built new in 2018 by the Owner/General Contractor. This smaller North Scottsdale neighborhood provides a serene & private setting yet is only minutes from all that Scottsdale has to offer. This home is loaded and an absolute must see.

27330 N 69th Street, Scottsdale

6201 N 20th Street, Phoenix
$8,900,000
4 Beds ⋅ 5 Baths ⋅ 6997568 MLS ⋅ 7,055 SqFt. ⋅ 85016 Zip Code
Fully remodeled and masterfully reimagined with interiors by the renowned firm Nate Berkus Associates, this more than 7,000-square-foot residence blends timeless European elegance, impeccable craftsmanship, and curated luxury. Set on expansive private grounds, the estate offers a rare opportunity to experience resort-style living in a home of extraordinary design and refined sophistication. Soaring ceilings and walls of glass fill the home with natural light, highlighting its grand scale and refined architectural detailing. Rich wood and limestone flooring create warmth and continuity throughout, while six hand-carved limestone fireplaces anchor the living spaces and reclaimed wood accents add depth and timeless character. The thoughtfully designed floor plan features four expansive en-suite bedrooms and four-and-a-half baths, each appointed with bespoke materials and elevated finishes. The private primary wing serves as a true sanctuary with two separate primary bathrooms, two generous custom closets, and a secluded courtyard with a private outdoor shower for a tranquil outdoor escape. At the heart of the home, the kitchen pairs beauty and performance. Custom cabinetry, slab marble surfaces, and a dramatic marble-and-bronze island form an architectural centerpiece, complemented by Sub-Zero refrigeration and a statement La Cornue range. A fully equipped secondary kitchen adds exceptional convenience for entertaining or daily living. The fully enclosed grounds evoke the feel of a private resort, with lush gardens, mature roses, vibrant blooms, and citrus trees, alongside a tranquil koi pond and wood-fired pizza oven. Multiple covered entertaining areas, artificial turf, and a dedicated greenhouse enhance both charm and versatility, while the infinity-edge pool, framed by limestone decking and a picturesque pergola, creates an idyllic setting for relaxation and entertaining. Two garages with space for 4.5 cars complete the offering. Located within walking distance of the iconic Arizona Biltmore, this exceptional estate offers a rare blend of privacy, scale, and resort-inspired living.

6201 N 20th Street, Phoenix

2120 S 382nd Avenue, Tonopah
$320,000
3 Beds ⋅ 2 Baths ⋅ 6991471 MLS ⋅ 1,680 SqFt. ⋅ 85354 Zip Code
Escape the city and embrace Arizona country living at 2120 S. 382nd Avenue! Situated on over 3 acres with breathtaking mountain views and bordering protected open space, this beautifully remodeled 3-bedroom, 2-bath home offers over 1,600 sq ft of comfort, privacy, and freedom! Extensive upgrades include fresh interior and exterior paint, new flooring, a brand-new HVAC system, and water heater! Enjoy a private well, solar energy system, detached garage, and workshop. Bring your horses, RVs, recreational vehicles, and equipment--there's room for it all! Experience wide-open spaces, energy efficiency, and endless possibilities. A one-year home warranty with an acceptable offer adds peace of mind!

2120 S 382nd Avenue, Tonopah

19365 N 28th Street, Phoenix
$563,499
3 Beds ⋅ 2 Baths ⋅ 6990175 MLS ⋅ 1,575 SqFt. ⋅ 85050 Zip Code
BRING THE RV, BOAT & TOYS: RARE NO-HOA 1/4 ACRE IN 85050. Newly built in 2015, single-story home on a massive 11,191 sqft lot with room to get creative & add a casita, sports court & more. Enjoy unmatched privacy and space for your favorite activities. The entertainer's backyard features a brand-new sparkling pool (2026), built-in fire pit, covered patio, and over $90K in outdoor upgrades. Inside, enjoy 10-ft ceilings, wood-look tile, and an open chef's kitchen with a massive granite island, white shaker cabinets, stainless appliances, and a walk-in pantry. Split primary suite with a custom walk-in closet & rain shower. Pinnacle High boundaries, minutes to Desert Ridge, the Mayo Clinic & freeways. Turnkey luxury on a rare lot!! Highly motivated sellers; come check it out! Owner-Agent Solar to be paid at closing with accepted offer

19365 N 28th Street, Phoenix

612 E Amber Sun Drive, Phoenix
$1,485,000
4 Beds ⋅ 3 Baths ⋅ 6979718 MLS ⋅ 3,225 SqFt. ⋅ 85085 Zip Code
2026 Custom New Build-Move-In Ready! Experience elevated living in this stunning custom estate featuring 4 BR, 3 full baths, and a dedicated office designed for today's lifestyle. Situated on 1.17 acres, this exceptional property offers the perfect blend of luxury, comfort, and functionality. The heart of the home is a chef-inspired gourmet kitchen outfitted with Monogram appliances, including a 48'' gas range with pot filler, 48'' built-in refrigerator, beverage refrigerator, and dual dishwashers-ideal for entertaining and everyday convenience. Plus an oversized 3-car garage and a full pull-through RV garage, providing ample space for vehicles, toys & storage. With thoughtfully designed living spaces and upscale finishes throughout, this property delivers luxury living with room to roam.

612 E Amber Sun Drive, Phoenix

1608 E Cloud Road, Phoenix
$1,500,000
4 Beds ⋅ 5 Baths ⋅ 6833972 MLS ⋅ 3,262 SqFt. ⋅ 85086 Zip Code
CONSTRUCTION HAS NOT STARTED **Pictures are of Home Built by the builder & Sold nearby in Dec 2024. Lot split is nearly complete. Nestled on a sprawling 1.019-acre canvas of potential, this brand-new 2025 construction home is a masterpiece waiting for your personal touch. With 3262 square feet of luxurious living space, this modern abode offers the perfect blend of comfort and sophistication. Need space for your toys? Look no further! This home boasts a 4-car garage, complete with an additional RV garage, ensuring ample room for all your vehicles and adventure gear. Step inside and be greeted by today's finest finishes. Adorned with elegant quartz countertops, sleek tile wood-like floors, and chic fixtures throughout, this home exudes contemporary charm at every turn.

1608 E Cloud Road, Phoenix

Copyright 2026 Arizona Regional Multiple Listing Service, All rights reserved. The data relating to real estate for sale on this website comes in part from the Arizona Regional Multiple Listing Service. All information deemed reliable but not guaranteed and should be independently verified. All properties are subject to prior sale, change or withdrawal. Neither listing broker(s) nor Arizona Regional Multiple Listing Service shall be responsible for any typographical errors, misinformation, misprints and shall be held totally harmless.

How much is your home worth?

Get instant property value now!