$1,699,900
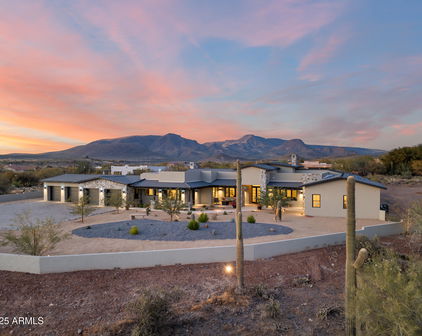
Lovingly cared for by the same family for 50 years, this custom desert residence is a true legacy house, being offered for the first time in half a century. Located at the base of the Phoenix Mountain Preserve, the home is beautifully sited on a flat 1.03-acre lot, offering remarkable space, privacy and sweeping 360-degree mountain views. Designed to embrace its surroundings, this 3,060 sq ft, single-level floorplan offers 4 bedrooms, 3 baths and flexible living spaces, with windows framing the mountain views in nearly every direction. Sprawling Spanish-inspired architecture, adobe-hued slump block construction and arched windows give the home a distinctly Arizona presence, while decades of thoughtful improvements reflect extraordinary pride of ownership. Guests are welcomed into a circular paver drive that leads to the gated front courtyard. This property's electrical service was taken underground, which served to preserve and enhance the unobstructed setting, allowing the sweeping mountain views to take center stage.
The interior is grounded in classic, enduring finishes, with oak wood laminate flooring, neutral tones and warm wood accents creating a cohesive flow between formal and casual spaces. Every detail from essential systems to refined finishes speaks to a commitment to both design and longevity. The family room opens to the kitchen and features a fireplace with electric insert, complemented by integrated bench seating, an oak mantel and sconce lighting. The living room is open to the formal formal dining room and offers additional space for entertaining. Walls of windows/doors, skylights and solar tubes draw natural light into the interiors, while plantation shutters and oak trim reinforce the home's distinctly Arizona character. A fully permitted bonus room overlooks the vast rear yard and adds flexible space, equally suited as an additional living area, home office, gym or playroom.
Expanded and remodeled, the huge kitchen offers abundant oak cabinetry with trash/recycle pull-outs, coffee/appliance garage, built-in desk and a walk-in pantry. Quartz countertops continue up the backsplash, while a prep island and long bar provide ample workspace. A new Bosch dishwasher and new disposal were added in 2025. Perfectly positioned above the dual basin sink, a picture window captures mountain views, creating an unforgettable backdrop.
The spacious primary suite offers a private retreat with a generous sitting room opening directly to the pool, a walk-in closet with built-ins and a spacious bath featuring dual vanities, a jetted soaking tub, separate shower and private toilet room. 3 additional bedrooms offer flexibility for family and guests. The hall bath offers dual sinks, shower and timeless finishes.
Beyond the home itself, the land offers a truly rare opportunity. Much of the undeveloped acreage extends to the northeast of the residence, creating exceptional potential to further capitalize on the dramatic mountain views. The expansive lot lends itself to a range of future possibilities, from additional living space or a guest house to equestrian facilities, an oversized super garage or additional outdoor spaces and landscaping.
Looking for more space without starting from scratch? More than 1,200 square feet of additional permitted space already exists across the property, offering remarkable potential for expansion and customization. Built on concrete slabs with enduring slump block construction, shingled roofs, windows and electrical service, these substantial structures provide an exceptional head start for creating spaces tailored to the next owner's needs. Sewer connections are also located nearby, creating potential for future bathrooms, kitchens or other wet areas. The accessory spaces include: a fully detached 500 square foot structure, a 546 square foot workshop on the side of the two car garage and an additional 210 square foot office that is open to the garage. The workshop and office alone offer the potential to more than double the existing garage footprint, presenting an incredible opportunity for car collectors, hobbyists or anyone seeking substantial workshop and storage space. Add your choice of interior finishes to reimagine these already-built spaces around your vision. If cars, toys and RVs are part of your lifestyle, this property already delivers with an attached two car garage, dual RV gates and 2 separate RV hookups with 30/50 amp RV electric added in 2021.
The backyard unfolds as a private desert retreat shaped over decades. A pebble-finish saltwater diving pool is positioned steps from the house to capitalize on the surrounding mountain views and it features a variable-speed pump, auto fill and Bluetooth-enabled Nautilus Supreme cleaning system. The pool is framed by a pony wall with inset lighting, creating a natural perch for guests and an ideal spot for potted plants. The property is dotted with a variety of trees, including citrus and cacti and offers a landscape watering system. A conveniently positioned ¾ bath sits poolside, ideal for rinsing off after a swim, further enhancing the home's effortless indoor/outdoor livability. The true standout of the rear yard is the extraordinary setting. Sweeping views unfold in nearly every direction, while the sheer scale and openness of the lot just has to be experienced in person. At golden hour, the surrounding mountains come alive with the setting sun, transforming the landscape into an ever-changing backdrop.
Recent infrastructure improvements include a new shingled roof '22, fresh elastomeric coating on the foam roof '26, OWNED 6.2kW solar array, solar/electric water heater, all copper supply plumbing, dual AC units with one new unit '19 and several dual-pane windows/doors. Roll-a-shields provide additional privacy, security and energy efficiency, while hot-water recirculating systems and digital thermostats enhance everyday comfort. The laundry room features a new utility sink added in 2026, with newer washer and dryer included in the sale. The home has always been connected to the city sewer and features ABS sewer pipes throughout.
Location, location, location! Enjoy the best of Phoenix practically at your doorstep, with everyday essentials, dining, recreation and weekend destinations all within easy reach. The home is just minutes from 'PV Phx', the highly anticipated PV mall redevelopment, bringing an evolving collection of culinary, shopping and entertainment destinations to the area. Nearby favorites include Whole Foods, Sprouts, Target, Costco, Trevor's, Black Rock Coffee, Blanco Cocina + Cantina, The Sicilian Butcher, Venezia's Pizza, In-N-Out Burger, Three Natives, EMS Fitness and the Mesquite Library. With the Phoenix Mountain Preserve just outside your door, miles of hiking and biking trails are waiting for you. The home is located within the prestigious, A-rated Scottsdale Unified School District (SUSD), including Cherokee Elementary, Cocopah Middle School and Chaparral High School. This home offers rare combination of natural beauty, everyday convenience and connection to some of the Valley's most desirable destinations.
Perfectly livable as it stands, yet rich with possibility, the flat acreage, 360 mountain views, classic AZ architecture, 1,200+ sq ft of accessory structures and updated infrastructure offer unusual potential to expand, evolve and create something truly special. Timeless craftsmanship and thoughtful updates come together in a setting that feels worlds away, where mountain views, open skies and the sounds of the desert coexist with the ease and convenience of city living. After 50 years, this deeply cherished legacy property is ready for its next chapter. Significant investment is going into this direct neighborhood. Supporting appraisal dated 7/29/26 is available upon request.
4
Beds
⋅
3
Baths
⋅
7063251
MLS
⋅
3,060
SqFt.
⋅
85028
Zip Code
9607 N 40th Street, Phoenix