Refine Search
Sort by
$842,000
4 Beds 4 Baths 6908897 MLS 3,194 SqFt. 85142 Zip Code
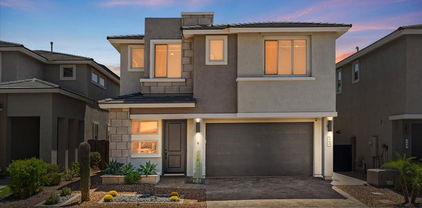
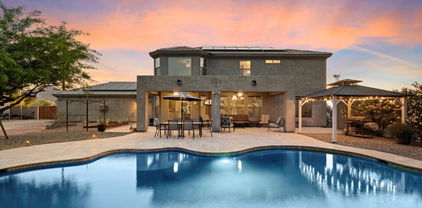
Stunning Queen Creek Home with Views & Modern Upgrades Welcome to 22286 E Quintero Rd, a beautifully designed home offering the perfect blend of comfort, style, and Arizona living. Nestled in a desirable Queen Creek neighborhood, this spacious residence features 4 bedrooms, 3.5 bathrooms, and over 3,000 sq. ft. of living space, designed with both functionality and elegance in mind. Step inside to find an open-concept floor plan filled with natural light, soaring ceilings, and tasteful finishes throughout. The chef's kitchen boasts quartz countertops, stainless steel appliances, upgraded cabinetry, and a large island—perfect for entertaining and family gatherings. The adjoining living and dining areas flow seamlessly for modern living. Retreat to the luxurious primary suite with a spa-inspired bathroom featuring dual sinks, a soaking tub, and a generous walk-in closet. Additional bedrooms are spacious and versatile, ideal for family, guests, or a home office. Enjoy the Arizona sunshine in the resort-style backyard, complete with a covered patio, lush landscaping, and plenty of room for outdoor entertaining. Whether hosting barbecues, relaxing in the evenings, or enjoying the scenic mountain views, this backyard is your private oasis. Additional highlights include a 3-car garage, upgraded flooring, energy-efficient features, and a prime location near shopping, dining, schools, and outdoor recreation. =Í Prime Location - Minutes from Queen Creek Marketplace, Schn

22286 E Quintero Road, Queen Creek

$840,000
4 Beds 4 Baths 6854361 MLS 2,611 SqFt. 85050 Zip Code
Welcome to luxury living in the heart of Sky Crossing at Desert Ridge! This beautifully upgraded Pulte-built McCleary floor plan sits on a desirable north/south-facing lot and offers 4 bedrooms, 3.5 baths, and over 2,600 sq ft of thoughtfully designed space. A versatile main-level bonus room is ideal for a home office or flex space, while the upstairs loft—complete with a projector and screen—is perfect for movie nights or game day gatherings. The gourmet kitchen is a chef's dream, featuring a KitchenAid professional appliance package with an electric cooktop (plumbed for gas if preferred), a waterfall edge island, hot/cold RO system, custom cabinetry, and a spacious walk-in pantry. It opens seamlessly to the large family room—ideal for everyday living and entertaining. The private primary suite offers stunning mountain views and a spa-inspired bath with a soaking tub, separate shower, and walk-in closet with custom built-ins. Upstairs laundry adds convenience, with easy access to all bedrooms. Step outside to enjoy the professionally designed front and backyard landscaping with plenty of space to relax or entertain. As a resident of Sky Crossing, you'll have access to six parks, scenic walking trails, basketball court, two splash pads, and a state-of-the-art community center featuring a fitness center, locker rooms, and a heated resort-style pool. All this, just minutes from top-rated schools, shopping, dining, and freeway access. Don't miss the list of upgrades in the Docs tabthis home truly checks all the boxes!

3131 E Tina Drive, Phoenix

$840,000
6638261 MLS 85331 Zip Code
These two parcels are two of only a very few pieces of land that have legal and physical access to Fleming Springs Road! Approx. 50 acres (3 pcls) of High Sonoran Desert on the North side of Continental Mountain: a one-of-a kind opportunity & the only acreage for sale in the area. The first 20 acre parcel is located at the Northernmost boundary of Maricopa County; rolling topography, ideal for 4 homesites, overlooking 3.3 million acres of the Tonto National Forest! Then there is the second 20-acre parcel plus a 3rd contiguous 10-acre parcel, bridging Cottonwood Canyon wash, encompassing huge saguaros, ocotillos, & mesquites. Topography is steep. A potential home site adjacent to wash includes a preliminary plan for a 3,000sf residence designed by the award winning architect Ned Sawyer! A pioneer road over steep terrain has been initiated. Addt'l potential accessible home sites exist on this parcel.

46000 N Fleming Springs Road Unit -, Cave Creek

$835,000
4 Beds 3 Baths 7037610 MLS 2,636 SqFt. 85331 Zip Code
Beautifully upgraded Cave Creek home shows like new, exceptional improvements down to every functional detail. Features include Integrity solid Alder wood cabinetry with soft-close drawers throughout, topped with professionally fabricated matte porcelain countertops with seamless quality. Major systems updated in 2024 include HVAC, water heater, water softener, and a fully replaced exterior drip system with upgraded lines and valves. Additional upgrades include coated garage floor, professional interior/exterior paint & remodeled bathrooms in 2025, upgraded lighting, new smoke detectors, professionally cleaned tile and grout in 2026, and professionally landscaped front and back yards with pet-safe turf. Enjoy access to Lone Mountain's exclusive parks, paths, and community events.

5722 E Jake Haven --, Cave Creek

$832,500
4 Beds 3 Baths 6820003 MLS 2,970 SqFt. 85142 Zip Code
Escape to your suburban sanctuary on a cul-de-sac lot, boasting breathtaking views of the San Tan and Superstition Mountains. Don't be misled by the address - it does not face Hunt Hwy and offers unparalleled peace and tranquility. This exceptional home offers flexible living space with a versatile upstairs loft with a large walk-in closet, easily convertible to a 5th bedroom. The open-concept design seamlessly connects the eat-in kitchen, living room, family room, and dining room, creating a bright and airy atmosphere perfect for entertaining. Natural light floods the space, enhancing the inviting ambiance. The gourmet kitchen is a chef's delight, featuring abundant cabinetry and storage, stunning granite countertops, recently refinished 36" cabinets with convenient pull-out shelves and new flooring installed 2024. The oversized island with seating is ideal for casual dining and gatherings. Retreat to the primary suite, complete with a spacious bathroom featuring dual sinks, a large custom walk-in shower, linen shelving, and a separate toilet area. Enjoy significant energy savings with the owned 36-panel (10kw) solar system, 2 New HVAC units installed in 2023 and new water heater 2025. Embrace the freedom of NO HOA and bring all your pets, animals, and toys! ATVs, boats, RVs, trailers, dogs, horses, chickens - everyone is welcome! . Step into your backyard paradise with endless mountain views and enjoy an extended covered patio overlooking the sparkling pool, complete with three water features, an in-floor cleaning system, and a baja shelf. A separate dedicated waterfall adds to the tranquil audio ambiance while the indigenous plants and fruit trees and to this backyard's flare. Travertine pavers enhance the outdoor beauty, while a bocce ball court, horseshoe court and firepit promise endless hours of fun and great conversations. Oversized 3 car garage with built-in cabinets measures 28 ft deep (for those extra long vehicles), 36 ft wide, 9ft ceiling height with 8 ft garage doors. Another cool feature! The garage has an automated dumb waiter that can hold up to 1500 lbs making attic storage a breeze! Two RV gates (north and south) and dedicated covered RV parking provide ample space for your recreational vehicles. WOW! This truly is a one of a kind property and opportunity!

19428 E Hunt Highway, Queen Creek

$831,000
5 Beds 5 Baths 6804843 MLS 2,993 SqFt. 85215 Zip Code
Welcome to 5651 E Sierra Morena, Mesa, AZ! Nestled in the gated Reserve at Red Rock, this 2023-built home offers 5 bedrooms, 4.5 bathrooms, and 2,993 sq. ft. of luxurious living. The open-concept design features a gourmet kitchen with granite countertops and high-end appliances, perfect for entertaining. Retreat to the spacious master suite with a spa-like en-suite. Four additional bedrooms provide ample flexibility - 2 with their own bathrooms, 2 share a Jack-n-Jill style bathroom. Enjoy Arizona living in the landscaped backyard with a covered patio. Conveniently located near top-rated schools, the 202 freeway, shopping, and golf. The community boasts resort-style amenities, including a pool, spa, workout facility, pickleball, trails, playgrounds, basketball & More.

5651 E Sierra Morena Street, Mesa

$829,000
3 Beds 3 Baths 6662445 MLS 1,930 SqFt. 85258 Zip Code
Terrific fully remodeled winter retreat! 1 level living at its' finest in highly desired McCormick Ranch--with its' signature greenbelt -green trees look! 3 bedroom/3 bath home w/ all new engineered wood flooring throughout this light, bright airy home! Soaring high vaulted ceilings in the great room/kitchen /eating nook area featuring a tall, impressive wood burning fireplace. This gorgeous chef's kitchen features all new custom cabinetry, custom marble countertops, a huge island, all new stainless steel appliance pkg., & Kohler plumbing fixtures! The primary bedroom suite is spacious & features a sliding glass door to the back patio. The primary bathroom is a dream come true w/ all new custom cabinetry , custom marble countertops, Kohler plumbing fixtures, a huge walk-in shower, separate stand alone soak tub, & separate water closet. Large primary walk in closet too! Bedroom #2 is split from primary bedroom. Guest casita is the bedroom #3---away from the main house in the front courtyard area. Lovely back patio backs to the greenbelt & walk path! Comm. pool & spa & tennis & pickleball courts! Close to fabulous downtown Scottsdale & hundreds of wonderful restaurants & incredible shopping!

8152 E Del Caverna Drive, Scottsdale

$825,100
3 Beds 4 Baths 6613131 MLS 3,665 SqFt. 85263 Zip Code
Outdoor Enthusiast!! Priced to sell!! OWNER IS VERY MOTIVATED & WILLING TO LOOK AT ALL OFFERS. Rare opportunity to live across the street from Tonto National Forest consisting of almost 3 million acres of unlimited miles of hiking, biking, horseback riding and motorized vehicles allowed!!! Room for horses, guest house/workshop, etc. Stunning views from this beautiful custom home with lots of space for the whole family. Off the beaten path, but worth the drive to enjoy the sunsets on the mountains with incredible colors in the evenings. Sunrises over Four Peaks are worth waking up to. No HOA, minutes to Needle Rock Recreation area, views, PRICELESSS! Only minutes to the Verde River Recreation area, golf courses, restaurants, etc.

17526 E Montgomery Road, Rio Verde

$825,000
4 Beds 2 Baths 7035634 MLS 2,746 SqFt. 85268 Zip Code
Desert Canyon Golf Course 9th fairway, perfectly positioned .42 acre mountain & golf view homesite. Low maintenance Arizona block home. Beautiful heated pool & outdoor Arizona Living at its best. Inside you are welcomed with vaulted ceilings, exposed wood beams and generous great room anchored by a fireplace creating an atmosphere of refined comfort. The gourmet kitchen is large and features abundant cabinetry, granite counters and backsplash, plus a breakfast nook with a wet bar ideal for morning ease and evening gatherings. Sizable primary retreat offers with dual ceramic vessel sinks, shower & closets. 2nd bedroom has separate entrance from side yard deck w views, 2 more bedrooms are flexible for both office or guest use. Under Roof 3,616 SqFt. Buyer to verify all facts.

10435 N Nicklaus Drive, Fountain Hills

$825,000
4 Beds 2 Baths 6878271 MLS 2,311 SqFt. 85262 Zip Code
Seller motivated and ready to move! Welcome to this stunning Echo Ridge Home in the heart of Troon North! Renovations feature a modern kitchen, stunning bathrooms, newer floors, and light/bright paint that give every room a like-new feel. An open floorplan gives you all the space to entertain guests or you can step outside to your private oasis, relax under the covered patio and unwind in the above ground spa under Arizona sky. Oversized 3 car garage with epoxy floors & built-in storage give you plenty of storage & parking. Set in the active & scenic Troon community, you'll enjoy nearby golf, hiking trails, dining & desert views steps from your door. Every part of this home shines w/ modern updates, from the stylish kitchen to the resort backyard making it a perfect blend of comfort, convenience, & Arizona living at its best!

11103 E Blue Sky Drive, Scottsdale

$825,000
4 Beds 3 Baths 6779095 MLS 2,314 SqFt. 85308 Zip Code
This is the Arrowhead Lakes home you have been waiting for! Beautifully updated 4 bedroom 3 bath home with incredible long lake water views! Indulge in amazing sunset views on a private, quiet cul-de-sac lot. Newly updated kitchen and bathrooms, including one bedroom and bath on the lower level, and new interior paint throughout the home emphasize the light and airy feeling throughout the home. Entertaining oversized pavered backyard with heated in ground spa grotto to enjoy your lake and sunset views from. This beautiful retreat has been lovingly maintained and it shows! Very low maintenance outdoors also makes this an ideal second home! ASK ABOUT SELLERS CONTRIBUTION TOWARDS INTEREST RATE BUYDOWN FOR BUYERS!

20382 N 53rd Avenue, Glendale

$825,000
3 Beds 2 Baths 6737753 MLS 1,853 SqFt. 85262 Zip Code
Completely remodeled in 2021, this home will be easy country living in luxury with a view of Four Peaks and Granite Mountain. A stylishly designed family room w/ a cozy electric fireplace, perfect for relaxing evenings. With a split floor plan, this home ensures privacy & comfort. The kitchen features custom solid wood cabinets, high-end appliances & granite countertops. Recent upgrades include porcelain tile floors, solid wood doors & trim, fresh paint, a new water heater, water softener, reverse osmosis system, & a whole-house filter system. Spacious 3-car garage w/ polyaspartic flooring. 50 & 30-amp RV hookups & leveled areas for additional parking. Set back from the road, this spacious lot offers room for a pool, garage, horses or casita. A fully fenced backyard is perfect for pets. Large patio, outdoor firepit, & irrigated yards complete the exterior. Available w/ furnishings (at separate bill of sale), if desired, for a turn-key setup or rental. Enjoy direct access to Tonto National Forest trails no trailer needed.

14908 E Dale Lane, Scottsdale

$825,000
3 Beds 3 Baths 6715055 MLS 2,836 SqFt. 85234 Zip Code
On the water!! Love this water view of Val Vista Lakes from this terrific townhome in highly desired Breckenridge Bay!! Enter this sensational view property & gaze through the wall of glass windows/doors in the great room onto your backyard & lakes!! Soaring high ceilings in the great room & entry make this home just an incredible treat! Kitchen has a super nook area with same views of this blue fabulous Val Vista Lake scene! Primary bedroom is huge and enjoys the same wonderful views of Val Vista Lake! Primary bathroom features double vanities, sep. shower & tub, & a water closet. Additionally, the primary suite has a huge sep. walk in closet! 2nd bedroom (ensuite) is huge with a large bathroom & walk in closet! 3rd bedroom is large (downstairs) & large bathroom close by. Location, location, location---but could use some updating--for a new fresh on-trend look!! Make it just what you want!!

1700 E Lakeside Drive Unit 1, Gilbert

$820,000
3 Beds 3 Baths 6968608 MLS 2,758 SqFt. 85268 Zip Code
Mountain and Fountain Views, No Steps, Quiet Corner Lot, Soaring High Ceilings. This beautifully designed Santa Barbara-style residence offers 3 bedrooms, 2.5 bathrooms, and 2,758 square feet of refined living space, set on a gently sloped corner lot. Thoughtfully positioned to capture breathtaking views, the home provides unobstructed vistas stretching from Red Mountain to Weaver's Needle, along with a direct line of sight to the town's iconic fountain. Step onto the expansive covered patio and take in the serene beauty of the valley, surrounding mountains, and, at night, the sparkling lights of Mesa in the distance. Inside, soaring ceilings and six strategically-placed skylights enhance the open, airy feel, while nearly 53 feet of picture windows flood the home with natural and nearly 53 feet of picture windows that flood the interior with natural light and create a seamless connection with the outdoors. The custom, no-step split floor plan offers exceptional functionality and flow, tailored for comfortable day-to-day living. Imported 2x2 Italian porcelain tile runs throughout the home, combining timeless elegance with durability. Outside, the front yard is a desert botanical showcasefeaturing a majestic saguaro, vibrant bougainvillea, five mature trees, and a curated selection of native cacti. In the backyard, a lush wall of oleanders ensures privacy while complementing the natural desert landscape. Rounding out the property is a spacious two-car garage, along with ample driveway space for 5-6 additional vehicles perfect for guests or multi-car households.

15526 E Bumblebee Lane, Fountain Hills

$815,000
4 Beds 3 Baths 6894441 MLS 2,982 SqFt. 85262 Zip Code
Instant equity alert! This 3,000 sq. ft. custom Santa Fe home on 2.5 acres with a private pool is an absolute steal! Boasting 360-degree views, it's the lowest-priced home with a pool within 5 square miles. Future Epcor water filling station access is reserved for your convenience. Step inside to western charm, polished concrete floors, and stunning wood beams. The beautifully appointed kitchen features granite counters, ample cabinet storage and a kitchen island. Enjoy convenience and privacy with a true split floor plan, plush carpeted bedrooms, and two patios perfect for sunrise and sunset views of Granite Mountain. Entertain effortlessly with a poolside BBQ, spacious yard, and cozy firepit. Adventure is calling! Tonto National Forest is less than a mile from your private gate - hike, bike, ride horses or even use motorized vehicles. Country living 20 minutes from town, with cooler temperatures. Plenty of room for a horse setup, shop, or guest house. An oversized 3-car garage, extra carport, and Conex container mean endless storage for all your toys. This one won't last, schedule your showing today!

35112 N 138th Way, Scottsdale

$815,000
3 Beds 2 Baths 6894295 MLS 1,930 SqFt. 85258 Zip Code
Remodeled & move-in ready! Single level 3 bdrm/2 bath/2 car garage in this quiet, tucked away location in highly desired McCormick Ranch! Enjoy this lovely location w/ sunny south facing backyard & quiet cul-de-sac location! On-trend finishes & split floor plan w/ vaulted ceilings!! The gourmet kitchen features custom cabinetry & designer granite slab countertops & a beautiful SS appliance pkg--& wide open to the spacious family room w/ glass slider door to the backyard patio! Great room features vaulted ceilings -open living w/ formal dining room steps away! Primary bedroom suite is fabulous w/ vaulted ceiling & remodeled bathroom w/ double sink vanity & sep. shower & tub! Secondary wing of the home features 2 separate bedrooms and a terrific hallway bathroom (also serves as the powder room). Live, love, & enjoy this desirable location just steps away from all of the fabulous amenities of McCormick Ranch: featuring miles of sidewalks/bike paths/running paths, an 18 hole golf course, scenic Lake Marguerite & downtown Scottsdale w/ dozens of restaurants & a truly fabulous Scottsdale shopping experience between the ultra-close: Scottsdale Quarter/Kierland/& Scottsdale Fashion Square!

8165 E Del Caverna Drive, Scottsdale

$815,000
3 Beds 2 Baths 6848137 MLS 2,093 SqFt. 85258 Zip Code
Meticulously maintained, tucked away on a very peaceful interior oversized corner lot. Very desirable Scottsdale Ranch location. Open light & bright w/ vaulted ceilings. Wonderful split floor plan w/ spaces for everyone. Many upgrades have been done to this little gem, including...Low E windows throughout, Newer A/C, Gas water heater, & water softener. Updated kitchen & bath cabinets w/soft close & pull outs, all new Stainless-Steel appliances, plantation shutters & Ceiling fans. Very quiet & private Southern facing backyard which gives you backyard sun all winter long. Large covered patio w/ electronic roll down shades. Scottsdale Ranch Park is right down the street offering so many amenities to Scottsdale Ranch. Including lakes, boating, & complimentary kayaks & canoes. See photos

9204 N 106th Way, Scottsdale

$810,000
3 Beds 3 Baths 6907481 MLS 2,571 SqFt. 85255 Zip Code
Welcome to 7532 E Santa Catalina Drive, featuring 3 bedrooms, 3 bathrooms, plus a versatile den/office, on a spacious lot. Located in the heart of North Scottsdale, this home offers proximity to top-rated schools, parks, shopping, dining, and major highways. Recent updates include a newer roof (2024), HVAC (2022), water heater (2024), and fresh paint inside and out (2024) (see Documents for a full list of updates). The home fosters a sense of togetherness, from the living room with two-story ceilings and showpiece stacked stone wet bar, to the great room, and backyard. It has a timeless floorplan so you can get the most out of daily living and also exceptional spaces for entertaining. The kitchen features a gas range, recently repainted cabinetry, granite slab counters, breakfast bar, and a generous pantry. Make your way upstairs to the primary bedroom suite, which includes a balcony exclusively accessible from the primary bedroom. The 3-car garage includes built-in cabinet storage and a 220V EV charger. The backyard is a beautiful place to lounge and relax to enjoy beautiful Arizona evenings, with space for enhancements like a pool if the homeowner desires it. This move-in ready home blends comfort, convenience, and style. Come see it today!

7532 E Santa Catalina Drive, Scottsdale

$810,000
4 Beds 2 Baths 6873899 MLS 1,618 SqFt. 85258 Zip Code
Terrific total remodel in this super 1 level (4 bedroom/2 bath) home in this premier neighborhood in highly desired McCormick Ranch! Soaring high vaulted ceilings, fresh/new light, bright airy finishes, & an open floor plan! Completely updated w/ a new on-trend new kitchen featuring a lg. island w/ designer granite water-fall edge detail & all newer Stainless-Steel appliances! Spacious great room & dining area open to kitchen for a totally functional open floor plan! Newer hardwood flooring, newer windows & newer doors! Primary bedroom is ensuite & features a lg. sliding glass door to the backyard! New AC unit in 2019! Fantastic McCormick Ranch lifestyle w/ easy access to miles of greenbelt bike/hike/walk pathways/ & 2 mins from Paseo Village shopping cntr./LA Fitness/shopping/dining!

7524 N Via Del Elemental --, Scottsdale

$810,000
4 Beds 2 Baths 6854865 MLS 2,388 SqFt. 85262 Zip Code
This charming 1.25-acre horse property offers stunning mountain views, best enjoyed from the sparkling pool or above-ground spa. A welcoming private courtyard leads into a beautifully designed home. The great room features a cozy fireplace and an open floor plan, while the kitchen boasts custom cabinets, granite countertops, and a large island with a breakfast bar. Relax on the oversized covered patio great for entertaining! The horse features include a corral, stalls, tack room and plenty of room to expand. Additional perks include an RV gate, RV parking, and an extended, over-height garage. Enjoy easy access to Tonto National Forest, Scottsdale Preserve, McDowell Mountain Preserve, and top golf courses. Just a short drive to Scottsdale's dining, shopping, and entertainment, this home perfectly balances outdoor adventure with city convenience.

29721 N 140th Street, Scottsdale

$810,000
4 Beds 3 Baths 6594179 MLS 2,734 SqFt. 85050 Zip Code
Come take a look at this impeccably maintained home! Upgrades throughout, a potential buyer will notice the high end finishes in every room. Buyers will instantly be taken back by the high ceilings, abundance of natural light, Italian porcelain tile and beautiful bookshelf. Entering the beautifully upgraded kitchen, a buyer will fall in love with the Omega soft close custom cabinets and walk in pantry. While cooking on the induction stove, you will enjoy outside views through the upgraded 12 foot wide patio doors, as well as enjoy the TV mounted in the Paul Jeffrey designed entertainment center. Heading upstairs, the buyer will find vinyl plank floors, 4 good size bedrooms, a great patio with views of distant mountains off the primary bedroom and a bonus room attached to the 4th bedroom

26009 N 41st Way, Phoenix

$807,500
4 Beds 3 Baths 6782406 MLS 2,570 SqFt. 85331 Zip Code
Stunning 4 bedroom home with a large loft area set on private oversized view lot backing open space. Too many improvements to list. MUST SEE. Yard rivals most resorts with sparkling pebble tech pool (redone in 2024), artificial turf, numerous seating areas, updated irrigation system, dramatic landscape and lighting, citrus trees, state of the art outdoor Sonance speaker system with subwoofer and covered patio area for your TV. Inside you will love the 3/4 inch Rattan Maple HARDWOOD flooring throughout. Open kitchen to family room with gourmet appliances include 6 burner gas cooktop with pot filler , double ovens, and LG ThinQ refrigerator that makes both cubed and craft ice! Master suite has been redesigned with spa like custom bath. Loft area designed with built on office area. MORE The gated community of Tatum Greens is part of the Tatum Ranch master planned community. Enjoy the paths , green belts, walk ways, open green spaces, Tatum Ranch Community Association, Tatum Ranch Golf Club, gorgeous mountains, a plethora of nearby fine dining , art galleries and shopping. Close proximity to Desert Ridge and the freeway make this an ideal location. Not to be missed excelling Cave Creek schools!

29826 N 48th Way, Cave Creek

$807,000
3 Beds 2 Baths 6983451 MLS 1,702 SqFt. 85255 Zip Code
Located in the highly sought-after McDowell Mountain Ranch community, this beautifully updated single-level home offers 3 bedrooms, 2 bathrooms, and 1,702 square feet of thoughtfully designed living space. Inside, you'll find high-end tile flooring, custom cabinetry, updated fixtures, and a chef's kitchen featuring a new gas range and oven (2025) along with newer appliances. The open-concept layout flows seamlessly into the main living areas, creating a bright and inviting atmosphere ideal for both everyday living and entertaining. The private backyard is truly a standout—backing to a peaceful wash for added privacy and scenic views. Enjoy seamless indoor-outdoor living with a newly added travertine patio and pergola, a built-in gas line for the outdoor BBQ, and a sparkling pool equipped with a heater and chiller system for year-round comfort. A freestanding hot tub is also included, creating a true resort-style retreat. All of this within the award-winning McDowell Mountain Ranch community, offering access to community pools, parks, hiking and biking trails, an aquatic center, shopping, dining, and top-rated Scottsdale schools.

10459 E Hillery Drive, Scottsdale

$807,000
4 Beds 3 Baths 6760732 MLS 2,132 SqFt. 85255 Zip Code
Nestled in highly sought-after McDowell Mountain Ranch in North Scottsdale, this beautifully updated 4-bedroom plus loft, 3-bathroom home offers 2,132 SqFt of refined living space. The home welcomes you with a dramatic 2-story living room, and features stunning quartz countertops, upgraded cabinetry, and gorgeous flooring throughout. Spacious, light-filled rooms and an open floor plan make this a perfect retreat. The lush, low-maintenance backyard boasts mature trees, a firepit, BBQ, and an oversized covered patio. Conveniently located on quiet Cul-de-Sac near hiking trails, pools, parks, restaurants, shopping, and other community amenities. This is a must-see home and you will be impressed with the care and maintenance your future home has received. See update list: Home Improvements Performed at 10463 E Karen Drive: -New Rheem Air-conditioner in 2021 (8 year warranty) -New owned solar system in 2021 (Solar Energy) -New roof in 2021 (10 year warranty) -New water heater in 2022 (Wifi enabled) -New water softener in 2024 -Landscape full of flower plants and fruit bearing plants (figs, orange, lemon, pomegranate, olive) -New wooden floor throughout upstairs -New window screens -Update drip lines in backyard with new controller -Placed new gutters on roof -New refrigerator -New water filtering system -New screens for windows and patio door -Custom made blinds for patio door -Owned Cox security system/cameras -All house interior painted 2021 Improvements listed by prior owner (2021) -Hot water circulating pump for instant hot water -New garage door and hardware -½ inch thick windows sills at all windows -Mister system all around the back patio -Built-in BBQ and and fire pit (natural gas) with additional gas stub for future outdoor kitchen -Recessed lighting -All bathrooms remodeleddual flush, water sense, soft close, and tall height toilets -Kitchen remodeled with LED under cabinet lighting -Quartz countertops in kitchen and bathrooms -All cabinet doors and drawers throughout installed soft close -Build in garage cabinets Epoxied garage floor -House painted in 2020 -Fans in all rooms -Nest products installed: Thermostat 3G, front door bell with camera, smoke and carbon monoxide monitors. -Surround sound system in living room

10463 E Karen Drive, Scottsdale

$805,500
3 Beds 3 Baths 6652114 MLS 2,487 SqFt. 85020 Zip Code
This wonderful home is nestled in a prestigious, 'No HOA' neighborhood of million-dollar homes at the base of the majestic Piestewa Peak Mountain. Sited on an enviable corner lot, the circular driveway creates an inviting first impression. Upon entering, you're greeted by a grand foyer that opens into a spacious living room and dining area, perfect for entertainment and family gatherings. The split floor plan is ideal, thoughtfully designed to maximize both functionality and aesthetic appeal. The master bedroom and en suite are surprisingly large, with a separate vanity area and walk-in closet. There is also an attached summer porch that leads to an expansive backyard and sparkling pool, offering stunning mountain views. Just a short walk to Madison Elementary School, you'll also find nearby amenities as the cherry on top! This area has a variety of dining and shopping options available nearby, providing an urban experience while maintaining the tranquility of a residential area.

2144 E State Avenue, Phoenix

$805,000
2 Beds 2 Baths 6836428 MLS 1,795 SqFt. 85255 Zip Code
Looking for a home in the Grayhawk area without the Grayhawk fees? Welcome to Sonoran Hills, where this stunning residence offers a private, picturesque backyard with breathtaking mountain views & a serene natural area. Relax in your private Pebble Tec pool, host gatherings around the outdoor barbecue, & unwind by the cozy fireplace under the Arizona sky. Inside, this great room-style home boasts 12-foot ceilings, a spacious kitchen with stainless steel appliances, large island, granite counter tops, & under cabinet lighting. This home is perfect for entertaining with its open floor plan and expansive sliding doors, seamlessly blending indoor & outdoor living. With a design that combines Western style with a contemporary feel, this home offers a unique blend of warmth & sophistication. This charming two-bedroom, two-bath home also features a versatile den/office that can easily be converted into a third bedroom. A leased solar system, fully paid through 2032, provides significant electricity savingsan incredible bonus! The property also includes a spacious two-car garage with ample storage. Whether seeking a lock-and-leave getaway or a full-time residence, this home is the perfect fit. Don't miss out on this fantastic opportunity!

21943 N 77th Street, Scottsdale

All information should be verified by the recipient and none is guaranteed as accurate by ARMLS. Copyright 2026 Arizona Regional Multiple Listing Service, Inc. All rights reserved.