Refine Search
Sort by
$805,000
4 Beds 3 Baths 6665261 MLS 2,242 SqFt. 85255 Zip Code
All furniture available with the purchase of the property excluding the art. Welcome to the gated townhome community of Courtyards at Market Street. Named for its location adjacent to DC Ranch's Market Street - a popular dining and shopping venue - this property offers a perfect balance of community and connectivity while providing a private retreat. Tastefully updated, this home has a warm and inviting great room with beautiful hardwood floors, wood beamed ceilings, a gas fireplace, custom built-in's, and a casual dining area, and flows seamlessly into the kitchen, which features stainless steel KitchenAid appliances, granite countertops, tiled backsplash, and an island with storage. Just off the kitchen you will find a computer/tech alcove. Two guest bedrooms, a full bath and a powder room are located on the main floor while the primary bedroom and ensuite bath occupy the second floor. The primary bath has been remodeled with updated countertops, a free standing soaking tub, and separate tiled shower. Accessible through the primary suite is the third floor tower, which creates the perfect private office/exercise room/flex room. Enjoy stunning mountain from the Juliet balcony. The unit has two outdoor living spaces - an oversized patio with a built in BBQ plenty of space for your outdoor dining or lounging furniture, and another patio off of one of the secondary bedrooms. The 2-car garage has epoxy flooring and built-in cabinetry. A tranquil community pool and spa is located within the Courtyards neighborhood, and just a 10-minute walk away is the Desert Camp Community Center (currently under renovation), which includes a fitness room, adult lap pool, kids' splash pool, tennis and pickleball courts, sport courts, and kids' playground.

20704 N 90th Place Unit 1013, Scottsdale

$800,000
4 Beds 3 Baths 6957541 MLS 2,341 SqFt. 85331 Zip Code
Check out the price per foot! Solar panels paid off by previous owners (lease), and APS bills average $12 per month, at 77 degrees. City Water, no well! Full RV hookup complete with water and sewer. This home features a split floor plan, a spacious kitchen with granite countertops, island, stainless appliances, and 10' ceilings, diagonal tile throughout, and private patio access and a spa-inspired bath with a two-person shower and large walk-in closet in the primary. 3-car garage and an incredible 2,000 sqft air-conditioned detached workshop with office, and multiple amp circuits, perfect for hobbies or storage. Space for horses or a future casita. This home also has a newer material septic tank which is longer lasting than concrete!

37526 N 26th Street, Cave Creek

$800,000
6941295 MLS 85257 Zip Code
Turnkey Scottsdale Estates Duplex 2-Units 2bed/1bath Fully Updated & Income Ready! Beautifully remodeled and freshly painted duplex featuring Samsung stainless appliances, sleek tile floors, modern kitchens and baths, and stylish walk-in rain showers. Each unit includes a large private yard with space for patios, covered parking, or future expansion, plus convenient alley access. Strong rental history with minimal vacancy makes this a dependable, low-maintenance investment. Excellent location near ASU, Old Town Scottsdale, SkySong Tech Hub, Papago Park, Eldorado Park, Desert Botanical Gardens, Phoenix Zoo, top golf, shopping, dining, and easy freeway access. A rare chance to own a high-demand duplex in the heart of Scottsdale that stays rented and keeps appreciating.

1909 N 72nd Place, Scottsdale

$799,900
5 Beds 4 Baths 7037717 MLS 3,628 SqFt. 85086 Zip Code
This house is a rare find in Phoenix, nestled in the quiet neighborhood of upper Tramonto, blending resort-style living with desert oasis. Recently painted outside! Imagine stepping into your dream home where every detail has been meticulously crafted to create an unparalleled living experience. This elevated property offers a stunning backyard paradise with mountain views, designed for both relaxation and entertainment. Enjoy the privacy strategically created through mature, yet low-maintenance landscaping, artificial grass area, and complemented by a covered paver patio with outdoor fans and flagstone extension. Beauty blends with functionality as you unwind in the deep blue pebble-tec pool with multiple water spouts, decorative tile and separate hot tub, both equipped with a solar heater that can be effortlessly diverted from the pool to the spa, ensuring year-round enjoyment. Host gatherings with ease at the built-in gas barbecue and entertain friends at the spacious gas fireplace with extended seating and built-in cement entertainment pub table. Inside, you'll be greeted by a warm, inviting atmosphere featuring a versatile cozy formal living room/flex space with courtyard views and an impressive staircase with high ceilings white plantation shutters, and decorative wrought iron twist and knot banister that sets the stage for a grand entrance into luxury. Also, situated with a courtyard view and cactus garden, you'll find ultimate elegance with the formal dining room featuring high ceilings, custom curtains, and chandelier sure to impress family and friends. The heart of the home, the enormous kitchen, dazzles with custom white cabinets with softclose, light granite countertops over large extended island, ideal for hosting parties, potlucks, or family night, a stylish stone backsplash, and extra lights. Equipped with modern stainless-steel appliances, gas oven, new stainless refrigerator, this culinary haven features a long breakfast bar and a charming eat-in breakfast nook with chandelier, extended cabinets for extra storage, and butler's pantry. The kitchen seamlessly flows into the main family room with a custom built-in media center with matching granite, soft-close cabinets, pull-out drawers, and glass shelving. New ceiling fans and extra lighting has been added for a warm bright ambiance for that elegant feel. Additionally a convenient bedroom and full bathroom are located on the main level, perfect for guests or family, ideal for multigenerational living. Large floor tile on the main floor makes for less time cleaning and more time enjoying desert living. Venture upstairs to discover a spacious remodeled primary suite that serves as a personal retreat with brand new upgraded carpet and padding. The light and bright en suite spa like bathroom features double sinks, remodeled cherry cabinets, granite countertops, chandelier, and a luxurious elongated soaking tub and spa pillow, walk-in shower with large tile, storage areas, and a place to sit, while a spacious double entry walk-in closet ensures ample storage. You'll find an additional bedroom with an expansive closet, perfect for guests or as a large home office. The loft/bonus room/flex area complete with a pool table negotiable with the home, invites fun and relaxation. Along with the primary, you will also find bedrooms three, four and five upstairs. They are oversized and can be multi-use including the room off the primary which is currently being used as a bespoke closet. With a three-car tandem garage with temperature control, and a covered courtyard area, you'll have plenty of space for vehicles and outdoor enjoyment, a paved side yard with RV gate for additional outdoor storage. This home features multiple storage areas including under the stairs, multiple closets, and garage storage. New water heater! Ask about the low solar lease payments at $188.09. Home exterior painted May 2026! Experience the perfect blend of luxurious living and comfort in this remarkable Tramonto East residence surrounded by open desert and protected desert preserve. This home is ideally located near the community park. Benefit from the low Tramonto HOAs while indulging in outstanding amenities, including picturesque parks, sprawling playgrounds, walking paths, two pools, tennis, basketball, sand volleyball, picnic areas and more! This home truly combines luxury, comfort, and convenience, making it the ideal sanctuary for you and your loved ones. Are you ready to make it yours?

2617 W Via Vista Drive, Phoenix

$799,000
5 Beds 3 Baths 6904775 MLS 3,833 SqFt. 85225 Zip Code
Discover an exceptional opportunity in the Dobson Place community with this expansive 5-bedroom + loft, 6-bathroom home offering 3,833 sq. ft. of flexible living space. Set on an 11,413 sq. ft. lot, this property combines size, function, and value - perfect for buyers seeking room to grow, entertain, and personalize. Step inside to a flowing, well-planned layout featuring hard-surface flooring, a welcoming two-story design, and multiple living and gathering spaces ideal for modern lifestyles. The home includes a formal living room, formal dining room, a comfortable family room with wet bar, and a warm central fireplace. The eat-in kitchen and breakfast bar provide plenty of room for casual dining and everyday convenience. Upstairs, the spacious primary suite serves as a true retreat with a generous sitting area and dual walk-in closets. Additional bedrooms and the loft offer versatility for guests, multigenerational living, office space, hobbies, or a play area. The backyard is designed for year-round Arizona living with a sparkling pool, built-in barbecue, a grass area, and a wide side yard ideal for a garden, dog run, or additional outdoor enhancements. A new roof completed in 2024 adds peace of mind and long-term value. Perfectly located just 10 minutes from downtown Gilbert and SanTan Village, and centrally positioned between the 202, 60, and 101 freeways, this home offers quick access to dining, shopping, entertainment, schools, and major employers. Dobson Place features a low monthly HOA fee and beautifully maintained surroundings. With its size, location, and recent updates, this property is well-priced for the next homeowner to come in and make it their own  an ideal canvas for future upgrades and personalization.

2403 E San Tan Street, Chandler

$799,000
4 Beds 2 Baths 6745775 MLS 2,502 SqFt. 85032 Zip Code
Single-level home in tranquil neighborhood on nearly 1/4 acre lot with RV Gate, RV Parking, NO HOA and Tesla Solar. Brand new roof, new A/C units in 2024 and 2020 and hybrid pool heater (electric & propane). Expansive lot gives you room to roam with huge backyard and play areas, heated pool and covered patio. Open concept plan with updated interior includes vaulted ceilings and spacious bedrooms. Bonus room with oversized adjacent bedroom offers endless options for media room/home office/home gym or play room along with an air conditioned workshop or storage area. Ultra convenient location boasts endless shopping and dining options at nearby bustling Tatum/Shea corridor, newly renovated PV Mall, Kierland & Scottsdale Quarter and easy freeway access to SR 51 and 101 Loop.

14239 N 42nd Place, Phoenix

$799,000
4 Beds 2 Baths 6645882 MLS 1,937 SqFt. 85032 Zip Code
RENOVATED 4 bed/2 bath home minutes from the new PV Mall, freeways and walking paths. Open floorplan features a modern kitchen with black and white cabinetry, stainless steel appliances and quartz countertops. Separate bar area for entertaining includes black cabinetry, floating shelves and beverage fridge. Dining space alongside a charming wood burning fireplace overlooking backyard. Two bonus features include a dedicated laundry room and walk-in pantry. Master bedroom has access to backyard, private bath with walk-in shower, dual sinks and walk-in closet. Backyard is lush with mature plants, green grass, oversized pool and firepit. Newer roof, new pool equipment, new sprinkler system and solar panels leased. This home is ready for its new owner!!

4308 E Redfield Road, Phoenix

$793,500
1 Beds 1 Baths 6752799 MLS 770 SqFt. 85254 Zip Code
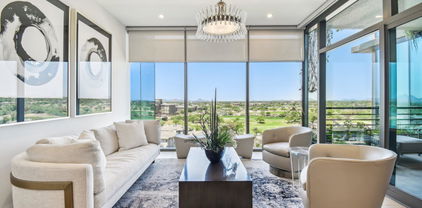
Here is your chance to own one of the BEST homes in Optima! On the 10th floor, high above neighboring buildings to provide breathtaking, unobstructed sunset views, while overlooking the Kierland Golf Course. In addition, this west location is the furthest from Scottsdale Rd providing peace and quiet, with the crosswalk to Kierland Commons on the ground floor. Imagine being just steps away from the endless shopping and fine dining option of both Kierland Commons and Scottsdale Quarter. Inside the home will blow you away, starting with the full-wall windows capturing the panoramic views. EXTREMELY lightly used since construction, it still feels like a new home, and you have the option to purchase completely turn-key, from furniture to silverware to towels (excluding artwork). Optima Kierland's amenities are top-notch. Downstairs just beyond the secured lobby, you'll find a full fitness center with sauna and racquetball court, as well as a golf simulator and putting green, and basketball court. There are also multiple seating areas to relax or work. Outside there are additional seating areas, BBQ's, bocci ball, and an enclosed area for dogs. Or if you're looking to take in the sun, head up to the rooftop pool and hot tub, where you'll also find a full kitchen, and plenty of both covered and uncovered seating. The conveniences of this central Scottsdale location cannot be emphasized enough! In addition to being walking distance to dozens of restaurants and shopping as mentioned above, Optima Kierland is just a short drive to several beautiful public golf courses, gorgeous hiking trails, and events that draw visitors from all over the world like Barrett Jackson, TPC's Waste Management Open, and the Arabian Horse Show, just to name a few. The home provides a full experience that must be seen to be believed, from Scottsdale's surrounding conveniences, to the building's amenities, and down to those stunning views from inside the home, this is a rare opportunity that cannot be missed!

7120 E Kierland Boulevard Unit 1016, Scottsdale

$790,000
4 Beds 2 Baths 6789052 MLS 2,389 SqFt. 85262 Zip Code
Welcome to this custom home on 1.25 acres, featuring a sparkling pool, breathtaking mountain views, & a shared well. Designed w/ a split floor plan, this home offers a spacious & open layout adorned w/ plantation shutters & updated flooring throughout. The great room, centered around a cozy fireplace, flows seamlessly into the kitchen, which has granite countertops, stainless steel appliances, & a kitchen island perfect for gathering. The large primary bedroom features a beautifully upgraded en-suite bath w/ a tiled shower, soaking tub & large walk-in closet. The secondary bathroom has been thoughtfully updated as well & the generously sized second bedroom offers convenient patio access. Step outside to enjoy the serene mountain views, relax by the sparkling pool. Bring your horses into the 2-stall mare motel w/ large turnout. Ride your horse, bike or toy directly into the Tonto National Forest. Experience the ideal blend of rural tranquility and modern luxurythis home truly has it all!

29224 N 146th Street, Scottsdale

$787,000
3 Beds 2 Baths 6789099 MLS 1,882 SqFt. 85260 Zip Code
This is currently the only single-level home w/ a pool available in the highly sought after community of Sweetwater Ranch, so seize this opportunity to own a piece of Scottsdale paradise while it lasts! Discover the perfect blend of comfort and luxury in this exquisite home. The open-concept layout, adorned with vaulted ceilings and an abundance of windows, creates an airy & inviting atmosphere filled with natural light at every turn. The kitchen and bathrooms were tastefully updated in 2016 including new cabinets, granite counters and travertine flooring. This expanded kitchen seamlessly flows into the family room with cozy fireplace, providing the perfect backdrop for entertaining friends and family while the split primary suite offers a private retreat separate from the other bedroom notable improvements include a new HVAC system (2020). A south facing backyard is a must in AZ, especially if you have a pool, and this gem delivers! Enjoy your backyard paradise featuring a covered patio, sitting area, expansive grassy yard and sparkling pool. Location is 10++. Walking distance to top rated schools, parks and just minutes away from Loop 101. You'll also find nearby shopping, dining, nightlife and plenty of activities for the outdoor enthusiast like hiking/biking the McDowell Mountains, road cycling and AMAZING GOLF!

9731 E Sutton Drive, Scottsdale

$785,000
3 Beds 2 Baths 7009290 MLS 1,823 SqFt. 85254 Zip Code
Welcome to Scottsdale's Magic Zip Code -- 85254 | No HOA | Greenbrier East Rare oversized pie-shaped lot with room to add your dream pool -- no HOA approval needed. Scottsdale address. Phoenix taxes. Paradise Valley Unified School District (Horizon High). This is the trifecta that makes 85254 one of Arizona's most sought-after zip codes. Beautifully maintained & thoughtfully updated single-story home with dramatic floor-to-ceiling stone fireplace as the architectural centerpiece. Open-concept kitchen features a peninsula, stainless appliances, and wood-plank porcelain tile flowing throughout main living areas. Real grass backyard with new paver patio hardscape, mature trees, and lush landscaping -- serene and private. Updates & Improvements: Roof, AC & major systems (2018)... AC has a 10 year warranty | Updated bathrooms | Renovated kitchen with quartz counters | New gutters | Sun screens on sun-facing windows | Custom drapes for front facing windows | Custom window treatments for sliding glass doors | Washer & dryer included | Refrigerator included | Garage door opener with keypad | Storage shed on cement slab | Minutes from: Kierland Commons | Scottsdale Quarter | PV Mall redevelopment | Westin Kierland Resort & Golf | Stonecreek Golf Club | Mayo Clinic | Loop 101 & SR-51 Ideal for: Relocating professionals | Growing families | Remote workers | STR/Airbnb investors (no HOA restrictions) | Snowbirds Short-term rental eligible. Oversized lot. No restrictions. Turnkey condition. Priced to move.

5012 E Winchcomb Drive, Scottsdale

$783,000
3 Beds 2 Baths 6645357 MLS 1,568 SqFt. 85255 Zip Code
Welcome to this wonderfully updated and well-maintained single level home in Ironwood Village. This residence offers new windows and doors throughout (replaced in 2022 and 2023) and a new roof in 2016. The efficient floor plan combines the kitchen, family room and dining area in a spacious great room that features beautiful hardwood flooring and a cozy fireplace. The kitchen is equipped with stainless steel appliances, granite counter tops, an extended island with bar seating, and has a sliding door to access the backyard. The primary bedroom offers a fully renovated ensuite bathroom with dual vanities, lighted mirrors, a large, tiled shower, new LED lighting and a separate shoe closet. One of the 2 additional bedrooms is currently being used as an office but has a closet and new hardwood flooring installed in 2023. The backyard features a solar heated pool with new pump and filter, and a synthetic turf play area. This home is just a short walk to Ironwood Park, which offers a tennis court, sport court and playground. Located within minutes of the 101 Freeway and popular North Scottsdale restaurants and shops.

9167 E Maple Lane, Scottsdale

$780,000
4 Beds 3 Baths 6731023 MLS 2,751 SqFt. 85268 Zip Code
Welcome to your Arizona golf course home! Nestled on a 0.3-acre lot, this beautifully original 4-bedroom, 3-bathroom residence boasts 2,750 square feet of generous comfort. Built in 1986, the home exudes charm with its blend of tile and carpet flooring and timeless architectural details. As you enter through the double doors, you'll be greeted by the large Great Room with Golf, Pool & and Mountain Views. The room also has a stone fireplace—ideal for gatherings and relaxation. The large Kitchen offers an island and peninsula breakfast bar, perfect for casual dining. The formal dining room could also serve as an office and has bay windows and unique ceiling details. This homes location and floor plan are excellent. Golf Course lot with views and a split 4 bedroom plan. Enjoy this excellent ... the spacious Master bedroom is a serene retreat with private access to the backyard, a walk-in closet, and a luxurious bathroom. Indulge in the soak tub beneath a stunning stained glass window, or enjoy the separate shower and dual sinks. The remaining 3 bedrooms are generously sized and share 2 bathrooms. Practicality meets convenience with an indoor laundry room equipped with a sink and ample cabinets. Step outside to your extra-large backyard, perfect for entertaining or family fun. Enjoy the large covered patio, sparkling pool, and spa, all surrounded by lush landscaping. With plenty of space for activities, this backyard is your personal oasis. Additional features include a spacious 3-car garage and meticulous upkeep that maintains the home's original charm while providing modern comforts. This home offers a rare blend of elegance, comfort, and functionalitytruly a perfect place to create lasting memories. Don't miss the opportunity to make it yours!

10241 N Nicklaus Drive, Fountain Hills

$780,000
4 Beds 3 Baths 6610267 MLS 2,962 SqFt. 85338 Zip Code
Welcome to your incredible new home in Estrella! Over 15000 square foot backyard with a beautiful desert wash behind you and no neighbor to the west in your Culdesac location! Large windows and patio doors opens your home to showcase your views of jaw-dropping sunsets and starlit nights! Giant 64 foot RV garage with 2 car tandem! Home is only 5 years old and has leased SOLAR! Modern, open concept floor plan with generous sized rooms! Beautiful wood look tile, with soft, soothing grays throughout home. You will enjoy entertaining inside and out in this amazing home! The value of this home is amplified even more because it is in the heart of the award winning, master planned community of Estrella!!! Amenities abound in this paradise! Two large lakes, stocked with fish and a yacht club for boating, two residence centers with workout facilities, heated lap pool, splash pad and water slide park, Jack Nicklaus designed 18 hole, TROON golf course, endless miles of hiking and biking trails, dining, shopping and more!!! Call today for your exclusive tour of this home!

18205 W Cassia Way, Goodyear

$775,000
4 Beds 2 Baths 6820131 MLS 2,035 SqFt. 85050 Zip Code
Welcome to this stunning single level Montana model perfectly nestled on a Cul de sac lot within Desert Ridge, a premier master planned oasis in the North valley! This home shines with upgrades inside and out, features 4 beds, 2 baths, a bonus room, a chef's kitchen with stainless steel appliances, raised panel cabinetry, large center island, gas range and granite countertops, neutral paint, archways, a two-way fireplace, newer roof, 2.5 car garage with storage cabinets and a 220v line for EV hookup. Highlights of this south facing lush backyard is its stunning pool with removable safety fencing, no homes behind which is ideal for privacy and entertaining! Desert Ridge is the place to be with world-class shopping, dining, golf, walking trails, parks, dining, highly rated schools & more!

4317 E Williams Drive, Phoenix

$775,000
3 Beds 3 Baths 6753733 MLS 2,090 SqFt. 85254 Zip Code
Enjoy quiet living, right in the heart of Scottsdale, in this nearly impossible to find 3-bedroom, 3 full bathroom home with almost 1,000sf of garage space on a 13000+sf lot! As you approach, you'll notice the charming curb appeal, paver driveway, and RV gate. Step inside to warm, natural color tones, from the travertine and wood flooring, to the rich cabinetry, and the alder wood doors throughout. The center of the home features all of the gathering spaces, starting with the comfortable sitting room, and followed by the dining area, which perfectly connects to the open kitchen. Here you'll find abundant counter space, a large island, plenty of cabinet storage, plus a large pantry. Continue to the huge living room, ample space for everyone to watch the game or conversate by the fireplace. The floor plan is ideally laid out. The primary suite is split from the guest bedrooms for privacy, and includes a large walk-in closet and of course ensuite bathroom. Split on the other end of the home are the two guest bedrooms, one with private ensuite bathroom and walkin closet, the other with direct access to the hallway bathroom. The primary garage features almost 500sf of space, with 2 stalls of parking, plus extra depth, and a second garage door exiting to the back yard. But we're not done yet! Out back, there is a completely detached garage with just shy of 500sf of garage space PLUS an office/bonus room, the absolute perfect hobby space, workshop, home office, anything! This building is roughed in for a 3/4 bathroom, giving this space endless options. The conveniences of this central Scottsdale location cannot be emphasized enough! Just minutes to countless fine dining and shopping, Kierland Commons, Scottsdale Quarter, Desert Ridge, the (coming soon) newly renovated ReImagine PV, as well as several beautiful public golf courses, gorgeous hiking trails, and events that draw visitors from all over the world like Barrett Jackson, TPC's Waste Management Open, and the Arabian Horse Show, just to name a few. The home provides features that are nearly impossible to find and is a rare opportunity that cannot be missed!

13438 N 52nd Street, Scottsdale

$775,000
4 Beds 4 Baths 6695901 MLS 3,060 SqFt. 85086 Zip Code
Beautiful single story with a sparkling blue pool with waterfall and a Mountain View. This home offers modern multi-generational living with a guest suite with its own separate living area. Chef's kitchen features large extended island, gas stove, seemingly endless storage, an eat-in breakfast nook and beautiful granite. Large primary bedroom has patio access, en-suite bathroom, enormous walk-in closet, and three separate bathroom areas for getting ready. Additional bedrooms are above average size and have separate entry access door from private courtyard. Light bright floor plan with diagonally set tile. Stellar location across the street from everything fun in Tramonto, basketball, tennis, pool, hot tub, picnic area, sand volleyball and playground. Close to TSMC! Walk to restaurants! A/Cs only 3 years old! Also, ask about the excellent solar lease. $178.06 per month and APS in May of 2023 $25.00.

2613 W Via Vista Drive, Phoenix

$770,000
3 Beds 3 Baths 7043996 MLS 2,236 SqFt. 85050 Zip Code
This pristine, move-in ready home in Phoenix's sought-after Desert Ridge community is for sale now! Located at 4247 E Vista Bonita Drive, this 2,236 square foot property has a comfortable floor plan that includes 3 bedrooms, 2.5 bathrooms, a versatile den area that can be used as an office, lounge, or entertaining space, and a 2-car garage, in an exceptional location near shopping, dining, freeways, and everyday conveniences. Step inside to a well-maintained interior that is ready to enjoy now. The layout provides a wonderful flow for everyday life, with the kitchen at the heart of the home with abundant cabinetry, an induction cooktop, and a well-sized island, all flowing effortlessly to the great room living areas and dining areas. The primary suite is spacious, featuring beautiful wood floors, and was thoughtfully located at the back of the home, separated from the rest of the bedrooms, for privacy. One of the home's standout features is the fully enclosed, bright and beautiful Arizona room. This inviting space adds valuable year-round functionality and creates the perfect spot to relax, entertain, enjoy morning coffee, or extend your indoor living area. The backyard is designed for easy maintenance, providing space for Fido to play plus fig and fruit trees for your enjoyment! You can have all of this at home while the surrounding areas provide endless options for shopping, dining, and recreation! Desert Ridge Marketplace and High Street are just minutes away, with Kierland Commons, Scottsdale Quarter, the reimagined PV district, and Scottsdale Promenade all within approximately 10 to 15 minutes. Heading downtown or to a sports event? Quick access to Loop 101 and SR 51 make commuting around the Valley convenient. Clean, comfortable, flexible, and incredibly well located, this Desert Ridge home is ready for its next chapter with you!

4247 E Vista Bonita Drive, Phoenix

$770,000
4 Beds 4 Baths 6920612 MLS 3,184 SqFt. 85042 Zip Code
This highly sought after 3,184 SqFt multi-gen floor plan allows for comfort & convenience, allowing easy access to many parts of Phoenix. With plenty of space for entertaining indoors or outdoors with an attached guest house that includes a kitchen, patio, full bathroom, laundry & garage. As you enter the beautiful iron door, the heart of the home flows from the living area, to the kitchen & formal dining. With an office/den, powder room, oversized laundry, and prime layout. The primary suite includes an oversized rain shower, and access to the low maintenance, serene resort style backyard. The chefs kitchen includes high end GE Monogram appliances, an oversized island, pantry, and double ovens. This lush, gated community is conveniently near shopping, dining, hiking, golfing and more.

2513 E Pleasant Lane, Phoenix

$770,000
3 Beds 3 Baths 6865982 MLS 1,851 SqFt. 85050 Zip Code
This stunning Springfield model by Pulte Homes is the perfect blend of style, comfort, and function—meticulously maintained and shows like a model! The heart of the home is the beautifully upgraded kitchen, featuring GE Profile stainless appliances, a large center island with breakfast bar, designer backsplash, and luxury wood-look vinyl flooring. The kitchen flows seamlessly into the spacious family room with a custom built-in entertainment wall, dimmable lighting, and integrated surround sound for an immersive media experience. Step outside to your private backyard retreat—complete with a sparkling pool, water feature, in-floor cleaning system, travertine patio and decking, built-in BBQ, and motorized electric screen enclosure. The backyard backs to open space with no neighbors behin , and sun-filtering screens offer added comfort and privacy. Inside, you'll find 3 bedrooms and 2.5 baths, including a spacious primary suite with custom barn doors leading to a spa-like bath with dual vanities, a walk-in shower, and large walk-in closet. Additional upgrades include a whole-home security system, water softener, upgraded carpet, custom-fit holiday lighting, and more. Located in the resort-style community of Sky Crossing, just minutes from Desert Ridge, top-rated schools, shopping, dining, and major freeways. Don't miss this exceptional opportunity! Additional upgrades/updates can be found in the Docs tab.

22136 N 28th Place, Phoenix

$770,000
3 Beds 2 Baths 6781638 MLS 1,604 SqFt. 85255 Zip Code
Discover the charm of this beautiful Scottsdale residence, perfectly situated on a private corner lot in the highly coveted McDowell Mountain Ranch Community. The impressive curb appeal draws you in, and once inside, you're greeted by soaring vaulted ceilings that fill the home with abundant natural light and an inviting, open space. The heart of the home, the great room, boasts a contemporary eat-in kitchen complete with granite countertops, modern cabinetry, and stainless steel appliances. The adjacent living area features a dramatic stacked stone fireplace that extends to the ceiling, creating a warm and stylish gathering spot ideal for relaxing or entertaining. The primary suite is an oasis of comfort, offering generous space and direct access to the patio while the ensuite offers dual sinks, a soaking tub, a separate walk-in shower, and ample closet space. Step outside to your backyard where you will find a sparkling pool with a rock waterfall, built-in BBQ, and spacious patio to enjoy the sunset views! As if the home's offerings aren't enough, enjoy the perks of McDowell Mountain Ranch living, where community amenities abound: two swimming pools, tennis and pickleball courts, a children's playground, and a splash pad for endless family fun.

10364 E Star Of The Desert Drive, Scottsdale

$765,000
3 Beds 3 Baths 6988149 MLS 1,980 SqFt. 85085 Zip Code
Nestled in the quiet, intimate community of Collins Creek in North Phoenix, this exceptional 3-bedroom, 2.5-bath residence offers the perfect balance of luxury, privacy, and refined desert living. Perfectly positioned on a premium lot with tranquil desert views and enhanced privacy, this home invites you to experience peaceful mornings, breathtaking sunsets, and effortless indoor-outdoor living. From the moment you arrive, the custom iron front door, widened paver driveway, privacy wall, and professionally designed landscaping create a striking first impression. Inside, the home reveals a curated blend of modern elegance and thoughtful craftsmanship, featuring custom wood accent walls, designer lighting throughout, ceiling-height backsplash in the main living area, plantation shutters, and remote roller shade blinds that offer both convenience and sophistication. The entry welcomes you with a stunning tiled ceiling feature and custom lighting, setting the tone for the elevated finishes found throughout the home. The heart of the home opens seamlessly to the outdoors through an extended three-panel sliding glass door, creating a true indoor-outdoor living experience. Step into your private backyard retreat, complete with a fully equipped outdoor kitchen, tranquil water feature, firepit, remote-operated extending awning, and drop-down patio shade--perfect for entertaining or relaxing under the Arizona sky. Professionally designed landscaping, outdoor lighting, and self-watering illuminated planters enhance both beauty and ease of maintenance. The primary suite is a true sanctuary, featuring a custom wood accent wall, designer chandelier, custom lighting, and elegant finishes that create a warm and luxurious retreat. Additional bedrooms and guest spaces continue the theme of thoughtful design with custom curtains, built-in headboard, pendant lighting, and elevated finishes throughout. Beyond aesthetics, this home delivers exceptional functionality and efficiency with a solar energy system, whole-house humidifier, advanced water filtration systems, garage epoxy flooring with overhead storage, structured wiring, and a comprehensive outdoor camera system for peace of mind. Every detail has been carefully considered to enhance comfort, efficiency, and long-term value. This is more than just a home--it is a private desert retreat designed for modern living, quiet enjoyment, and unforgettable moments. Opportunities like this in Collins Creek are rare.

2335 W Duane Lane, Phoenix

$765,000
3 Beds 2 Baths 6979387 MLS 1,548 SqFt. 85255 Zip Code
This well-maintained home offers thoughtful updates and an easy, comfortable lifestyle. Recent improvements include a new roof with a 30-year transferable warranty, energy-efficient Low-E windows and patio door, and smart appliances. Inside, you'll find Travertine flooring and Plantation shutters throughout, along with updated bathrooms, lighting, and a wood-burning fireplace that adds warmth and character. The backyard is designed for low maintenance and enjoyment, featuring an extended paver patio, artificial turf, and attractive landscaping. A whole-house water filtration system and high-efficiency water softener add everyday convenience. Located in McDowell Mountain Ranch, residents enjoy access to two community parks with pools, playgrounds, tennis, pickleball, basketball, and volleyball courts, plus miles of paved walking trails. The home is within walking distance to restaurants, shopping, Desert Canyon Elementary and Middle Schools, Arabian Library, and the McDowell Mountain Aquatic Center and skate park as well as the Gateway Preserve with excellent hiking.

15687 N 104th Street, Scottsdale

$765,000
4 Beds 4 Baths 6968917 MLS 2,484 SqFt. 85255 Zip Code
Rarely available & beautifully updated townhome in the guard gated Avian at Grayhawk, 4brs plus an office & 3.5 baths, two master suites. Fantastic opportunity to own this rarely listed largest model. Main level includes 2 master suites + an office, upstairs two large Jack & Jill bedrooms. Upgrades include fresh interior paint including all doors, wood shutters, recessed lighting, steam shower in master suite, water cond system, newer LG combo oven, gas cooktop, quartzite cntr tops, pullout shelves in kitchen & bathrooms. Tile flooring thru-out the house, new roof, new flooring in den, newer carpets, screen doors w-bars & R/O system. Quite interior lot, large patio backs to open space. Exec loc, comm pool, trails, tennis, golf, nearby shopping, dinning & quick access to loop 101.

20802 N Grayhawk Drive Unit 1181, Scottsdale

$765,000
5 Beds 4 Baths 6867230 MLS 3,314 SqFt. 85212 Zip Code
This stunning home is better than new! Why? Because you get a virtually new home that's been beautifully upgraded by the owner! It begins with one of the best models located on one of the best oversized interior lots in the community-5 full beds with one bedroom and bath down, game room, 4 full baths, 3 car garage, additional office nook space, a gorgeous kitchen featuring upgraded appliances, double ovens, gas range, large island, huge pantry PLUS a butler's pantry-WOW! The interior has been custom painted, stunning new fixtures added throughout, a fireplace in the great room, window treatments, soft water loop and more. The huge backyard is truly an oasis with artificial turf featuring a custom paver design and extra outdoor living spaces and large covered patio! Truly a 10+

5661 S Dante --, Mesa

$765,000
4 Beds 3 Baths 6690906 MLS 2,236 SqFt. 85050 Zip Code
Must see single level Desert Ridge home offering the perfect combination of location, features and price! Recently refreshed beauty is nestled on an incredible interior lot open on 3 sides for serenity and privacy. 4 bedrooms, 2.5 baths, large kitchen with center island, gas range, slab granite counters-opening to the spacious great room, overlooking the oasis backyard. Speaking of the backyard, enjoy the sparkling play pool with in-water table and baja shelf! The newly renovated owner's bath features a gorgeous walk in shower, dual vanities and large walk in closet. Large 4th bedroom currently does not have a closet. Desert Ridge is the place to be boasting lighted biking and walking trails,parks, great schools, and some of the finest dining and shopping in the valley!

23111 N 43rd Place, Phoenix

$762,500
4 Beds 4 Baths 6922103 MLS 2,794 SqFt. 85212 Zip Code
Welcome to this highly upgraded home nestled within the premier community of Cadence at Gateway. With an expansive, thoughtfully designed layout, this stunning residence offers 4 bedrooms, 3.5 bathrooms, a sleek office with elegant glass French doors, and an expansive bonus room upstairs. The centerpiece of this home is its custom chef's kitchen—truly one of a kind in Cadence. This culinary haven boasts custom-made cabinetry, gleaming quartz countertops, a sprawling island perfect for prep or gatherings, and a striking tile backsplash that adds a touch of elegance. Equipped with a top-of-the-line stainless steel double oven/gas range, and a colossal 66-inch built-in refrigerator/freezer, this kitchen is as functional as it is beautiful. With exquisite pendant lighting and a spacious walk-in pantry, it's an ideal space to create memorable meals and moments. For seamless indoor-outdoor living, the kitchen opens directly to the back patio through large pocket sliding doors, effortlessly blending your living space with the fresh Arizona air. The family room offers a warm, inviting atmosphere with fireplace perfect for both relaxation and hosting. A sleek, modern staircase leads upstairs to the spacious primary suite with ensuite bathroom with double sinks, a large walk-in closet providing ample storage and a recently remodeled primary shower. Additional highlights of this exceptional home include a spacious 2-car garage with epoxy flooring and a 4-foot depth extension, elegant wood-trimmed windows, a convenient guest suite on the main level, recessed lighting throughout, and recently updated carpeting. Cadence at Gateway offers residents an array of premium amenities, including a resort-style pool with water slides, a state-of-the-art fitness center, sports courts, parks with playgrounds, scenic walking paths, and a variety of community events.

10028 E Thunderbolt Avenue, Mesa

All information should be verified by the recipient and none is guaranteed as accurate by ARMLS. Copyright 2026 Arizona Regional Multiple Listing Service, Inc. All rights reserved.