Refine Search
Sort by
26268 W Louise Drive, Buckeye
$475,000
2 Beds ⋅ 2 Baths ⋅ 6915651 MLS ⋅ 1,612 SqFt. ⋅ 85396 Zip Code
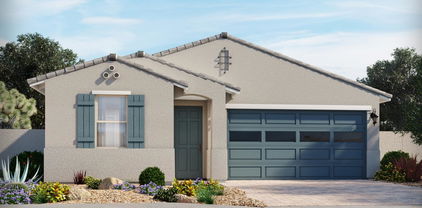
Welcome to your desert Oasis in the highly sought-after Sun City Festival community! This stunning 2-bedroom, 2-bath home with a den offers both comfort and style. The kitchen features granite counters, glide-out shelving, under-cabinet lighting, and reverse osmosis. Enter the open concept floorplan featuring wooden shutters throughout, a spacious Owner's suite offering dual sink vanity and a large walk-in closet offering tremendous storage. The golf cart garage, ample storage cabinets, utility sink and water softener for added convenience. Step outside to an extended travertine patio with pergola, saltwater POOL, 2-zone misting system, and fenced yard perfect for year-round entertaining. Energy-efficient SOLAR keeps costs low while you relax and enjoy resort-style living.

26268 W Louise Drive, Buckeye

26567 W Potter Drive, Buckeye
$549,700
3 Beds ⋅ 3 Baths ⋅ 6977155 MLS ⋅ 2,147 SqFt. ⋅ 85396 Zip Code
THIS IS A ONE-OF-A-KIND JAMBOREE ON A PREMIUM GOLF COURSE LOT WITH EXTENDED GARAGE & CUSTOM CASITA. The charming, gated courtyard leads you to this tastefully appointed, fully furnished/turnkey, open concept floor plan. The living area features large picture windows flooding the space with natural light and scenic views of Lake 9. The kitchen features upgraded cabinets w/ glide outs, gas range, miles of counter space & cafe dining area. Unwind in the spacious master suite with scenic views of the fairway, adjoining bath and walk-in closet. The den can be used for office, guests or hobbies. The spacious casita w/ full bath is perfect for fitness, DIY projects or visitors. Enjoy outdoor living on your extended patio w/ pergola, fire-pit and stellar views of the golf course and mountains.

26567 W Potter Drive, Buckeye

27361 W Wahalla Lane, Buckeye
$455,000
2 Beds ⋅ 2 Baths ⋅ 6969536 MLS ⋅ 1,860 SqFt. ⋅ 85396 Zip Code
Find your ideal retirement haven in the 55+ Sun City Festival! This beautiful Haven model offers 2 beds + den, 2 baths, 2-car garage, and a delightful desert landscape. The clean and bright interior exudes refined style with plentiful natural light, tall ceilings, real wood floors in common areas, and plush carpet in bedrooms. Designed for everyday living & entertaining, the seamlessly flowing layout is sure to impress! The welcoming living & dining spaces are paired with a media niche and multi-sliding doors merging inside/outside activities, prime for the Arizona lifestyle. The gourmet kitchen boasts granite counters, herringbone tile backsplash, ample shaker cabinetry, a pantry, recessed & pendant lights, an island w/breakfast bar, and high-end SS appliances w/cooktop gas. Imagine the versatile den as an office, media room, or library. Enter the primary bedroom to find a spotless ensuite with two vanities, and an additional make-up vanity, a soaking tub, a glass-enclosed shower, & a walk-in closet. There is a cozy, private side patio with pavers and gated access to the side yard! Outback, you have a covered patio where you can relax while enjoying fantastic mountain views, while the Sun City Festival Community offers resort quality amenities; golf, pickleball & tennis courts, pools, various interest clubs, fitness and recreation centers. What's not to love? Don't miss this opportunity!

27361 W Wahalla Lane, Buckeye

4187 N 298th Lane, Buckeye
$489,000
5 Beds ⋅ 4 Baths ⋅ 6963958 MLS ⋅ 4,021 SqFt. ⋅ 85396 Zip Code
Ready to own this exceptional 5-bedroom, 4-bath home located in the highly desirable Tartesso community. Situated on a spacious corner lot within a quiet cul-de-sac and adjacent to a common area, this home offers privacy, space, and convenience. Features include easy-care landscaping, an RV gate, and a 3-car garage. Step inside to find soaring ceilings and a formal living and dining area, perfect for entertaining. The bright and inviting family room opens seamlessly to the kitchen, creating an ideal space for gatherings. The impressive kitchen boasts built-in appliances, granite countertops, slate backsplash, recessed lighting, a center island, breakfast bar, and a walk-in pantry. Upstairs is a huge loft providing the perfect space for a playroom, media room, or additional living area. All bedrooms are generously sized and feature walk-in closets. The primary suite is accessed through double doors and offers a spa-like ensuite with dual sinks, a separate tub and shower, and a large walk-in closet. Enjoy outdoor living in the expansive backyard, complete with a covered patio and plenty of room for entertaining or relaxing. Ideally located near the elementary school and close to community amenities, including parks, walking trails, tennis courts, splash pad, and basketball and volleyball courts.

4187 N 298th Lane, Buckeye

9007 S 220th Drive, Buckeye
$740,000
4 Beds ⋅ 3 Baths ⋅ 6939353 MLS ⋅ 2,492 SqFt. ⋅ 85326 Zip Code
No HOA, paid off solar, NEW exterior paint, 2 primary suites & irrigation on 1+ acre with breathtaking mountain views! Discover country living at its finest in this spacious 4 bed, 3 bath home set on a massive lot! Horse stalls, hobby shed, NEWER POOL, and a covered patio ideal for relaxing and playing outdoors. Inside, enjoy well planned living space featuring an open great room and a split primary floor plan. Energy-efficient spray foam insulation and OWNED solar panels-keep it green! The kitchen shines with granite countertops, a huge island, and a walk-in pantry, while the primary suite offers backyard access, a glass-enclosed, newly tiled shower, and huge walk-in closet. This serene retreat combines comfort, efficiency, and space for all your favorite activitie

9007 S 220th Drive, Buckeye

22013 W Hadley Street, Buckeye
$465,000
4 Beds ⋅ 3 Baths ⋅ 6920330 MLS ⋅ 2,020 SqFt. ⋅ 85326 Zip Code
This turnkey home is an entertainer's dream, from the stunning kitchen to the resort-style backyard. The kitchen is a chef's delight, with cherry wood cabinets, granite countertops, and stainless steel appliances. Other premium details include plantation shutters throughout, raised panel doors with lever handles, and recessed lighting. The backyard is an oasis designed for ultimate relaxation and fun. The pebble tec pool features a stunning waterfall and color wheel lighting, and a heat pump ensures comfortable swimming all year long. The patio and surrounding areas are complete with pavers, and the exterior is illuminated with coach lights and landscape lighting for a perfect evening ambiance.

22013 W Hadley Street, Buckeye

3108 N 303rd Drive, Buckeye
$341,000
4 Beds ⋅ 2 Baths ⋅ 6967271 MLS ⋅ 1,712 SqFt. ⋅ 85396 Zip Code
Welcome home to this gem in the Tartesso Community, with great curb appeal and a park right next door. Step inside to a warm, inviting interior with plush carpet, stylish window blinds, upgraded fans and lighting, plus French doors leading to the patio. The chef's kitchen shines with granite counters, rich wood cabinets, stainless steel appliances, a pantry, and a large island with a breakfast bar, perfect for gatherings. The open layout makes entertaining easy and fun. The primary suite features a private bath with dual sinks. Out back, enjoy a covered patio and low-maintenance yard, ideal for relaxing or hosting friends. Community perks include walking and biking paths, playgrounds, parks, tennis, basketball, baseball fields, and more. This one checks all the boxes.

3108 N 303rd Drive, Buckeye

20637 W Arlington Road, Buckeye
$328,000
2 Beds ⋅ 1 Baths ⋅ 6973021 MLS ⋅ 700 SqFt. ⋅ 85326 Zip Code
Over 2.5 acres of freedom in Buckeye with no HOA and room to live how you want. Flat usable acreage ideal for horses, riding, RVs, trailers, toys, workshops, and outdoor recreation with excellent frontage and privacy. Properties offering this much space and flexibility are becoming harder to find as Buckeye continues to grow. The property includes an older block construction home built in 1967 offering options for continued use, renovation, expansion, or future redevelopment. Improved land with utilities in place including service by a private water company. Storage container with electric provides added functionality for storage, workspace, or equipment. Buyer to verify all facts, figures, utilities, and intended use. Potential Horse Property as well!

20637 W Arlington Road, Buckeye

24576 W Chambers Street, Buckeye
$432,150
4 Beds ⋅ 3 Baths ⋅ 6959297 MLS ⋅ 2,049 SqFt. ⋅ 85326 Zip Code
Spacious, Stylish, and Full of Flexibility! The Jubilee steals the show with its expansive open-concept layout, offering 4 bedrooms, 3 bathrooms, PLUS a versatile flex space perfect for a home office or playroom. Bedroom 4 features its own private bath—ideal for guests. With space, style, and smart design, the Jubilee is built for the way you live today. This home has umber cabinets with granite countertops, wood-look tile flooring with multi-tone carpet in the bedrooms! INCLUDED - washer, dryer, window blinds, refrigerator and MORE! Residents ENJOY parks, a tot lot, basketball court, ramadas and MORE! Each home is built with innovative, energy-efficient features designed to help you ENJOY more SAVINGS!

24576 W Chambers Street, Buckeye

20294 N 262nd Drive, Buckeye
$525,000
3 Beds ⋅ 3 Baths ⋅ 6958793 MLS ⋅ 2,092 SqFt. ⋅ 85396 Zip Code
Sought after Destiny Model with Casita is Meticulously maintained & boasts many high-end upgrades. The home features a Custom-built Media Center with Fireplace. The kitchen highlights include, new counter tops, Zline appliances, enormous new pantry &new cabinets. Other outside features include, a wonderful gated courtyard entry with an oversized patio featuring decorative lighting and ceiling fans. Aspects to the backyard include an extended paver patio, soft water commercial grade misters, gas fire pit, built-in BBQ, water feature, fruit trees, landscape turf, and wrought iron fencing. Owned Solor Panels included. All mechanical items in the home are under 2 years old. Garage offers cabinets, an overhead storage rack & work bench. Come see this exquisite home today Vibrant Sun City Festival 55+ lifestyle-for Active adult living.**Please note, the three bedroom & three bathroom count is including the casita area.

20294 N 262nd Drive, Buckeye

20822 W Hillcrest Boulevard, Buckeye
$825,000
2 Beds ⋅ 3 Baths ⋅ 6958590 MLS ⋅ 2,297 SqFt. ⋅ 85396 Zip Code
AMAZING GOLF COURSE LOT AND HOME NESTLED IN VERRADO VICTORY WITH STUNNING VIEWS OF THE 15TH HOLE, WHITE TANK MOUNTAINS AND SUNSET VIEWS! BONUS! SOLAR OWNED OUTRIGHT AND INSTANT SAVINGS FOR THE NEW HOMEOWNER! VERRADO VICTORY IS AN AGE-RESTRICTED 55+ COMMUNITY. SPACIOUS COURTYARD FOR PRIVCACY AND TO ENJOY THE OUTDOORS! PROVIDES ACCESS FOR YOU OR YOUR GUESTS INTO THE HOME AND PRIVATE CASITA (NEXTGEN SUITE). THIS HOME HAS A SPANISH ELEVATION, GREAT ROOM FLOOR PLAN WITH AN OFFICE, TILE FLOORING IN ALL THE RIGHT PLACES AND CARPET IN THE BEDROOMS. THE CHEF'S KITCHEN IS EQUIPPED WITH AN ISLAND, GAS COOKTOP, BUILT-IN MICROWAVE, ELECTROLUX APPLIANCES, ANTIQUED STYLE CABINTES, GRANITE COUNTERTOPS, AND A WALK-IN PANTRY. PRIMARY SUITE HAS GORGEOUS VIEWS OF THE GOLF GREENS AND MOUNTAINS! VERY SPACIOUS WITH A PRIVATE ENTRY EXIT TO RELAX AND ENJOY OUTBACK! THE PRIMARY BATHROOM HAS HIS AND HER VANITY, GRANITE COUNTERTOPS AND A WALK-IN TILED RAIN SHOWER. THE CASITA (NEXTGEN SUITE) IS PERFECT FOR FAMILY MEMBERS OR YOUR GUESTS! LIVING ROOM, KITCHENETTE WITH UPPER AND LOWER CABINETS, BUILT-IN MICROWAVE, KITCHEN SINK, DISHWASHER, FRIGIDAIRE APPLIANCES, AND WASHER AND DRYER. BEDROOM WITH NEW CARPET INSTALLED (DECEMBER 2025), WALK-IN CLOSET, PRIVATE BATHROOM WITH A WALK-IN SHOWER. EVERYDAY YOU CAN ENJOY WATCHING GOLF PLAY OR THE SUNSET VIEWS! OUTBACK GET COZY AND SIT AROUND THE FIREPIT WHILE ENJOYING YOUR FAVORITE DRINK! THE BACKYARD IS PROFESSIONALLY LANDSCAPED WITH PAVERS, GORGEOUS GREENS, DESERT LANDSCAPING WITH LIGHTING, WATER FEATURE, PERGOLA WITH LIGHTING AND A GAS GRILL FOR INDOOR AND OUTDOOR DINING! VICTORY AT VERRADO HAS AMAZING AMENITIES TO ENJOY ON A DAILY BASIS SUCH AS GOLF, PICKLEBALL, POOLS, WORKOUT FACILITY, RESTAURANTS AND MUCH MORE! COME AND SEE FOR YOURSELF!

20822 W Hillcrest Boulevard, Buckeye

24224 W Bowker Street, Buckeye
$440,990
4 Beds ⋅ 3 Baths ⋅ 6954471 MLS ⋅ 2,219 SqFt. ⋅ 85326 Zip Code
Step into the stunning Sunflower model, thoughtfully designed for versatility, style, and everyday comfort. This exceptional single-story home features a private Guest Suite with its own living area, bedroom, full bath, and flex space—ideal for multi-generational living, college students, long-term guests, or a private home office. With 4 spacious bedrooms, 3 full bathrooms, and a 2.5-car garage, this layout offers both functionality and flexibility for today's lifestyle. At the heart of the home is the chef-inspired kitchen, showcasing a large quartz-topped island with a farmhouse-style basin sink, elegant Satin Nickel hardware, upgraded 42'' espresso cabinetry, and a striking designer backsplash. Warm 8x36 plank tile flooring flows seamlessly through the main living areas, guiding you into the open-concept great room where a 4-panel sliding glass door creates effortless indoor-outdoor livingperfect for entertaining or relaxing evenings at home. This home is truly move-in ready, including a side-by-side refrigerator, washer, dryer, 2" faux blinds, and a garage door opener. Additional highlights include 9' ceilings, soft water pre-plumbing, pendant light pre-wire, dual sinks in the primary bath, and a pool-sized backyard ready for your personal touch. Blending modern design, comfort, and smart functionality, the Sunflower is the perfect home for those who want space, style, and flexibility all in one beautiful package.

24224 W Bowker Street, Buckeye

21041 W Glen Street, Buckeye
$440,000
3 Beds ⋅ 3 Baths ⋅ 6941739 MLS ⋅ 2,090 SqFt. ⋅ 85396 Zip Code
Welcome to Verrado—one of Buckeye's most desirable master-planned communities with tree-lined streets, front-porch charm, two resort-style pools, fitness centers, Verrado Golf Club, Verrado Stairs and miles of scenic trails and A-Rated Schools. Just two blocks from Main Street and walk-able to Bashas', this move-in-ready 3-bedroom, 2.5-bath home with a downstairs office or optional 4th bedroom offers modern comfort and convenience. Inside, enjoy freshly painted interiors, Brand-new ceiling fans, blinds and smoke detectors, and a bright open layout designed for both relaxation and entertaining.The main level features a flexible living area that transitions seamlessly into a spacious great room and kitchen with an island, rich cabinetry, and plenty of natural light. Upstairs, you'll find all three bedrooms including a primary suite with private balcony, perfect for morning coffee or evening sunsets.Outside, the backyard oasis is finished with turf and Travertine, offering a low-maintenance retreat ideal for Arizona living.

21041 W Glen Street, Buckeye

1799 S 221st Avenue, Buckeye
$617,242
4 Beds ⋅ 4 Baths ⋅ 6914003 MLS ⋅ 3,181 SqFt. ⋅ 85326 Zip Code
This 3181 sq/ft home has tons of upgrades! It all starts as soon as you pull up. Imagine a four-car garage with a paver driveway and a beautiful shade tree overhanging the driveway. Notice the wonderful plantation window shutters and the wonderful front door entrance. You enter into a large, open space with a home office and a huge great room, featuring custom wood flooring and upgrades. The lot size will amaze you with a built-in playground, trampoline, & over a third of an acre to create your dreams! The kitchen is amazing, open, bright, & full of warmth. The master bedroom is tremendous, featuring a huge walk-in closet, fireplace, walkout doors, jetted tub, separate shower, separate sinks, granite counter tops, & wonderful private retreat. Liberty Elementary is right around the corner!

1799 S 221st Avenue, Buckeye

21186 W Hillcrest Boulevard, Buckeye
$715,000
4 Beds ⋅ 3 Baths ⋅ 6823923 MLS ⋅ 3,012 SqFt. ⋅ 85396 Zip Code
HUGE VALUE ALERT in Verrado Highlands! If you've been waiting for a late 2020-built home on a premium view lot inside a gated community, don't miss this opportunity. This 3,012 sq ft two-story is one of the best-priced newer homes in all of Verrado Highlands — and it shows beautifully with luxury vinyl plank flooring throughout the main level, a spacious loft, oversized kitchen island, modern finishes, and tons of natural light The backyard and upstairs bedrooms take full advantage of the mountain views and desert landscape behind the home — no neighbors staring into your windows. Sellers have moved out, the home is clean and ready, and paid-off solar will transfer at close of escrow (no lease or payments for the buyer). Gated, private, peaceful, and surrounded by nature trails and high-end homes. This price for this location is rarely available. Private tours are easy, just text the listing agent for gate access. Welcome home!

21186 W Hillcrest Boulevard, Buckeye

26455 W Pontiac Drive, Buckeye
$417,000
2 Beds ⋅ 2 Baths ⋅ 6979789 MLS ⋅ 1,612 SqFt. ⋅ 85396 Zip Code
THIS LIGHTLY LIVED IN, FULLY FURNISHED GALA MODEL IS A MUST SEE! Enter the Inviting open concept, split floor plan with neutral tones & contemporary furnishings throughout. The inviting gathering space offers plenty of room for dining & entertainment. The kitchen features upgraded cabinets w/ slide outs, up & low lighting, miles of granite counters & huge center island w/seating. The owners' suite opens to a spacious bath with step- in shower, dual sinks & large walk-in closet. A Light, bright 2nd bedroom has adjacent bath, perfect for guests. Den can be used as an office or for hobbies. Enjoy outdoor living on your extended patio overlooking your Beautifully Furnished Private Backyard w/ Built in Barbecue and Fire Pit. All this located just steps from all the community amenities

26455 W Pontiac Drive, Buckeye

21427 W Meadowbrook Avenue, Buckeye
$635,000
3 Beds ⋅ 3 Baths ⋅ 6948401 MLS ⋅ 2,256 SqFt. ⋅ 85396 Zip Code
NEW CONSTRUCTION! Charming 1-story home featuring 3 bedrooms, 3 bathrooms, and a spacious open layout. The kitchen boasts warm cabinets, quartz countertops, stainless steel appliances, a beautiful kitchen island, plus wood-look tile flooring that flows into the main living areas. Cozy carpet adds warmth to the secondary bedrooms. Enjoy the convenience of a 3-car garage, private driveway, and a covered front porch perfect for morning coffee. The fully fenced backyard includes a covered patio ideal for relaxing or entertaining guests. This home offers a comfortable blend of style and function, with natural light throughout and modern finishes. Located in a quiet and gated neighborhood. Move-in-ready home with all of the current designer touches. Don't miss this opportunity!

21427 W Meadowbrook Avenue, Buckeye

24624 W Chambers Street, Buckeye
$422,200
4 Beds ⋅ 3 Baths ⋅ 6947191 MLS ⋅ 2,049 SqFt. ⋅ 85326 Zip Code
Spacious, Stylish, and Full of Flexibility! The Jubilee steals the show with its expansive open-concept layout, offering 4 bedrooms, 3 bathrooms, PLUS a versatile flex space perfect for a home office or playroom. Bedroom 4 features its own private bath—ideal for guests. With space, style, and smart design, the Jubilee is built for the way you live today. This home has white cabinets with hardware, granite kitchen countertop and tile flooring with carpet in the bedrooms! INCLUDED - washer, dryer, window blinds, refrigerator and MORE! Residents ENJOY parks, a tot lot, basketball court, ramadas and MORE! Each home is built with innovative, energy-efficient features designed to help you ENJOY more SAVINGS!

24624 W Chambers Street, Buckeye

25604 W St Catherine Avenue, Buckeye
$295,900
4 Beds ⋅ 3 Baths ⋅ 6936428 MLS ⋅ 1,781 SqFt. ⋅ 85326 Zip Code
Filled with natural light and designed for everyday comfort, this 4-bedroom, 3-bath home offers a layout that fits today's lifestyles. A full bedroom and bath downstairs create a perfect setup for guests, aging parents, or a home office. The open-concept kitchen, dining room, and family room flow seamlessly together, making it easy to gather and connect. The kitchen features abundant cabinetry, generous counter space, and a functional layout for cooking and prep. Upstairs, the primary suite includes dual sinks, a central make-up vanity, separate tub and shower, and walk-in closet. Vaulted ceilings enhance the home's airy feel, and a cozy fireplace provides seasonal charm. Come see how well this home lives in person—it offers space, light, and comfort that photos can't fully capture.

25604 W St Catherine Avenue, Buckeye

S 234th Avenue Unit 106, Buckeye
$191,000
6983089 MLS ⋅ 85326 Zip Code
Build-ready opportunity on a spacious 1.10+ acre flat parcel in Phoenix Skyline West. This level lot provides an excellent lot for a custom home with easy site prep and development. Enjoy the privacy of wide-open surroundings while being just minutes from everyday conveniences. Outdoor enthusiasts will appreciate the proximity to Skyline Regional Park, a scenic ~8,700-acre desert preserve offering hiking, biking and equestrian trails, shaded picnic areas, panoramic scenic overlooks, & exceptional open-space experiences. Whether you're looking for adventure or peaceful outdoor recreation, the park's extensive trail network and natural beauty are easy to access from this location. No HOA. Buyer to verify utilities, zoning, & any development requirements.

S 234th Avenue Unit 106, Buckeye

Copyright 2026 Arizona Regional Multiple Listing Service, All rights reserved. The data relating to real estate for sale on this website comes in part from the Arizona Regional Multiple Listing Service. All information deemed reliable but not guaranteed and should be independently verified. All properties are subject to prior sale, change or withdrawal. Neither listing broker(s) nor Arizona Regional Multiple Listing Service shall be responsible for any typographical errors, misinformation, misprints and shall be held totally harmless.

How much is your home worth?

Get instant property value now!