Refine Search
Sort by
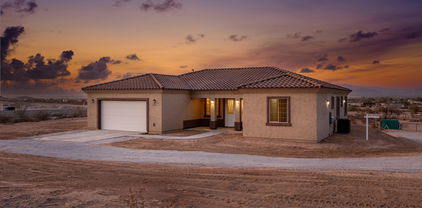
12942 S 218th Avenue, Buckeye
$508,000
4 Beds ⋅ 3 Baths ⋅ 6928486 MLS ⋅ 2,100 SqFt. ⋅ 85326 Zip Code
Check Out This Stunning New Rural Home, Built In 2025 And Nestled On A Hilltop In Enchanting Buckeye, Arizona, Offers The Perfect Blend Of Modern Luxury And Rustic Charm. Spanning 2,100 Square Feet, This Semi-Custom Property Boasts 4 Spacious Bedrooms And 3 Beautifully Updated Bathrooms, Making It Ideal For Families Or CowBoys Alike. Step Inside Through Double Front Doors To Discover An Open-Concept Living Area Featuring A Chef's Kitchen With A Large Pantry And Gleaming Wood-Look Composite Flooring Throughout—Completely Carpet-Free. The Bathrooms Have Been Thoughtfully Designed With Custom Tile Showers, And Each Bedroom Is Enhanced With Built-In Storage Solutions, Custom Shelving, And Multiple Walk-In Closets. Energy Efficiency Is At The Forefront With Spray Foam Insulation In The Attic, Ensuring Comfort And Savings Year-Round. Outside, The Property Sits On Just Over An Acre Of Prime Rural Horse Land, Complete With Captivating Mountain Views, A Shared Well, And Private Septic, Additional Highlights Include A Extended Covered Patio, An Oversized 2-car Garage, And The Convenience Of No HOA.

12942 S 218th Avenue, Buckeye

653 S 202nd Drive, Buckeye
$387,000
3 Beds ⋅ 2 Baths ⋅ 6915071 MLS ⋅ 1,820 SqFt. ⋅ 85326 Zip Code
Brand New Luxury Vinyl Plank flooring installed. Don't pass this home up. 3 bed/2 bath plus den in Blue Horizons in Buckeye! Open layout with lots of natural light, high ceilings, a neutral palette, classic plantation shutters, and beautiful flooring. The gourmet kitchen showcases granite counters, crisp white cabinetry with crown moulding, pendant/recessed lighting, a tile backsplash, stainless steel appliances, a walk-in pantry, and an island with a breakfast bar for casual meals. You'll also find a den, could be a 4th bedroom. A versatile space for work or play.The primary bedroom boasts an ensuite with double sinks and a walk-in closet and a large tiled shower. Enjoy breathtaking sunsets in the large backyard, complete with a putting green and a covered patio for outdoor dining. This home can be sold FULLY FURNISHED. Blue Horizons community features amazing parks great for family get togethers, complete with sand volleyball courts, basketball, soccer fields and multiple play areas. Close to I-10, Costco, Verrado shopping and just 20 minutes to downown Phoenix. Near multiople hiking, biking and recreational areas. A rated schools and so much more. Make this awesome listing your new home.

653 S 202nd Drive, Buckeye

1369 S 241st Avenue, Buckeye
$433,300
4 Beds ⋅ 3 Baths ⋅ 6973455 MLS ⋅ 1,854 SqFt. ⋅ 85326 Zip Code
I am READY TO CLOSE! I have a double gate just for you! WHAT ARE YOU WAITING FOR I AM SO EXCITED...I AM ABOUT TO MEET MY NEW OWNERS! - I'm not tired and old, I'm young & elegant! Just notice the gorgeous tile. This 4 Bedroom 2.5 bath home is great for a large family or to share with others. The fashionable quartz countertops and recessed lighting in my contemporary kitchen with the custom cabinets and beautiful details you will love showing me off I will make you so proud! I'm amazing you have got to see me in person as soon as possible so you won't miss out! Yes of course, my pictures are fantastic, I look even better in person. I should be on the front cover of a modern home magazine! Pretty much everything is included so make yourself at home!

1369 S 241st Avenue, Buckeye

21347 W Jojoba Court Unit 428, Buckeye
$250,000
6969650 MLS ⋅ 85396 Zip Code
Beautiful homesite with breathtaking mountain views, located on a quiet cul-de-sac in the highly sought-after Granite Ridge community of Verrado. Nestled among stunning surrounding mountains, this exceptional lot offers the perfect setting to build your custom dream home. The property features a relatively flat building pad, ideal for construction, and showcases serene 180-degree mountain views that create a truly picturesque backdrop. All utilities are conveniently located at the street, making the building process even easier. Residents of Verrado enjoy an unmatched lifestyle, with access to top-rated schools, neighborhood parks, resort-style pools, scenic walking and biking trails, championship golf, and nearby shopping and dining options. This is a rare opportunity to own a premium homesite in one of Verrado's most desirable neighborhoods.

21347 W Jojoba Court Unit 428, Buckeye

4164 N Golf Drive, Buckeye
$1,875,000
3 Beds ⋅ 4 Baths ⋅ 6960398 MLS ⋅ 3,927 SqFt. ⋅ 85396 Zip Code
Luxury finds its address at 4164 N Golf Drive, ideally located in Verrado's iconic Main Street District and perfectly positioned along the 1st hole of the Founders Course at Verrado Golf Club. This exceptional custom residence offers refined luxury, effortless living, and unbeatable walkability-just steps from the clubhouse, dining, shopping, fitness center, and community pools. Nestled at the base of the White Tank Mountains, this nearly 3,927 sq ft Spanish Colonial captures breathtaking golf course and mountain views with stunning sunsets. Meticulously designed and impeccably maintained, the home showcases timeless architecture, superior craftsmanship, modern sophistication, and owned solar for energy efficiency. The open floor plan is ideal for entertaining and everyday comfort, featuring a luxurious primary suite and two oversized guest ensuites, each with a private bath and walk-in closet. The gourmet kitchen offers Wolf and Sub-Zero appliances, custom cabinetry, quartzite countertops, waterfall-edge islands, and a walk-in pantry. A temperature-controlled wine room sits just off the kitchen and Great Room. Multi-panel sliding doors open to a covered patio and private backyard retreat with a pool, spa, and sweeping golf course and mountain views. Additional highlights include a three-car garage, low-maintenance landscaping, artificial turf, mature plantings, and misters. A rare opportunity to enjoy luxury, privacy, and walkable Verrado living.

4164 N Golf Drive, Buckeye

22538 W Hadley Street, Buckeye
$365,000
4 Beds ⋅ 3 Baths ⋅ 6965377 MLS ⋅ 2,267 SqFt. ⋅ 85326 Zip Code
Don't miss this charming two-story home in Sundance, ready to move in! Offering 4 beds, 3 baths, a 2-car garage, & a low-care landscape. The inviting interior features abundant natural light, a neutral palette, and tasteful flooring - tile & plush carpet t/out. If entertaining is on your mind, the desirable great room is sure to impress! The kitchen boasts built-in appliances, ample wood cabinetry, spacious counters, track lights, and a 2-tier peninsula w/breakfast bar. One bedroom & one bathroom complete the downstairs. Head upstairs to find a versatile loft, ideal for a TV or game area! Also including the main bedroom that has an ensuite with dual sinks & a walk-in closet. Tranquility awaits out the back! It showcases a shade tree and a covered patio to relax or enjoy BBQ. Welcome home!

22538 W Hadley Street, Buckeye

24005 W Hidalgo Avenue, Buckeye
$297,500
4 Beds ⋅ 2 Baths ⋅ 6962495 MLS ⋅ 1,569 SqFt. ⋅ 85326 Zip Code
Welcome to this spacious 4-bedroom, 2-bath home offering approximately 1,500 sq ft of living space, perfect for investors or first-time homebuyers looking to build equity. -Currently tenant-occupied, providing immediate rental income for investors lease ends 2/28/2026 - Functional floor plan with generous bedroom sizes -Ideal layout for a growing household or long-term rental -Strong potential with light cosmetic updates -Solid opportunity in today's market for both owner-occupants and investors For investors, this property offers a ready-made rental with income in place. For first-time buyers, it presents a chance to enter the market with space, value, and future upside (buyer to honor existing tenant rights)

24005 W Hidalgo Avenue, Buckeye

4752 S 231st Drive, Buckeye
$479,490
4 Beds ⋅ 3 Baths ⋅ 6959055 MLS ⋅ 2,468 SqFt. ⋅ 85326 Zip Code
Seller is offering a credit toward a rate buydown and closing costs with our preferred lender—ask us how you can save thousands over the life of your loan! Ventana Ranch, a brand-new, thoughtfully designed community located in Buckeye, AZ. Residents here enjoy amenities such as a picnic area, playground, and basketball court as well as owning in a great, growing location. This home comes fully equipped with all brand-new stainless steel kitchen appliances and is complete with 6x36 tile flooring, quartz countertops, and maple almond cabinetry, offering a perfect blend of comfort, style, and function. Photos are of a model home. A copy of the public report is available on the ADRE's website.

4752 S 231st Drive, Buckeye

23419 W Hopi Street, Buckeye
$455,000
7 Beds ⋅ 4 Baths ⋅ 6954306 MLS ⋅ 3,784 SqFt. ⋅ 85326 Zip Code
Welcome to your spacious oasis in Sundance! This impressive 2-story home boasts over 3,700 square feet of versatile living space, including 7 bedrooms and a loft, perfect for a growing family or those who love to host. The large primary suite offers a serene retreat with ample space and comfort, ensuring restful nights. The open-concept design seamlessly connects living areas, providing an ideal setting for gatherings. Step outside to a generously-sized backyard, ready for your personal touch, whether it's a garden, play area, or outdoor entertaining space. Conveniently located with easy access to shopping, dining, and the freeway, this home combines tranquility with urban convenience, making daily commutes and errands a breeze. See it today!

23419 W Hopi Street, Buckeye

26816 W Melinda Lane, Buckeye
$405,000
2 Beds ⋅ 2 Baths ⋅ 6935607 MLS ⋅ 1,846 SqFt. ⋅ 85396 Zip Code
This beautiful home offers an open living space, 2 bedrooms, 2 bathrooms, and a versatile bonus room. Inside, you'll find a range of thoughtful upgrades. The living room boasts a cozy fireplace, creating a warm and inviting atmosphere. The kitchen is equipped with upgraded cabinets, elegant granite countertops, and stainless-steel appliances, including a gas cooktop, a hood, a microwave/oven combination, refrigerator and a new 2024 dishwasher. The laundry room is practical and efficient, complete with added cabinetry, a sink, and a washer and dryer for your convenience. The home is designed for privacy with a walled yard and a charming pergola-covered courtyard. Additional features of this home include a security system, solar, a garage lined with cabinets.

26816 W Melinda Lane, Buckeye

703 Monroe Avenue Unit -, Buckeye
$270,000
6916514 MLS ⋅ 85326 Zip Code
***Easements, Environmental Report, Soils Testing, and additional DUE DILIGENCE DOCUMENTS AVAILABLE...Prime opportunity in Buckeye's rapidly growIng downtown redevelopment area. This 0.55 acre parcel offers strong development flexibility with zoning that supports multifamily, mixed use, or commercial projects. Two recorded ingress and egress easements are already in place, providing access through the adjacent Dollar Store and car wash. Excellent street exposure near Monroe Ave and 7th St delivers high visibility with convenient access to Miller Rd. Utilities are nearby, and the property is close to schools, parks, and established local businesses. Located directly behind the laundromat and car wash, this site is well positioned for builders, developers, or investors looking to capitalize on Buckeye's continued downtown revitalization.

703 Monroe Avenue Unit -, Buckeye

25212 W Wier Road, Buckeye
$389,990
4 Beds ⋅ 3 Baths ⋅ 6904447 MLS ⋅ 2,197 SqFt. ⋅ 85326 Zip Code
Up to 3% of base price or total purchase price, whichever is less, is available through preferred lender plus additional 3% of base price or total purchase price, whichever is less, is available to be used toward closing costs, pre-paids, rate buy downs, &/or price adjustments. Sunflower Plan - Spacious Homesite with Double Gate. This elegant home features stainless steel appliances, including refrigerator and washer/dryer, granite kitchen countertops, tile in all the right places, and a large covered patio. Enjoy professionally landscaped front yard and top-tier energy-efficient features like a tankless water heater, low-flow fixtures, and dual-pane windows—all designed for comfort and style. Appliance package may vary from pictures.

25212 W Wier Road, Buckeye

20356 N 261st Drive, Buckeye
$325,000
3 Beds ⋅ 3 Baths ⋅ 6897100 MLS ⋅ 2,025 SqFt. ⋅ 85396 Zip Code
Come one, come all (all-ages community) - This home is Move-in Ready! * Newer HVAC (2021) * New Carpet Downstairs * Fresh Interior Paint * Large, low-maintenance yard with a covered patio and Dog Run! Separate Living Room and Family Room w/Surround Sound * Open-Concept Kitchen w/Staggered Cabinets * Island w/Breakfast Bar * Large Walk-In Pantry * Gas Cooking * Spacious Bedrooms to Relax and Unwind * Flexible Loft perfect for a Playroom, Office, or Media Room * Large Laundry Room w/Utility Sink * Lots of Storage. Located in the highly desirable Festival Foothills all-ages community within walking distance to a K-8 school, large park area with tot lot, splash pad, walking paths, basketball court, baseball & soccer fields, and just minutes from Surprise, Loop 303 corridor, and the growing Prasada District with its array of restaurants, shops, and entertainment venues. Nearby SXS, ATV, biking, and hiking trails surround the community, and enjoy Discounted Green Fees at Sun City Festival's Troon Golf Course. Don't Miss Out, Submit your Offer Today!

20356 N 261st Drive, Buckeye

25659 W Satellite Lane W, Buckeye
$305,000
3 Beds ⋅ 2 Baths ⋅ 6892569 MLS ⋅ 1,274 SqFt. ⋅ 85326 Zip Code
Sellers are highly motivated! Discover your perfect starter home with brand new carpet in all bedrooms. Enjoy a spacious, fully enclosed backyard—ideal for kids, pets, or entertaining—plus a covered patio for year-round outdoor living. Inside, the home offers a clean slate with original builder-grade finishes, ready for your personal touch to make it shine. A standout bonus: the seller will pay off the solar panels at closing, giving you instant energy savings. Don't miss your chance to make this charming property yours—come tour today! from day one. With its inviting outdoor space and cost-saving solar, this home is a fantastic opportunity to create your dream space without breaking the bank!

25659 W Satellite Lane W, Buckeye

27077 W Yukon Drive, Buckeye
$395,000
2 Beds ⋅ 2 Baths ⋅ 6971931 MLS ⋅ 1,612 SqFt. ⋅ 85396 Zip Code
MOVE IN READY! FURNISHED GALA MODEL SITUATED ON A LARGE CUSDESAC LOT. The charming front courtyard leads you to this thoughtfully designed floorplan. The inviting living area offers lots of natural light & plenty of room for dining & entertainment. The kitchen is a chef's delight w/newer appliances, upgraded cabinets, custom backsplash & miles of counter space. The master Bedroom is complete w/bay window & bath w/huge walk-in closet. The den can be used as an office or for hobbies. A bright 2nd bedroom w/adjacent bath is perfect for visitors. Garage has cabinets, a water filtration & instant hot water system. As you step outside you will notice this private yard has it all, a putting green, beautiful water feature, fire pit, spa, built in barbecue & beautiful, low maintenance yard!

27077 W Yukon Drive, Buckeye

3905 N 297th Circle, Buckeye
$345,000
4 Beds ⋅ 3 Baths ⋅ 6965872 MLS ⋅ 1,858 SqFt. ⋅ 85396 Zip Code
Welcome to this 4 bed, 3 bath home nestled on a quiet cul-de-sac in desirable Tartesso. Enjoy an open-concept floor plan including a bedroom and full bath on the first floor. Dual walk-in closets in the primary suite, dual vanities, and a separate tub and shower. Situated on a large 9,492 sqft lot with an RV gate, the expansive backyard offers plenty of room for parking, entertaining and future enhancements. Enjoy nearby community amenities including splash pads, parks, sports courts, and walking paths. Don't miss this opportunity to own a beautiful home in a prime Buckeye location! Must see, 4-bed, 3-bath, 1858 sqft home nestled on a quiet cul-de-sac in the desirable Tartesso community of Buckeye. This open-concept residence features a thoughtful floor plan with a main-level bedroom and full bath. A luxurious primary suite complete with dual walk-in closets, dual vanities, and a separate tub and shower. Situated on a large 9,492 lot, the expansive backyard offers plenty of room for entertaining, outdoor living, and future enhancements, while the RV gate provides additional parking and storage options. Enjoy nearby community amenities including splash pads, parks, sports courts, and walking paths. Don't miss this opportunity to own a beautiful home in a prime Buckeye location!

3905 N 297th Circle, Buckeye

76 S 226th Lane, Buckeye
$425,000
5 Beds ⋅ 3 Baths ⋅ 6927892 MLS ⋅ 2,267 SqFt. ⋅ 85326 Zip Code
Discover the perfect blend of comfort, convenience, and resort-style living in this spacious 5-bedroom, 3-bathroom home located just moments from the highly anticipated Buckeye Commons, the upcoming premier power center of the West Valley. Soon, shopping, dining, and everyday conveniences will be just a quick golf-cart ride away. Inside, the home offers an expansive layout designed for relaxation and entertaining, featuring generous living spaces, a well-appointed kitchen, and a full bedroom and bathroom on the main floor, ideal for guests or multi-generational living. Step into your own backyard oasis where a sparkling pool overlooks the massive golf course, creating a serene space for morning coffee or sunset barbecue gatherings. With its unbeatable location, spacious floor plan, and golf course views, this home delivers the lifestyle you've been waiting for, just in time for Buckeye's exciting new growth. Welcome home!

76 S 226th Lane, Buckeye

20273 W Monterey Way, Buckeye
$639,995
3 Beds ⋅ 3 Baths ⋅ 6834229 MLS ⋅ 2,734 SqFt. ⋅ 85396 Zip Code
Designed for entertaining this ranch style Julia plan model home offers airy 10'' ceilings. Once inside an extended entry leads to an expansive gourmet kitchen with 42'' white cabinetry with matte black cabinet pulls, quartz countertops, tile backsplash, GE stainless-steel appliances with a chimney hood and 36'' gas cooktop, an extended island, a breakfast nook, and a great room that includes an additional flex space. Multi-slider doors lead from the dining nook out to an extended patio. Inside a Butler's pantry with wet bar leads to a large walk-in pantry and a formal dining room leads to an adjacent covered courtyard off to the side of the home. This home offers two bedrooms that share a jack and jill bathroom, both with walk-in closets. The primary bedroom includes a private bath with a deluxe tile shower with a rain shower, a large walk-in closet and dual vanities. In addition, this home has 9 x 35 tile throughout the home except upgraded carpet in the bedrooms only. This home also includes matte black fixtures and hardware throughout, ceiling fan prewires in all bedrooms, great room and covered patio, pendant lighting above the kitchen island, upgraded light fixtures in the dining room, nook and entry way, exterior coach lights and a paver driveway and walkway and front yard landscaping. A two car garage with a tandem car space, plus one car side turn garage is also included. This home is situated on an 8760 square foot lot with a double gate.

20273 W Monterey Way, Buckeye

3508 N 306th Lane, Buckeye
$475,000
4 Beds ⋅ 3 Baths ⋅ 6976731 MLS ⋅ 2,684 SqFt. ⋅ 85396 Zip Code
This beautifully designed 4-bedroom, 3-bath Onyx model in Tartesso offers an intuitive layout, oversized rooms, and one of the best backyards you'll find, backing to a wash with no neighbors behind you. As you enter the home, you're welcomed by a wide entryway. To the right is a front flex room, currently used as an office, but easily adaptable as a game room, playroom, additional living space or a 5th bedroom if needed.To the left of the entry is a guest bedroom with a full bathroom, ideal for visitors or multi-generational living. Continuing through the entryway, the formal dining room sits just off to the left, perfectly positioned for entertaining. It also features a convenient pass-through that leads directly into the kitchen. The kitchen is the heart of the home, offering a huge island and pantry, a lot of cabinet space that flows effortlessly into the main living areas. To the right of the kitchen is a hallway leading to a full bathroom, two generously sized bedrooms with walk-closets and a massively oversized laundry room.Washer and dryer are included!Coming back out of the hallway, just off the great room, is a private entry leading to the primary suite, creating a true retreat within the home.The primary bedroom is exceptionally large, paired with an impressive ensuite featuring a soaking tub, separate walk-in shower, dual vanities, and an enormous walk-in closet.Step outside and prepare to be impressed. Situated on a 9,784 sq ft lot and backing to a wash, this backyard offers privacy, space, and resort-style living. Enjoy a sparkling pool, kool deck patio, turf, pavers, fire pit and mature ficus trees (Hollywood hedge) providing natural screening and a peaceful setting. Another plus, an RV Gate and no neighbors behind you. Located within walking distance to a pocket park, this home combines thoughtful design, oversized spaces, and an incredible outdoor setup in one of Tartesso's most desirable layouts.

3508 N 306th Lane, Buckeye

Copyright 2026 Arizona Regional Multiple Listing Service, All rights reserved. The data relating to real estate for sale on this website comes in part from the Arizona Regional Multiple Listing Service. All information deemed reliable but not guaranteed and should be independently verified. All properties are subject to prior sale, change or withdrawal. Neither listing broker(s) nor Arizona Regional Multiple Listing Service shall be responsible for any typographical errors, misinformation, misprints and shall be held totally harmless.

How much is your home worth?

Get instant property value now!