Build Your Legacy With Real Estate
Cave Creek, AZ 6+ Bathroom Homes for Sale

Cave Creek, AZ 6+ Bathroom Homes for Sale

This website features the best Cave Creek, AZ real estate search for 6+ Bathroom Homes available. It is the only site you will ever need! It is easy-to-use and updated by the official Realtor®'s database every 15 minutes.

You can save searches, and get daily email alerts of new listings, price changes, sold data, and market reports. Our Interactive Map Search allows you to view properties on a map or refine your search by drawing the boundaries around the area you desire.

Curious about what's happening in the Cave Creek, AZ area? You can view a custom market report to see what's active, under contract, and sold in Cave Creek, AZ!

Considering selling or refinancing your home? Get an INSTANT property valuation now!

Get in Touch if you are curious about Cave Creek, AZ 6+ Bathroom Homes for Sale!

Cave Creek, AZ 6+ Bathroom Homes for Sale

$5,000,000
6 Beds 7 Baths 7052625 MLS 2,400 SqFt. 85331 Zip Code
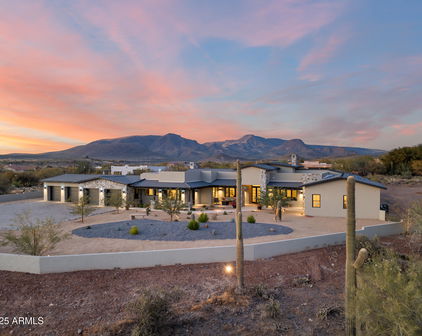
Ready to live the dream? Welcome to Rigel Ranch: a rare private equestrian estate for the true horseman set across ten pristine, fully fenced acres in one of Cave Creek's most coveted settings. Framed by sweeping mountain vistas and open desert, the beautifully reimagined main residence and charming Southwestern guest casita offer quiet comfort after long days in the saddle. Thoughtfully designed for both horse and rider, the grounds feature a sophisticated 18-stall barn, lighted and irrigated main arena, secondary arena, and covered round pen with sprinklers, along with multiple corrals, horse casitas with individual runs, a large shop, and private pool & spa. With direct access to preserved desert trails, the property delivers space to ride, train, and live in rhythm with the land. THE MAIN RESIDENCE: Fully remodeled, the main residence encompasses roughly 2,400 SF, 5 bedrooms plus an office, 4 1/2 bathrooms, an extended 2-car garage with temp-controlled storage, a fenced & heated private pool and spa, a private yard, and an extensive covered patio. No detail was overlooked, with brand-new cabinetry, quartz countertops, wood-look tile flooring and baseboards, a cozy brick fireplace, stainless appliances, Sonos surround sound, and new security equipment. Plus, a brand-new roof, HVAC, and water heater in 2022. THE GUEST CASITA: Offering true Southwestern charm, this 1-bedroom, 1.5-bathroom, roughly 650 SF casita is finished with unique Saltillo tile, a kitchen with white oak cabinetry, and a fully fenced yard. THE BARN: Simply described as 18 stalls, the barn is truly a showstopper. Finished with pavers and featuring ten 12' x 12' stalls & eight 12' x 16' stalls, other amenities include an immaculate tack room, refrigerated supplement room, office, sophisticated fan & mister system, soaring ceiling height, and central access to the main arena, round pen, and horse casitas. THE ROUND PEN: The 60' covered round pen offers an apex roof, mister system, and lights. THE MAIN ARENA: The 160' x 200' arena offers show lights and sprinklers with three large corrals nearby. THE SECONDARY ARENA: The 80' x 130' arena is perfect for dressage and offers three nearby shady corrals. THE HORSE CASITAS: Nine 16' x 24' horse casitas with individual 75' runs and water. THE SHOP: The lighted 2,000 SF metal shop offers automatic roll-up doors, Kubota tractors and equipment, and compartmentalized storage for hay. ADDITIONAL FEATURES: City water, landscape lighting throughout the property, two large onsite water storage tanks, extensive welded pipe-rail fencing, a two-car carport, and additional covered parking. Buyer to independently verify all material information, including but not limited to the square footage, size, and age of all structures and improvements.

32624 N 46th Street, Cave Creek

$2,350,000
4 Beds 6 Baths 7046115 MLS 4,234 SqFt. 85331 Zip Code
ENDLESS POSSIBILITIES AWAIT ON 4.7+ ACRES OF LUXURY HORSE PROPERTY! Imagine the lifestyle you can create with this extraordinary estate offering 4,243 square feet of living space that includes 4 bedrooms that each have their own bathroom and walk-in closets, 5 and a half bathrooms that include an outdoor bathroom and shower, a huge game/bonus room, and an office with built in bookshelves. The oversized primary suite includes a fireplace, custom stone tub, walk-through shower, and massive closet. Whether you're an equestrian, entertainer, or simply seeking room to grow, no expense was spared to create this one-of-a-kind property that is ready to bring your vision to life. Equestrian amenities include a custom built barn with six covered stalls, a tack room with 2 wash bays, a spinning tack door for convenient tacking up right next to hitching posts,feed room, and a horse arena. Designed with both luxury and functionality in mind, the gourmet kitchen is appointed with premium Wolf appliances and complemented by a butler's pantry featuring a second refrigerator and wine fridge. The laundry room includes double washers and dryers, while whole-home sound, built-in Wi-Fi extenders, wired security camera connections, owned reverse osmosis and soft water systems, two tankless water heaters, and foam insulation add comfort, efficiency, and convenience throughout. Future expansion has already been considered with a large-capacity septic system, completed plans for a casita/RV garage and pool, a 400-amp electrical panel, RV hook-up, and a 4-car garage with electric vehicle charging capability. The outdoor living experience is equally impressive, featuring an observation deck with built-in power and sound & an outdoor misting system. Engineered to accommodate a future jacuzzi, along with an outdoor bathroom and shower--perfect for entertaining or enjoying the peaceful surroundings. This remarkable property offers an unmatched combination of luxury, acreage, and future potential. With space to dream, build, and grow, the possibilities here are truly endless. Paved roads, SW gas, city water, and NO HOAs. Make your desert dreams a reality!

35451 N 36th Street, Cave Creek

$2,984,990
5 Beds 7 Baths 6990639 MLS 4,696 SqFt. 85331 Zip Code
This is a true Gem! Arizona Desert Estate where timeless craftsmanship, breathtaking scenery, and refined luxury create one of Cave Creek's most exceptional lifestyle opportunities! Perfectly nestled against the mountain preserve on a premium 1.92-acre cul-de-sac lot in prestigious Canyon Ridge Estates, this remarkable custom estate offers exceptional privacy, panoramic Black Mountain views, and unforgettable Arizona sunsets. ThIs property features a 4,184 sq. ft. main residence complemented by a 512 sq. ft. detached casita, ideal for guests, multigenerational living, or a private office. A paver circular driveway leads to a secluded courtyard surrounded by mature Sonoran Desert landscaping and a welcoming outdoor fireplace, setting the tone for the warmth and character found throughout Inside, exposed wood beam vigas, custom alder cabinetry, Forest Granite, and handcrafted tile details create rich character. The Chef's kitchen is designed to impress with Wolf, Sub-Zero, and Fisher & Paykel appliances, oversized island, café dining, and breakfast bar - ideal for entertaining! The Owner's Retreat is pure serenity, featuring a fireplace, sitting area, and stunning custom barrel ceiling. Three additional ensuite guest rooms offer comfort and privacy, while the detached casita provides flexible luxury living with fireplace, kitchenette, living area, walk-in closet, and custom bath. Step outside to your private resort sanctuary backing to saguaro-dotted mountains, fruit trees, beautiful landscapes. Enjoy a heated negative-edge saltwater pool and spa, multiple lounge areas, dual fireplaces, built-in BBQ, pool bath, and spiral staircase leading to a rooftop deck capturing glowing crimson sunsets and sparkling city lights! This is not just a home -- it is an elevated desert lifestyle! Located just minutes from Cave Creek's renowned dining, shopping, golf, hiking, horseback riding, and entertainment, this exceptional residence offers the perfect balance of luxury, functionality, privacy, and authentic Arizona living.

5578 E Butte Canyon Drive, Cave Creek

$2,899,000
6 Beds 7 Baths 6971383 MLS 5,826 SqFt. 85331 Zip Code
This listing is for the Main House + Guest House only. Please see MLS#6971415 & MLS#6971325 for additional configurations for the Main House only OR the Main House + Guest House + Vacant together. NESTLED on an oversized corner lot & featuring 4,666 sq ft with a stunning façade w/ tasteful stone accents, a manicured low-care landscape, a 4-car oversized garage w/ built-in cabinets, and a circular paver driveway. Come inside to discover a welcoming circular foyer, which flows seamlessly into a spacious great room showcasing high ceilings w/ exposed wood beams, a wet bar, and an impressive fireplace to keep you warm during the cold winter months. Travertine stone flooring, dazzling light fixtures, and neutral palette throughout! The gourmet kitchen is worthy of a chef, equipped w/ ample cabinetry, a walk-in pantry, granite countertops, honeycomb tile backsplash, SS appliances, and a center island w/ a breakfast bar for casual dining. The kitchen includes 2 dishwashers, 1 subzero refrigerator, and 1 Wolf double oven. If you like entertaining, you will love the dining area that is conveniently located off the kitchen where you can enjoy formal meals with family or friends in style. You'll be amazed by the grand master bedroom, with plush carpet, a huge walk-in closet with built-in shelving and washer & dryer hookups, a 2nd fireplace, and a lavish ensuite bathroom w/ dual vanities, a large tiled shower, plus a jetted tub. The secondary bedroom can be used as a mother-in-law suite or second master bedroom with a separate entrance to the backyard with its own private bathroom as well as a dry bar. The remaining 2 bedrooms are ample size with their own private bathrooms. There is a separate laundry room inside with plenty of storage and a utility sink. Outside, you will find a huge resort-style backyard including a covered travertine patio & decking, extended seating areas, nice size grassy area for outdoor sports, a built-in BBQ area, a lovely pergola, a sparkling blue pool, and a refreshing spa. Separate guest house included in this listing features 2-bedrooms, 2-bathrooms, 2-carport spaces, plus its very own living room and kitchen w/ blue glazed tile countertops and Saltillo tile throughout. There is paver parking under the carport. The washer & dryer will convey. Interior paint (2024) & exterior paint (2026). The backyard is very spacious and is adjacent to the main house to the west & vacant land to the east. A designated septic system is included with the guest house. The main house includes 4,666 square feet APN# is 211-44-070-C. The guest house includes 1,160 square feet APN# is 221-44-070-B. All three MLS#6971383, 6971325, and 6971415 must be sold as specified on MLS. No portion of the listing can be sold separately other than the main house.

5611 E Skinner Drive Unit B, Cave Creek

Start Your Search

All information should be verified by the recipient and none is guaranteed as accurate by ARMLS. Copyright 2026 Arizona Regional Multiple Listing Service, Inc. All rights reserved.