Build Your Legacy With Real Estate
Deer Valley, AZ Homes with a Pool for Sale

Deer Valley, AZ Homes with a Pool for Sale

This website features the best Deer Valley, AZ real estate search for Homes with a Pool available. It is the only site you will ever need! It is easy-to-use and updated by the official Realtor®'s database every 15 minutes.

You can save searches, and get daily email alerts of new listings, price changes, sold data, and market reports. Our Interactive Map Search allows you to view properties on a map or refine your search by drawing the boundaries around the area you desire.

Curious about what's happening in the Deer Valley, AZ area? You can view a custom market report to see what's active, under contract, and sold in Deer Valley, AZ!

Considering selling or refinancing your home? Get an INSTANT property valuation now!

Get in Touch if you are curious about Deer Valley, AZ Homes with a Pool for sale!

Deer Valley, AZ Homes with a Pool for Sale

$1,074,900
4 Beds 4 Baths 6994882 MLS 3,343 SqFt. 85085 Zip Code
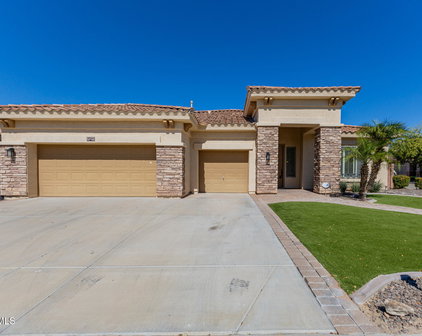
Where Luxury, Privacy, and Possibility Come Together. Set on an expansive lot at the end of a quiet cul-de-sac in the highly sought-after Fireside at Norterra community, this beautifully appointed 4 bedrooms, 3.5 bath single-story home invites you to imagine a life framed by mountain views, refined comfort, and effortless indoor-outdoor living. From the moment you step inside, the home's east/west orientation fills each space with natural light, highlighting its thoughtful design and elevated finishes. One of the home's standout features is a fully equipped attached casita suite - complete with its own kitchen, bath and walk-in closet. Perfect for multi-generational living, long-term guests, or even a potential income opportunity, this space blends seamlessly with the main home while offering true independence. And then there's the backyard--your personal resort. Professionally landscaped and designed for year-round enjoyment, it showcases a heated 28,000-gallon saltwater pool, lush desert and tropical plantings, fruit trees, generous lounging and dining areas, and a meticulously crafted 4-hole putting green that turns every day into a staycation. The gourmet kitchen is a true showpiece, showcasing an oversized center island, premium Sub-Zero refrigeration, gas cooktop, granite countertops, stone backsplash and a spacious walk-in pantry -perfect for both everyday living and elevated entertaining. Thoughtfully curated, high-end finishes throughout include plantation shutters, stone shower and estate level upgrades. Additional highlights include an extended length garage, 12-foot RV gate, high end artificial turf, solar panels, owned water loop, large front courtyard, and direct access to nearby hiking and biking trails. Residents also enjoy exclusive access to Fireside's award-winning amenities and Community Center, making this home the perfect blend of luxury, lifestyle, and location. Homes like this rarely come to market. This is your chance to experience the lifestyle, the privacy, and the possibilities that make this property truly exceptional.

26716 N 10th Lane, Phoenix

$1,475,000
4 Beds 3 Baths 6992758 MLS 3,103 SqFt. 85085 Zip Code
Desert Hills Custom Estate on Over 1 Acre | Mountain Views. This home location is close to Desert Hills Trailhead & Preserve for easy access hiking! Nestled in the Hillside Estate community of Desert Hills, this exquisite custom single-level residence offers over 3,100 square feet of refined living on a sprawling 1.05-acre cul-de-sac lot with beautiful mountain views. Enjoy the flexibility this property offers, whether as a year-round residence, winter retreat, or occasional-use home. The low-maintenance design makes it easy to enjoy whenever you're in town. Setback for privacy and security with private gate, this home is surrounded by other high-end custom estates - a neighborhood where pride of ownership shines. 4-Car Garage with side vehicle entry + RV gate & generous parking, beau beautiful architectural depth. Inside, the thoughtfully designed split floor offers both elegance and functionality. The luxurious primary suite is split on its own private wing with French doors, its own fireplace & door to patio, spa-inspired bath with jetted tub, his and her vanities, private custom tiled shower, and private toilet room. Custom designed large master closet with plenty of storage. The chef's kitchen is fully equipped with Viking appliances, a Gas 6 burner cooktop + wall ovens, Granite countertops with beautiful mountain shaped backsplash, Large Walk-in pantry and kitchen island for 4. Additional highlights include den/office with walk in closet and separate entrance, custom slate tile throughout, Dual pane windows, and multi-zone energy features. Enjoy the serenity of desert living while remaining close to major access routes and the I17 via Carefree Hwy and Central. Close to Norterra area shopping and eateries. This is more than a home -- it's a private hillside estate designed for those who value space, views, and distinction. An entertainers delight. Must see to appreciate.

311 W Olesen Road, Phoenix

$1,185,000
5 Beds 3 Baths 6992493 MLS 3,946 SqFt. 85022 Zip Code
Gorgeous Medallion Home boasts a spacious floor plan with nearly 4,000 sq ft offering 5+ BR, 3 BA, and numerous upgrades throughout!! Lg lot located in secluded gated community of Lookout Mountainside with mountain views! Beautiful interior accentuated by new carpet, new paint throughout, vaulted ceilings, large pillars, Plantation Shutters, cutouts, sky lights, and recessed lighting. Two Master Bedrooms -upstairs and downstairs. 2 total BR downstairs (including MA), 3 total BR upstairs (including MA) plus a large bonus/game room-perfect for pool table, games, guest room, office, playroom, etc. Generous linen closets and understairs storage. Fabulous light and bright eat-in kitchen with skylight, center island, and quartz countertops. Abundant white, soft-close cabinets. Stainless Steel sink, faucet, WP Microwave, WP Double Ovens, Samsung Refrig with water dispenser and ice maker, and Bosch dishwasher. Large pantry. Ex long and spacious family room. Kitchen "Butler's Pass-Through" to formal dining room. Upstairs MA features huge walk-in closet, plant shelves, new ceiling fan, MA bath with tub, shower, dual sinks, private toilet room and a storage pantry. Wooden staircase. 3 car extended garage - ex wide and ex deep. Electrolux Central Vacuum. Laundry Room has sink with new faucet, cabinets with countertops, Whirlpool Duet Washer/Dryer front loaders. Upstairs Laundry Chute. All New 2025/26: Garage Doors, water heater, BR blinds, recessed lighting, patio lights, irrigation valves, interior paint, Guest BA updates with fixtures, toilet and vanity. MA Shower & tub upgrades, toilet, and hardware fixtures (door knobs, faucets, handles, etc.). New 2024: Tile Roof New 2019: Floor Tile, Kitchen Remodel New 2018: Exterior Paint, A/C unit (1), Bath updated with hand bars, vanity, granite and toilet. Step into a backyard oasis featuring a sparkling Pebble Tec pool, flowering vegetation, fruit tree, and beautiful sunsets viewed from covered patio and pool. There is a grassy area, flagstone, oversized side yard, and planters. This extraordinary estate has it all! Near Interstates 51 & 101, PV Mall, schools, hiking trails, and highly rated eateries. Adjacent to mountain preserve with hiking trails & short walk to park. Experience North Phoenix living at its finest!

1942 E Claire Drive E, Phoenix

Start Your Search

All information should be verified by the recipient and none is guaranteed as accurate by ARMLS. Copyright 2026 Arizona Regional Multiple Listing Service, Inc. All rights reserved.