Build Your Legacy With Real Estate
Desert View, AZ 4 Bedroom Homes for Sale

Desert View, AZ 4 Bedroom Homes for Sale

This website features the best Desert View, AZ real estate search for 4 Bedroom Homes available. It is the only site you will ever need! It is easy-to-use and updated by the official Realtor®'s database every 15 minutes.

You can save searches, and get daily email alerts of new listings, price changes, sold data, and market reports. Our Interactive Map Search allows you to view properties on a map or refine your search by drawing the boundaries around the area you desire.

Curious about what's happening in the Desert View, AZ area? You can view a custom market report to see what's active, under contract, and sold in Desert View, AZ!

Considering selling or refinancing your home? Get an INSTANT property valuation now!

Get in Touch if you are curious about Desert View, AZ 4 Bedroom Homes for Sale!

Desert View, AZ 4 Bedroom Homes for Sale

$1,385,000
4 Beds 3 Baths 7006099 MLS 2,771 SqFt. 85054 Zip Code
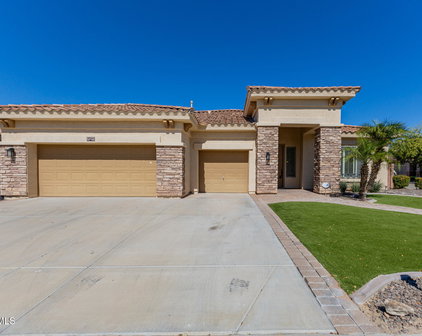
Don't miss this newly priced opportunity in gated Talinn at Desert Ridge. This highly upgraded, move-in-ready residence offers all the advantages of a newer Shea Homes build without the wait, added expense or work of completing designer upgrades and landscaping after closing. The popular single-level 5014 floor plan features three bedrooms, a spacious hobby room and a separate teen room, allowing the home to function comfortably as a four- or five-bedroom residence. The split layout provides privacy while maintaining open, connected living spaces for everyday living and entertaining. The kitchen opens to the great room and features upgraded cabinetry, premium finishes, high-end appliances, and an oversized island ideal for gathering and entertaining. Recessed lighting and designer wall trim details add warmth, character, and architectural interest throughout the home. Designed with comfort and efficiency in mind, the home features a dual-zone AC system allowing separate climate control for living and bedroom areas, along with individual room return vents for improved airflow. Additional features include a tankless water heater and soft water system. Smart home amenities include keyless entry, Ring doorbell, WiFi-enabled thermostats, and app-controlled lighting. All bedrooms feature custom closet systems, while blackout blinds provide additional privacy and energy efficiency. The low-maintenance front and backyard landscaping include irrigation systems and upgraded hardscape with secured rock inlays. The larger lot placement offers additional usable outdoor space and enhanced separation from neighboring homes. Bright interiors, tall ceilings, and an open layout create a natural flow throughout the home. The primary suite offers a private retreat with a well-appointed bath and generous storage. Additional bedrooms and flexible living spaces provide versatility for guests, work-from-home needs, hobbies, or multigenerational living. The backyard was designed for Arizona living and entertaining, featuring an outdoor kitchen, covered outdoor living area, fireplace, and multiple gathering spaces ideal for relaxing or hosting family and friends year-round. Unlike many new construction opportunities, this home is complete with custom closets, designer finishes, smart-home technology, professionally finished landscaping, and an entertainer-focused backyard already in place. Conveniently located near golf, shopping, dining, entertainment, and major transportation routes, this home combines modern design, functional living spaces, and extensive upgrades in one of North Phoenix's most sought-after master-planned communities. All the work has already been done--simply move in and enjoy.

22107 N 59th Place, Phoenix

$1,074,900
4 Beds 4 Baths 6994882 MLS 3,343 SqFt. 85085 Zip Code
Where Luxury, Privacy, and Possibility Come Together. Set on an expansive lot at the end of a quiet cul-de-sac in the highly sought-after Fireside at Norterra community, this beautifully appointed 4 bedrooms, 3.5 bath single-story home invites you to imagine a life framed by mountain views, refined comfort, and effortless indoor-outdoor living. From the moment you step inside, the home's east/west orientation fills each space with natural light, highlighting its thoughtful design and elevated finishes. One of the home's standout features is a fully equipped attached casita suite - complete with its own kitchen, bath and walk-in closet. Perfect for multi-generational living, long-term guests, or even a potential income opportunity, this space blends seamlessly with the main home while offering true independence. And then there's the backyard--your personal resort. Professionally landscaped and designed for year-round enjoyment, it showcases a heated 28,000-gallon saltwater pool, lush desert and tropical plantings, fruit trees, generous lounging and dining areas, and a meticulously crafted 4-hole putting green that turns every day into a staycation. The gourmet kitchen is a true showpiece, showcasing an oversized center island, premium Sub-Zero refrigeration, gas cooktop, granite countertops, stone backsplash and a spacious walk-in pantry -perfect for both everyday living and elevated entertaining. Thoughtfully curated, high-end finishes throughout include plantation shutters, stone shower and estate level upgrades. Additional highlights include an extended length garage, 12-foot RV gate, high end artificial turf, solar panels, owned water loop, large front courtyard, and direct access to nearby hiking and biking trails. Residents also enjoy exclusive access to Fireside's award-winning amenities and Community Center, making this home the perfect blend of luxury, lifestyle, and location. Homes like this rarely come to market. This is your chance to experience the lifestyle, the privacy, and the possibilities that make this property truly exceptional.

26716 N 10th Lane, Phoenix

$615,000
4 Beds 2 Baths 6994141 MLS 2,163 SqFt. 85085 Zip Code
Immediate Equity Opportunity! Recently appraised at $645,000 and now offered at just $615,000, this exceptional home presents an incredible opportunity to purchase with approximately $30,000 in instant equity. Now owned through a corporate relocation program - not a foreclosure or distressed sale - you'll enjoy the confidence of a professionally managed transaction while benefiting from newly reduced pricing that creates outstanding value. Built by Pulte in 2016, this beautifully maintained single-story home also comes w/ the added peace of mind of a clean relocation inspection report, making it truly move-in ready. One of the home's standout features is its thoughtfully designed floor plan. Offering 4 true bedrooms PLUS a dedicated office/den, an expansive great room, & an open-concept kitchen, it provides the flexible living space today's buyers are looking for without paying a premium for unnecessary square footage. The spacious kitchen features granite countertops, modern cabinetry, a gas range, walk-in pantry, and abundant prep and storage space, all flowing seamlessly into the main living and dining areas. Beautiful tile flooring, abundant natural light, and an upgraded iron-and-glass front door add to the home's modern appeal. The spacious primary suite offers a upgraded bathroom with finishes that give the home a true move-up feel. Step outside and enjoy a backyard designed for entertaining and everyday enjoyment. Practice your short game on the turf putting green, relax beneath the covered pergola, or unwind on the spacious covered patio. Mature landscaping provides additional privacy, and with no homes directly behind you, the backyard feels surprisingly open. While the home backs to North Valley Parkway, it's remarkably quiet inside thanks to quality construction and modern insulation. You get the best of both worlds - the convenience of Starbucks, restaurants, shopping, and everyday amenities just minutes away, without sacrificing the comfort and tranquility of your living space. Located in the highly desirable La Solana community near Norterra, TSMC, and the multi-billion-dollar Halo Vista development, this home sits in one of North Phoenix's fastest-growing corridors with easy access to I-17, Loop 303, major employers, shopping, dining, and entertainment. A newer Pulte home, priced well below its recent appraised value, complete with a clean inspection report, flexible floor plan, and a motivated corporate relocation seller - opportunities like this don't come along often.

33044 N 26th Lane, Phoenix

Start Your Search

All information should be verified by the recipient and none is guaranteed as accurate by ARMLS. Copyright 2026 Arizona Regional Multiple Listing Service, Inc. All rights reserved.