Build Your Legacy With Real Estate
Gilbert, AZ 6+ Bathroom Homes for Sale

Gilbert, AZ 6+ Bathroom Homes for Sale

This website features the best Gilbert, AZ real estate search for 6+ Bathroom Homes available. It is the only site you will ever need! It is easy-to-use and updated by the official Realtor®'s database every 15 minutes.

You can save searches, and get daily email alerts of new listings, price changes, sold data, and market reports. Our Interactive Map Search allows you to view properties on a map or refine your search by drawing the boundaries around the area you desire.

Curious about what's happening in the Gilbert, AZ area? You can view a custom market report to see what's active, under contract, and sold in Gilbert, AZ!

Considering selling or refinancing your home? Get an INSTANT property valuation now!

Get in Touch if you are curious about Gilbert, AZ 6+ Bathroom Homes for Sale!

Gilbert, AZ 6+ Bathroom Homes for Sale

$2,690,000
6 Beds 7 Baths 6993712 MLS 5,623 SqFt. 85298 Zip Code
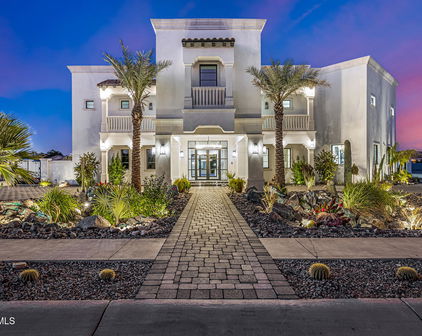
PRICED BELOW APPRAISAL! Opportunities like this rarely come along. Welcome to Haven Groves - a true unicorn in Gilbert. An exclusive gated enclave of just seven custom homes centered around a beautiful three-acre community park with lush grass, a playground, firepit and sports court. It's the kind of neighborhood where kids play outside, neighbors gather, and life feels a little slower. Located in South Gilbert, the home is just minutes from SanTan Village, Discovery Park, multiple hospitals, gyms, shopping, dining, and top-rated schools, offering both convenience and lifestyle in one of the East Valley's most desirable areas. Set on a full one-acre lot with horse privileges, the home offers 5,623 square feet with 6 bedrooms, 5 full baths, and 2 half baths. A six-car garage includi massive attached fully insulated RV garage, along with a circular drive, provides exceptional space for vehicles, toys, and projects. Inside, natural light fills the home and highlights crown molding, coffered details, and warm, inviting living spaces centered around a beautiful fireplace. The kitchen sits at the heart of the home and features an imported Hallman double gas oven, pot filler, custom hood, quartz countertops, walk in pantry and generous space for cooking and gathering. Bulter's pantry with appliance station and walk through to dining room. The layout includes a private den for work or creative space, along with guest quarters featuring its own living area and full kitchen, ideal for extended family or long-term guests. The backyard was designed for gathering, with three sets of French doors opening to a covered patio, outdoor fireplace, sparkling pool, hot tub, and multiple seating areas. A built-in BBQ, smoker, pizza oven, outdoor pool bathroom, and outdoor shower make entertaining effortless. The grounds are equally special, featuring an orchard with over two dozen varieties of fruit trees including blood orange, lemon, lime, grapefruit, apple, pomegranate, plum, apricot, pear, grapes, and blackberries, along with a rose garden and peaceful meditation garden. Upgrades include two tankless water heaters, new HVAC systems in 2024, upgraded insulation, and a finished attic storage space with pull-down staircase access from the pantry. With horse privileges, a storage/playhouse, and room to expand, build, or simply enjoy the space, this property offers the kind of land and lifestyle that's becoming harder and harder to find. Prom photos on the front porch. Holiday dinners that stretch late into the evening. Kids growing up in the park down the street. And someday, grandkids running through the backyard. A home built for gathering. A home designed to grow with you. A place where the best chapters of life are still ahead. Homes like this rarely come available in Gilbert. Welcome home.

2035 E Haven Circle S, Gilbert

$5,495,000
5 Beds 7 Baths 6990172 MLS 7,566 SqFt. 85298 Zip Code
Welcome to the highly coveted community of Circle G at Silvercreek, where timeless architecture meets modern luxury. Completed in 2023, this exceptional custom estate was thoughtfully designed with uncompromising quality, functionality, and refined coastal-inspired elegance throughout. From the moment you arrive, the classic facade and impeccable curb appeal set the tone for what awaits inside. Spanning expansive living spaces with soaring ceilings and an open-concept layout, the home offers five spacious en-suite bedrooms, a private den, and seamless indoor-outdoor living ideal for both everyday comfort and grand-scale entertaining. The main-level primary retreat is a sanctuary of its own, featuring expansive dual walk-in closets complete with private laundry. Step directly from the suite into a secluded courtyard, already plumbed for an above-ground spa and outdoor shower, offering the perfect setting for a peaceful morning coffee or evening unwind. Designed for the culinary enthusiast, the gourmet kitchen showcases premium Thermador appliances, including a 60-inch range, built-in 36-inch refrigerator and freezer columns, dual dishwashers, and a Scotsman ice maker. A fully equipped prep kitchen and walk-in pantry provide additional functionality, while stunning Mont Blanc honed quartzite countertops and custom millwork elevate the aesthetic to a level of refined sophistication. The craftsmanship continues throughout the home with bespoke cabinetry, architectural detailing, and designer lighting that makes a lasting impression. Entertainment options abound with a dedicated theater room and an expansive game room complete with a full bath and direct backyard access--offering flexibility as a guest suite, additional bedroom, or multi-generational living space. Upstairs, a secondary den opens to an impressive 500-square-foot covered patio capturing breathtaking San Tan Mountain views. This versatile space can remain an outdoor retreat or be enclosed to further expand the home's already generous footprint. Every bedroom is thoughtfully designed with its own walk-in closet and private bath. An additional upstairs laundry area brings the total to three separate laundry facilities, delivering unmatched convenience for large households or guests. Even four-legged family members were considered, with a dedicated pet space featuring a built-in wash station and private dog run. The oversized bunk room is a standout feature, designed to comfortably accommodate four queen beds--ideal for children, grandchildren, or hosting memorable sleepovers. Car enthusiasts and adventure seekers will appreciate the extended four-car garage in addition to a full-size RV garage, offering nearly 2,400 square feet of garage space--perfect for vehicles, boats, and recreational toys. The resort-caliber backyard rivals luxury retreats, complete with a pickleball court, basketball area, putting green, oversized diving pool with expansive Baja shelf, 14-person spa, outdoor chef's kitchen, separate ramada, and a pass-through window for effortless indoor-outdoor entertaining. This extraordinary custom estate was meticulously designed with every imaginable amenity. A rare opportunity to own one of the most thoughtfully crafted homes in Circle G at Silvercreek.

2309 E Plum Street, Gilbert

$3,395,000
6 Beds 7 Baths 6967903 MLS 6,975 SqFt. 85297 Zip Code
Excellence in prestigious Whitewing at Germann Estates! BASEMENT & CASITA! Can be purchased w/ most furniture. Luxury meets security in this exclusive Guard Gated Entrance! Elegant iron gates This one-of-a-kind 6,975 sq. ft. dream home, built by Toll Brothers, offers an exceptional blend of elegance, comfort, luxury & ultimate in entertainment. Courtyard entry welcomes you to this amazing 6 Bedrooms,(ALL ENSUITE) 6.5 Bathrooms Estate with a spacious 1,922 sq ft Basement! PLUS guest/ multi-gen Casita=separate entrance, and 4 Car Garage! Grand living & dining room with soaring 20ft ceilings, 3 sleek tiled electric color-changing fireplaces, 16ft wall of glass, and wet bar/ smoothie station. Kitchen is a true Chef's delight-Wolf 60''dual gas range AND double ovens below, steam oven Subzero 36'' Sub Zero Refrigerator and Freezer, plus 30" wine re-fridge w/ pull out beverage drawers, two center islands, HUGE pantry and coffee bar/niche. Gorgeous staggered Alder cabinets with glass front on upper cabinets light. Quartz countertops and Carrera marble herringbone back-splash. Family room boasts custom media wall w/ hidden storage cabinets and 100" electric fireplace, and 16ft disappearing wall of glass. 1200sq. ft. Owner's suite features double-door entry, dual closets, walk-out to private patio, remote window shades, spacious ensuite with16 ft. ceilings, soaking tub, separate shower and dual vanities. Beautifully designed office features a hidden bookcase door and custom built-in cabinetry and desk, offering a unique and private workspace. The Basement is an entertainer's dream, theater area, game area, custom wet bar, gorgeous granite and cabinetry, full refrigerator, and extensive cabinetry for display, Separate work-out room- Also downstairs are two additional bedrooms and two bathrooms, making it a perfect retreat for guests or extended family. Every inch of this home showcases superior craftsmanship, custom designer additions. Casita is approximately 500 sqt ft, provides a private entrance a living area, kitchenette, bedroom and bathroom perfect for guests or multi-gen living. Incredible Backyard Paradise w/ entertainment options galore! Awesome pebble-tech salt water heated pool with water slide, grotto cave, 20 man hot tub with swim-up bar and custom fire pit, and beautiful water/fire features everywhere !! WHAT A SUPERB HOME!!

2656 E Oriole Drive, Gilbert

$4,999,998
6 Beds 9 Baths 6783672 MLS 11,008 SqFt. 85297 Zip Code
WINNER of the 2026 ICF Builder award! This incredible custom home on a cul-de-sac in Gilbert offers over 10,000sf of luxury living space in the main home plus a 899sf casita featuring six bedrooms and nine bathrooms. Thoughtfully designed with every detail in mind, this property has a theater room, game room, and multiple flex spaces to cater to any lifestyle. The property includes a detached Casita, a sparkling pool, and was built with ICF blocks, ensuring exceptional energy efficiency..... This incredible custom home on a cul-de-sac in Gilbert offers nearly 8,000 square feet of luxury living space, featuring six bedrooms and nine bathrooms. Thoughtfully designed with every detail in mind, this property has a theater room, game room, and multiple flex spaces to cater to any lifestyle. The property includes a detached Casita, a sparkling pool, and was built with ICF blocks, ensuring exceptional energy efficiency. As you approach through the custom gates, you're welcomed by a circular paver driveway, setting a grand tone. The entertainer's kitchen boasts dual walk-in pantries, marble and quartz slab countertops, three sinks, a 48-inch Wolf range with double ovens, two dishwashers, a Sub-Zero fridge and freezer, a Scotsman ice maker, and beverage fridge. This open-concept kitchen flows into the family room, overlooking the stunning pool. Enjoy the latest in smart home technology with Control4 integration for the doorbell, garage, thermostats, and more. Each bathroom is adorned with high-end faucets, hardware w/ marble and quartz finishes. All bedrooms feature en-suite bathrooms with soaking tubs and luxurious finishes throughout. Outside, a heated pool with a rainfall feature, suspended lounge beds, and a built-in BBQ complete this impressive backyard. This property also includes a six-car garage, an elevator, an exercise room, and ample space for any family size.

1480 E Raven Court, Gilbert

Start Your Search

All information should be verified by the recipient and none is guaranteed as accurate by ARMLS. Copyright 2026 Arizona Regional Multiple Listing Service, Inc. All rights reserved.