Build Your Legacy With Real Estate
Phoenix, AZ 4 Bedroom Homes for Sale

Phoenix, AZ 4 Bedroom Homes for Sale

This website features the best Phoenix, AZ real estate search for 4 Bedroom Homes available. It is the only site you will ever need! It is easy-to-use and updated by the official Realtor®'s database every 15 minutes.

You can save searches, and get daily email alerts of new listings, price changes, sold data, and market reports. Our Interactive Map Search allows you to view properties on a map or refine your search by drawing the boundaries around the area you desire.

Curious about what's happening in the Phoenix, AZ area? You can view a custom market report to see what's active, under contract, and sold in Phoenix, AZ!

Considering selling or refinancing your home? Get an INSTANT property valuation now!

Get in Touch if you are curious about Phoenix, AZ 4 Bedroom Homes for Sale!

Phoenix, AZ 4 Bedroom Homes for Sale

$860,000
4 Beds 3 Baths 6995985 MLS 2,988 SqFt. 85042 Zip Code
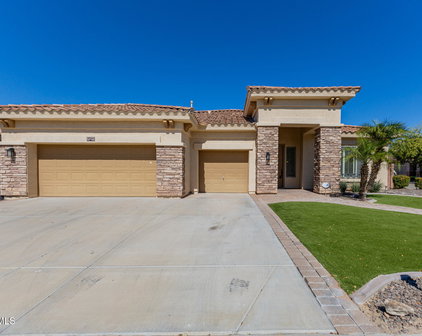
Welcome to a one-of-a-kind retreat at the base of South Mountain, where luxury living meets everyday convenience. On an oversized corner lot, tucked away in a private, gated community, this custom-built 4-bedroom, 3-bathroom home has been lovingly maintained and beautifully remodeled, offering the perfect balance of elegance, comfort, and turn-key peace of mind. From the moment you step inside, you're greeted by an open, airy layout designed for both connection and relaxation. Sunlight filters across tile and plush carpet in all the right places, highlighting the home's generous living spaces that invite gatherings large and small. The true showpiece, however, is the chef's kitchen--every culinary dream realized with high-end appliances, a commercial-grade refrigerator, double ovens, walk-in pantry, and an oversized granite island that becomes the heart of both weeknight dinners and holiday celebrations. The stylish backsplash and cozy eat-in nook add the finishing touch. Recent upgrades make this home as effortless as it is beautiful: a brand-new roof (Sept 2025), new irrigation system, and a newer HVAC (2023) ensure comfort and confidence for years to come. Outdoors, the backyard was designed to be an entertainer's paradise complete with a new (2023) pergola patio, BBQ kitchen island, and elegant paver stone finishes perfect for enjoying Arizona evenings under the stars. Beyond the walls, this home offers so much more than a place to live. Imagine waking up to breathtaking South Mountain views, spending weekends exploring nearby hiking trails, and knowing you're just minutes from a plethora of entertainment plazas, top-rated restaurants, shopping centers, and grocery stores. Here, convenience and natural beauty coexist in perfect harmony. This is more than a home, it's a lifestyle! A sanctuary where every detail has been thoughtfully crafted, and every day feels a little more extraordinary. Don't miss the chance to make it yours.

8705 S 24th Place, Phoenix
$2,260,000
4 Beds 4 Baths 6995512 MLS 3,295 SqFt. 85018 Zip Code
Thoughtfully reimagined from top to bottom, this beautifully renovated Arcadia home blends timeless character with modern functionality. Offering 4 bedrooms, 3.5 bathrooms, and an upstairs flex room, this home features a complete renovation including all new finishes, electrical, mechanical systems, roof, and plumbing. A charming Dutch door welcomes you into a two-story entry with custom wall paneling and wide-plank European white oak flooring throughout. Custom details include tongue-and-groove ceilings with painted beams, custom trim work, and thoughtfully curated lighting. The open great room and kitchen feature custom cabinetry, a work-table style island with polished Calacatta Lincoln marble with ogee edge and seating for 4, honed Vermont Maple marble counters and backsplash, a plaster vent hood, and a custom tri-fold window over the farmhouse sink. A charming color-washed scullery adds additional prep space with butcher block counters, Shaw prep sink, checkerboard tile accent wall, and antique brass hardware. The great room is anchored by a neutral brick fireplace with custom mantle and built-ins. The main-level primary suite features Phillip Jeffries grasscloth wallpaper, honed marble checkerboard flooring, marble shower finishes, dual vanity, and a spacious custom walk-in closet. A second main-level en-suite bedroom with Marvin French doors offers privacy for guests. Upstairs includes two additional bedrooms, a shared vintage-inspired bath, and a flexible bonus room that opens to a north-facing deck with mountain views and Arizona sunsets. Outdoor spaces are equally inviting with a large front porch, lush grass lawns, mature trees, roses, boxwood and ficus, and a diagonally scored patterned driveway. The backyard is designed for entertaining with a spacious patio and kitchen servery window, pea gravel dining terrace surrounded by roses, olive and lavender, wood-burning fire pit, citrus trees, and a custom copper outdoor shower.The kitchen is equipped with Thermador appliances, including a 6-burner range with signature blue knobs, panel-clad refrigerator and freezer columns, panel-clad dishwasher, Sharp microwave drawer, and Avalon wine/beverage cooler. Samsung front-load washer and dryer included.A meticulously curated renovation combining architectural charm, craftsmanship, and thoughtful design in one of Arcadia's most desirable neighborhoods.

4835 E Indianola Avenue, Phoenix

$1,074,900
4 Beds 4 Baths 6994882 MLS 3,343 SqFt. 85085 Zip Code
Where Luxury, Privacy, and Possibility Come Together. Set on an expansive lot at the end of a quiet cul-de-sac in the highly sought-after Fireside at Norterra community, this beautifully appointed 4 bedrooms, 3.5 bath single-story home invites you to imagine a life framed by mountain views, refined comfort, and effortless indoor-outdoor living. From the moment you step inside, the home's east/west orientation fills each space with natural light, highlighting its thoughtful design and elevated finishes. One of the home's standout features is a fully equipped attached casita suite - complete with its own kitchen, bath and walk-in closet. Perfect for multi-generational living, long-term guests, or even a potential income opportunity, this space blends seamlessly with the main home while offering true independence. And then there's the backyard--your personal resort. Professionally landscaped and designed for year-round enjoyment, it showcases a heated 28,000-gallon saltwater pool, lush desert and tropical plantings, fruit trees, generous lounging and dining areas, and a meticulously crafted 4-hole putting green that turns every day into a staycation. The gourmet kitchen is a true showpiece, showcasing an oversized center island, premium Sub-Zero refrigeration, gas cooktop, granite countertops, stone backsplash and a spacious walk-in pantry -perfect for both everyday living and elevated entertaining. Thoughtfully curated, high-end finishes throughout include plantation shutters, stone shower and estate level upgrades. Additional highlights include an extended length garage, 12-foot RV gate, high end artificial turf, solar panels, owned water loop, large front courtyard, and direct access to nearby hiking and biking trails. Residents also enjoy exclusive access to Fireside's award-winning amenities and Community Center, making this home the perfect blend of luxury, lifestyle, and location. Homes like this rarely come to market. This is your chance to experience the lifestyle, the privacy, and the possibilities that make this property truly exceptional.

26716 N 10th Lane, Phoenix

$2,995,000
4 Beds 5 Baths 6994718 MLS 4,546 SqFt. 85018 Zip Code
If you've been looking for a home with absolutely stunning views, character, style, and architecture combined with exclusivity - then this is your home! Nestled in the private gated community of Lincoln Hills sits this magnificent home. Views from every room and in every direction, you can see a range of mountains, interesting and beautiful rock outcroppings, downtown Phoenix, and extraordinary valley views - this is what some now describe as a ''10 Million Dollar View''. A masterpiece in architecture that was designed with detail to window/glass positions to capture abounding views in all directions. As you enter this home you will be greeted by soaring ceilings, glass/views, open concept floor plan and much more! The kitchen is a beautiful gathering place and is impressive in size and layout, and features a large island, all stainless appliances: Sub Zero refrigerator, Wolf dual range, double ovens, Miele espresso machine, an oversized wine refrigerator. The family room is amazing! Open the glass garage doors and bring the outdoors inside while enjoying alone or with friends and family or walk 10' and be in the large size pool, which is perfectly positioned on the lot against the mountainside. Slip out of the pool and enjoy the valley/city/mountain views from the pool patios and enjoy the stunning sunsets. Outdoor covered and uncovered patios abound and provide many special spaces to enjoy dinner, lunch, breakfast, drinks or just a perfect place to read and unwind, all while surrounded by nature at its best. And all in an amazingly quiet and tranquil setting, thanks to the large size lots and the homes being nestled against the mountain. Only 52 homes in this unique enclave and the majority are much lower in elevation. Private retreat awaits you upstairs, with the master suite and office encompassing the entire upper level, offering privacy including outdoor decks/views and more. Master bathroom has it all, well designed and laid out. Master closet is over 20' in length and can easily be expanded for those who desire an even larger closet experience simply by expanding the closet over the two lower-level bedrooms. Extensive updates and upgrades have recently been made to this home by the current owner, here are just some of the highlights: reconfiguration of the bedrooms off the family room to provide a better layout and in-suite bedroom (so now all bedrooms are in-suite); expansion of width and layout of the new in-suite bathroom, and fully modernized with everything all new including underground plumbing; and new storage room; new Zen room area off the family room to read, mediate, and unwind; expanded width and size of the laundry room; all new porcelain tile around the pool and outdoor patios; all new pool equipment; installation of lush synthetic grass; various landscaping improvements such as new irrigation, plants, rocks and more in many areas; and much more.

3500 E Lincoln Drive Unit 22, Phoenix

Start Your Search

All information should be verified by the recipient and none is guaranteed as accurate by ARMLS. Copyright 2026 Arizona Regional Multiple Listing Service, Inc. All rights reserved.